Wow!! Wow!! Wow!!This stunning all level ranch has a beautiful primary bedroom with primary bath that has a separate shower/separate jetted tub,his/hers sinks and large walk in closets.This home also has 3 more bedrooms,formal dining room, gorgeous living room with fireplace for those cool brisk nights, beautiful eat-in-kitchen with patio doors that open to a large deck for those summer cookouts and family functions... it also comes with all stainless steel appliances. The main floor laundry is definitely a plus.The full finished large walkout lower level is perfect for those family gatherings that can flow onto a sweet patio on those warm sunny days to sit and visit. The backyard has that country setting feel and has a garden area ready to go. Lets not forget the all level walk in 3 garages.
Pending
Price cut: $16.6K (5/30)
$477,425
4704 Donnelly Dr, Saint Joseph, MO 64506
4beds
2,816sqft
Single Family Residence
Built in 2010
0.25 Acres Lot
$-- Zestimate®
$170/sqft
$17/mo HOA
What's special
Beautiful primary bedroomAll stainless steel appliancesFormal dining roomMain floor laundry
- 181 days |
- 470 |
- 19 |
Zillow last checked:
Listing updated:
Listed by:
Sandy BLUM 816-261-8740,
RE/MAX PROFESSIONALS
Source: Heartland MLS as distributed by MLS GRID,MLS#: 2602150
Facts & features
Interior
Bedrooms & bathrooms
- Bedrooms: 4
- Bathrooms: 3
- Full bathrooms: 3
Bathroom 1
- Features: Shower Over Tub
- Level: Main
Family room
- Features: All Carpet
- Level: Lower
Heating
- Electric, Heat Pump
Cooling
- Electric
Appliances
- Included: Dishwasher, Disposal, Microwave, Stainless Steel Appliance(s)
- Laundry: Main Level
Features
- Walk-In Closet(s)
- Flooring: Carpet, Tile, Wood
- Windows: Thermal Windows
- Basement: Basement BR,Finished,Walk-Out Access
- Number of fireplaces: 1
- Fireplace features: Electric, Living Room
Interior area
- Total structure area: 2,816
- Total interior livable area: 2,816 sqft
- Finished area above ground: 1,616
- Finished area below ground: 1,200
Property
Parking
- Total spaces: 3
- Parking features: Garage Door Opener, Garage Faces Front
- Garage spaces: 3
Features
- Patio & porch: Deck, Patio
Lot
- Size: 0.25 Acres
- Dimensions: 150' x 75'
- Features: City Limits, Cul-De-Sac
Details
- Parcel number: 037.036002000001.139
Construction
Type & style
- Home type: SingleFamily
- Architectural style: Traditional
- Property subtype: Single Family Residence
Materials
- Frame, Wood Siding
- Roof: Composition
Condition
- Year built: 2010
Utilities & green energy
- Sewer: Public Sewer
- Water: Public
Community & HOA
Community
- Security: Smoke Detector(s)
- Subdivision: Carriage Hills
HOA
- Has HOA: Yes
- HOA fee: $200 annually
Location
- Region: Saint Joseph
Financial & listing details
- Price per square foot: $170/sqft
- Tax assessed value: $243,020
- Annual tax amount: $2,850
- Date on market: 2/16/2026
- Listing terms: Cash,Conventional,FHA,VA Loan
- Ownership: Private
- Road surface type: Paved
Estimated market value
Not available
Estimated sales range
Not available
Not available
Price history
| Date | Event | Price |
|---|---|---|
| 8/9/2026 | Pending sale | $477,425$170/sqft |
Source:  Heartland MLS as distributed by MLS GRID #2602150 Report a problem Heartland MLS as distributed by MLS GRID #2602150 Report a problem | ||
| 7/9/2026 | Listed for sale | $477,425$170/sqft |
Source: Heartland MLS as distributed by MLS GRID #2602150 Report a problem | ||
| 6/28/2026 | Pending sale | $477,425$170/sqft |
Source: Heartland MLS as distributed by MLS GRID #2602150 Report a problem | ||
| 5/30/2026 | Price change | $477,425-3.4%$170/sqft |
Source: Heartland MLS as distributed by MLS GRID #2602150 Report a problem | ||
| 5/10/2026 | Price change | $494,000-2.9%$175/sqft |
Source: Heartland MLS as distributed by MLS GRID #2602150 Report a problem | ||
| 4/12/2026 | Price change | $509,000-1.9%$181/sqft |
Source: Heartland MLS as distributed by MLS GRID #2602150 Report a problem | ||
| 3/1/2026 | Price change | $519,000-1.5%$184/sqft |
Source: Heartland MLS as distributed by MLS GRID #2602150 Report a problem | ||
| 2/16/2026 | Listed for sale | $527,000+30.2%$187/sqft |
Source: Heartland MLS as distributed by MLS GRID #2602150 Report a problem | ||
| 3/4/2024 | Sold | -- |
Source: Heartland MLS as distributed by MLS GRID #2440309 Report a problem | ||
| 2/7/2024 | Pending sale | $404,900$144/sqft |
Source: Heartland MLS as distributed by MLS GRID #2440309 Report a problem | ||
| 12/15/2023 | Price change | $404,900-1.2%$144/sqft |
Source: Heartland MLS as distributed by MLS GRID #2440309 Report a problem | ||
| 11/8/2023 | Listed for sale | $409,990$146/sqft |
Source: Heartland MLS as distributed by MLS GRID #2440309 Report a problem | ||
| 10/9/2023 | Pending sale | $409,990$146/sqft |
Source:  ReeceNichols Real Estate #2440309 Report a problem ReeceNichols Real Estate #2440309 Report a problem | ||
| 10/9/2023 | Contingent | $409,990$146/sqft |
Source: Heartland MLS as distributed by MLS GRID #2440309 Report a problem | ||
| 7/19/2023 | Price change | $409,990-3.5%$146/sqft |
Source: Heartland MLS as distributed by MLS GRID #2440309 Report a problem | ||
| 6/14/2023 | Listed for sale | $425,000+46.6%$151/sqft |
Source: Heartland MLS as distributed by MLS GRID #2440309 Report a problem | ||
| 4/27/2018 | Sold | -- |
Source: Agent Provided Report a problem | ||
| 3/11/2018 | Pending sale | $289,900$103/sqft |
Source: Keller Williams Northland Partners #116773 Report a problem | ||
| 2/16/2018 | Price change | $289,900-1.7%$103/sqft |
Source: Kansas City - Northland #116773 Report a problem | ||
| 2/5/2018 | Price change | $294,900-1.7%$105/sqft |
Source: Kansas City - Northland #116773 Report a problem | ||
| 12/29/2017 | Listed for sale | $299,900+1.7%$106/sqft |
Source: KELLER WILLIAMS ST. JOSEPH #116773 Report a problem | ||
| 11/2/2017 | Listing removed | $294,900$105/sqft |
Source: Reecenichols Ide Capital Realty #115675 Report a problem | ||
| 10/16/2017 | Price change | $294,900-1%$105/sqft |
Source: Reecenichols Ide Capital Realty #115675 Report a problem | ||
| 8/17/2017 | Listed for sale | $298,000$106/sqft |
Source: Reecenichols Ide Capital Realty #115675 Report a problem | ||
| 8/14/2017 | Pending sale | $298,000$106/sqft |
Source: Reecenichols Ide Capital Realty #115675 Report a problem | ||
| 9/27/2013 | Sold | -- |
Source: Heartland MLS as distributed by MLS GRID #105702 Report a problem | ||
Public tax history
| Year | Property taxes | Tax assessment |
|---|---|---|
| 2025 | $3,241 +5.7% | $46,170 +6.3% |
| 2024 | $3,067 +8.7% | $43,430 |
| 2023 | $2,821 -0.7% | $43,430 |
| 2022 | $2,841 -0.4% | $43,430 |
| 2021 | $2,854 +0.6% | $43,430 |
| 2020 | $2,838 +14.9% | $43,430 |
| 2018 | $2,470 | $43,430 |
| 2017 | $2,470 +1.9% | $43,430 |
| 2015 | $2,424 +932180.8% | $43,430 |
| 2014 | $0 | $43,430 |
| 2012 | $2,647 +519.7% | $43,430 |
| 2011 | $427 | $43,430 -8.9% |
| 2010 | $427 | $47,670 |
Find assessor info on the county website
Monthly payment
Est. payment
Payment breakdown
Explore the cost of this home by adjusting the details. Changes won't be saved.Climate risks
Neighborhood: 64506
Nearby schools
GreatSchools rating
- 7/10Oak Grove ElementaryGrades: PK-6Distance: 0.3 mi
- 5/10Bode Middle SchoolGrades: 7-8Distance: 3.2 mi
- 4/10Central High SchoolGrades: 9-12Distance: 3.7 mi
Schools provided by the listing agent
- Elementary: Oak Grove
- Middle: Bode
- High: Central
Source: Heartland MLS as distributed by MLS GRID. This data may not be complete. We recommend contacting the local school district to confirm school assignments for this home.
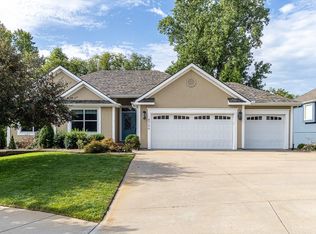
- $--3 bd3 ba1.6k sqft4706 Donnelly Dr, Saint Joseph, MO 64506Sold
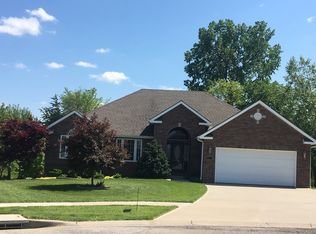
- $--4 bd4 ba3k sqft4702 Donnelly Dr, Saint Joseph, MO 64506Sold

- $444,9003 bd3 ba3.2k sqft4708 Donnelly Dr, Saint Joseph, MO 64506Off Market
- $450,8004 bd3 ba2.8k sqft3805 Covington Ct, Saint Joseph, MO 64506Off Market
- $383,200-- bd-- ba1.7k sqft4701 Donnelly Dr, Saint Joseph, MO 64506Off Market
- $425,700-- bd-- ba1.8k sqft4703 Donnelly Dr, Saint Joseph, MO 64506Off Market
- $423,8003 bd2 ba1.7k sqft4703 Donnelly, Saint Joseph, MO 64506Off Market
- $477,1004 bd4 ba2.8k sqft3803 Covington Ct, Saint Joseph, MO 64506Off Market
A local agent can set up tours, give advice and negotiate with sellers.
Similar homes
- $475,0004 bd5 ba3.4k sqft4701 Corinth Dr, Saint Joseph, MO 64506For Sale
 MLS ID #2636136, Scott Hudson, REECENICHOLS-IDE CAPITAL. Heartland MLS as distributed by MLS GRID
 - $475,0004 bd3 ba2.3k sqft3503 Oxford Ct, Saint Joseph, MO 64506For Sale
 MLS ID #2629771, Kristina Wilson, Keller Williams KC North. Heartland MLS as distributed by MLS GRID
 - $449,9004 bd3 ba2.3k sqft3505 London Ct, Saint Joseph, MO 64506For Sale
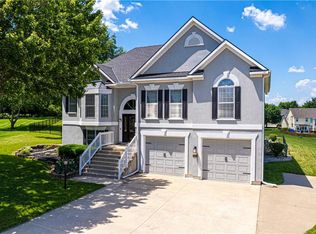 MLS ID #2626527, Craig Sinclair, BHHS Stein & Summers Real Estate. Heartland MLS as distributed by MLS GRID
 - $449,0004 bd4 ba3.5k sqft4912 Corinth Dr, Saint Joseph, MO 64506For Sale
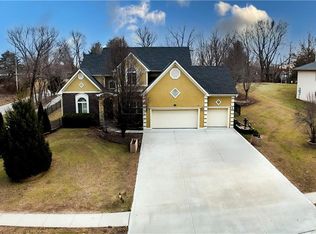 MLS ID #2604007, Craig Sinclair, BHHS Stein & Summers Real Estate. Heartland MLS as distributed by MLS GRID
 - $399,9004 bd3 ba2.6k sqft4406 Windsor Ct, Saint Joseph, MO 64506For SaleMLS ID #2633847, Marty Lyle, Top Hand Property Services. Heartland MLS as distributed by MLS GRID
- $525,0003 bd5 ba2.8k sqft2309 Buckingham St, Saint Joseph, MO 64506For SaleMLS ID #2636059, MARY COTTER, Coldwell Banker General Property. Heartland MLS as distributed by MLS GRID
- $534,9003 bd3 ba2.4k sqft5201 Cook Rd, Saint Joseph, MO 64505For SaleMLS ID #2621800, Ramseier Group, Keller Williams KC North. Heartland MLS as distributed by MLS GRID
- $375,0004 bd3 ba3.3k sqft3216 Morton Ln, Saint Joseph, MO 64506For SaleMLS ID #2618306, Gregg Lowrance, UNITED COUNTRY PROPERTY SOLUTI. Heartland MLS as distributed by MLS GRID
- $--3 bd2 ba1.7k sqft3131 Jennifer Ln, Country Club, MO 64506AuctionAuction.com 2
- $714,9004 bd4 ba3.8k sqft3506 Woodland Pointe Dr, Saint Joseph, MO 64506For SaleMLS ID #2620406, Mercedees Schott, Top Property Realty, LLC. Heartland MLS as distributed by MLS GRID
- $412,9003 bd3 ba2.7k sqft13491 Heritage Dr, Saint Joseph, MO 64505For SaleMLS ID #2612828, Ramseier Group, Keller Williams KC North. Heartland MLS as distributed by MLS GRID
- $405,0003 bd3 ba2.9k sqft4610 Stonebridge Dr W, Saint Joseph, MO 64505For SaleMLS ID #2636276, Barbara RICH, RE/MAX PROFESSIONALS. Heartland MLS as distributed by MLS GRID
- $545,0004 bd3 ba2.3k sqft14366 County Road 351, Saint Joseph, MO 64505For SaleMLS ID #2621474, Jamie Ferrara, Worth Clark Realty. Heartland MLS as distributed by MLS GRID
- $315,0004 bd3 ba2.2k sqft4006 N 31st St, Saint Joseph, MO 64506For SaleMLS ID #2633676, Brittany Kennedy, Keller Williams Realty Partners Inc.. Heartland MLS as distributed by MLS GRID
- $579,9003 bd3 ba3.1k sqft4116 Autumn Ridge Ct, Saint Joseph, MO 64505For SaleMLS ID #2634389, Angie Ziolkowski, Coldwell Banker General Property. Heartland MLS as distributed by MLS GRID
- $575,0003 bd2 ba2.2k sqft2705 Lovers Ln, Saint Joseph, MO 64506For SaleMLS ID #2633378, Eric Craig Team, ReeceNichols-KCN. Heartland MLS as distributed by MLS GRID
- $495,0003 bd3 ba2.2k sqft6306 SE Highway 169 Hwy, Saint Joseph, MO 64507For SaleMLS ID #2625807, Elisabeth Peter, Top Line Realty LLC. Heartland MLS as distributed by MLS GRID
- $579,9003 bd3 ba3.1k sqft20449 SE Us Highway 169, Saint Joseph, MO 64503For SaleMLS ID #2625661, Claire Lett, RE/MAX PROFESSIONALS. Heartland MLS as distributed by MLS GRID
- $327,4003 bd3 ba2.4k sqft3101 N 34th Ter, Saint Joseph, MO 64506For SaleMLS ID #2626411, Marty Lyle, Top Hand Property Services. Heartland MLS as distributed by MLS GRID
- $355,0003 bd3 ba2.8k sqft5 S Carriage Dr, Saint Joseph, MO 64506For SaleMLS ID #2626940, AgentRoc Group, Keller Williams KC North. Heartland MLS as distributed by MLS GRID
