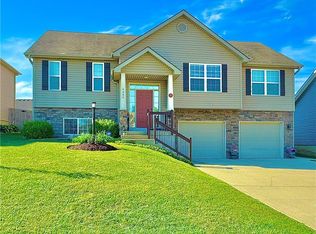
Welcome home to this beautifully updated 3 bedroom, 3 bath ranch, perfectly situated on a cul-de-sac where comfort, style and location come together. Thoughtfully refreshed from top to bottom, the home showcases an impressive list of updates, including new carpet in the bedrooms, updated basement flooring and columns, updated lower level bath, fresh paint throughout, stunning new light fixtures-including custom hand blown glass statement pieces that add warmth and character. The open concept home boasts high ceilings in the living and dining rooms, while the fireplace offers a cozy focal point. The well- appointed kitchen is designed for everyday living and entertaining. It features granite countertops, stainless appliances, a new refrigerator and dishwasher, abundant cabinetry with under cabinet lighting and a spacious walk-in pantry. The finished lower level expands your living space with a large rec room complete with second fireplace, wet bar, exercise room and beautifully updated bath. Retreat outdoors, just off the dining area to the partially covered deck overlooking the fenced backyard-ideal for relaxing evenings or weekend gatherings. Impeccably maintained and beautifully updated, this stunning home delivers everything you need! Schedule a showing today!
Active
$579,900
4116 Autumn Ridge Ct, Saint Joseph, MO 64505
3beds
3,174sqft
Single Family Residence
Built in 2017
9,148 Square Feet Lot
$-- Zestimate®
$183/sqft
$25/mo HOA
What's special
Overlooking the fenced backyardPartially covered deckGranite countertopsFresh paint throughoutUpdated lower level bathWell-appointed kitchenNew refrigerator and dishwasher
- 62 days
- 411
- 21
Zillow last checked:
Listing updated:
Listed by:
Angie Ziolkowski 816-387-3910,
Coldwell Banker General Property
Source: Heartland MLS as distributed by MLS GRID,MLS#: 2634389
Facts & features
Interior
Bedrooms & bathrooms
- Bedrooms: 3
- Bathrooms: 3
- Full bathrooms: 3
Primary bedroom
- Level: Main
Bedroom 2
- Level: Main
Bedroom 3
- Level: Main
Primary bathroom
- Level: Main
Bathroom 2
- Level: Main
Bathroom 3
- Level: Basement
Exercise room
- Level: Basement
Kitchen
- Level: Main
Laundry
- Level: Main
Living room
- Level: Main
Office
- Level: Main
Recreation room
- Level: Basement
Heating
- Forced Air
Cooling
- Electric
Appliances
- Included: Dishwasher, Disposal, Exhaust Fan, Microwave, Refrigerator, Gas Range, Stainless Steel Appliance(s)
- Laundry: Bedroom Level, Electric Dryer Hookup
Features
- Ceiling Fan(s), Kitchen Island, Pantry, Smart Thermostat, Vaulted Ceiling(s), Walk-In Closet(s), Wet Bar
- Flooring: Carpet, Luxury Vinyl, Tile
- Windows: Window Coverings, Storm Window(s)
- Basement: Finished,Interior Entry,Sump Pump
- Number of fireplaces: 2
- Fireplace features: Basement, Gas, Living Room, Recreation Room
Interior area
- Total structure area: 3,174
- Total interior livable area: 3,174 sqft
- Finished area above ground: 1,637
- Finished area below ground: 1,537
Property
Parking
- Total spaces: 3
- Parking features: Attached, Garage Door Opener
- Attached garage spaces: 3
Features
- Patio & porch: Deck- Covered, Covered, Porch
- Fencing: Metal
Lot
- Size: 9,148 Square Feet
- Features: City Lot, Cul-De-Sac
Details
- Parcel number: 037.026004000007.164
- Special conditions: Standard
Construction
Type & style
- Home type: SingleFamily
- Architectural style: Traditional
- Property subtype: Single Family Residence
Materials
- Frame
- Roof: Composition
Condition
- Year built: 2017
Utilities & green energy
- Sewer: Public Sewer
- Water: Public
Community & HOA
Community
- Security: Smoke Detector(s)
- Subdivision: Other
HOA
- Has HOA: Yes
- HOA fee: $300 annually
Location
- Region: Saint Joseph
Financial & listing details
- Price per square foot: $183/sqft
- Tax assessed value: $295,100
- Annual tax amount: $3,946
- Date on market: 7/31/2026
- Listing terms: Cash,Conventional,VA Loan
- Ownership: Private
- Road surface type: Paved
Estimated market value
Not available
Estimated sales range
Not available
Not available
Price history
| Date | Event | Price |
|---|---|---|
| 7/31/2026 | Listed for sale | $579,900+19.6%$183/sqft |
Source:  Heartland MLS as distributed by MLS GRID #2634389 Report a problem Heartland MLS as distributed by MLS GRID #2634389 Report a problem | ||
| 3/20/2025 | Sold | -- |
Source: Heartland MLS as distributed by MLS GRID #2528522 Report a problem | ||
| 2/12/2025 | Pending sale | $484,900$153/sqft |
Source: Heartland MLS as distributed by MLS GRID #2528522 Report a problem | ||
| 2/11/2025 | Contingent | $484,900$153/sqft |
Source: Heartland MLS as distributed by MLS GRID #2528522 Report a problem | ||
| 2/4/2025 | Listed for sale | $484,900$153/sqft |
Source: Heartland MLS as distributed by MLS GRID #2528522 Report a problem | ||
| 3/28/2018 | Sold | -- |
Source: Heartland MLS as distributed by MLS GRID #2066399 Report a problem | ||
Public tax history
| Year | Property taxes | Tax assessment |
|---|---|---|
| 2025 | $3,946 +5.6% | $56,070 +6% |
| 2024 | $3,738 +8.7% | $52,890 |
| 2023 | $3,439 -0.7% | $52,890 |
| 2022 | $3,463 -0.4% | $52,890 |
| 2021 | $3,479 +0.6% | $52,890 |
| 2020 | $3,460 +56.1% | $52,890 +0.5% |
| 2018 | $2,216 | $52,650 +403.8% |
| 2017 | $2,216 | $10,450 |
Find assessor info on the county website
Monthly payment
Est. payment
Payment breakdown
Explore the cost of this home by adjusting the details. Changes won't be saved.Climate risks
Neighborhood: 64505

- $450,6004 bd3 ba2.4k sqft4114 Autumn Ridge Ct, Saint Joseph, MO 64505Off Market
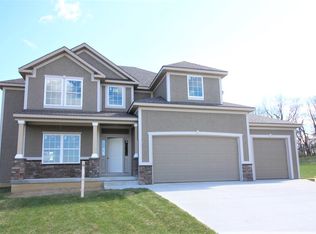
- $480,700-- bd-- ba1.6k sqft4118 Autumn Ridge Ct, Saint Joseph, MO 64505Off Market
- $488,6004 bd3 ba2.6k sqft4112 Autumn Ridge Ct, Saint Joseph, MO 64505Off Market
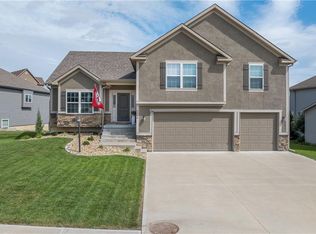
- $414,5004 bd3 ba2.3k sqft4205 Windward Dr, Saint Joseph, MO 64505Off Market
Similar homes
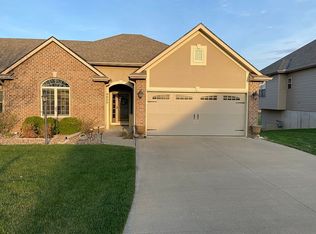
- $459,9004 bd4 ba2.7k sqft4204 Windward Dr, Saint Joseph, MO 64505For Sale
 MLS ID #2643839, Elishia Carrillo, Realty ONE Group Cornerstone. Heartland MLS as distributed by MLS GRID
 - $415,0003 bd3 ba2.5k sqft4409 Stonebridge Dr W, Saint Joseph, MO 64505For Sale By Owner
- $499,9003 bd3 ba2.4k sqft5201 Cook Rd, Saint Joseph, MO 64505For Sale
 MLS ID #2642432, JAYME MARRIOTT, The St.Joe Real Estate Group,. Heartland MLS as distributed by MLS GRID
 - $377,7003 bd3 ba2k sqft4004 Greywood Ln, Saint Joseph, MO 64505For Sale
 MLS ID #2644424, Tyson Huff-Garza, The St.Joe Real Estate Group,. Heartland MLS as distributed by MLS GRID
