Reduced! Located in the highly sought-after MID BUCH SCHOOL DISTRICT, this gorgeous newer-built home is tucked away from the main road and offers beautiful views, incredible space, and upgrades throughout! Start your mornings or wind down your evenings on the screened-in back deck overlooking the pond, or relax on the charming Craftsman-style front porch. Inside, the spacious primary suite is a true retreat, featuring a bonus room perfect for a home office, nursery, exercise room, or private sitting area, along with an oversized walk-in closet and beautiful private bath. The open-concept kitchen and living area is made for gathering, featuring custom cabinetry, granite countertops, a stunning copper sink, Monogram appliances, convection microwave, industrial exhaust fan, reverse osmosis system, and a cozy double-sided gas fireplace. A whole-house water softener adds another great upgrade! With three additional oversized bedrooms, two additional full baths, and a large finished lower-level rec room with double doors leading to the patio, there is plenty of room to spread out, entertain, and enjoy. From peaceful pond views and gorgeous sunsets to the thoughtful details throughout, this top-notch property is one you won't want to miss and sits just outside city limits! Nice pecan trees and a pear tree too!
Active
Price cut: $5K (9/24)
$578,000
7877 SE State Route 371, Saint Joseph, MO 64504
4beds
2,700sqft
Single Family Residence
Built in 2020
3.47 Acres Lot
$-- Zestimate®
$214/sqft
$-- HOA
What's special
Cozy double-sided gas fireplaceGorgeous sunsetsGranite countertopsIndustrial exhaust fanBeautiful viewsPeaceful pond viewsThree additional oversized bedrooms
- 40 days
- 1,076
- 67
Likely to sell faster than
Zillow last checked:
Listing updated:
Listed by:
Tanya Burns 660-605-0059,
RE/MAX Town and Country
Source: Heartland MLS as distributed by MLS GRID,MLS#: 2642063
Facts & features
Interior
Bedrooms & bathrooms
- Bedrooms: 4
- Bathrooms: 3
- Full bathrooms: 3
Primary bedroom
- Level: Main
Bedroom 2
- Level: Main
Bedroom 3
- Level: Lower
Bedroom 4
- Level: Lower
Heating
- Forced Air, Propane
Cooling
- Electric
Appliances
- Included: Dishwasher, Exhaust Fan, Microwave, Refrigerator, Gas Range, Stainless Steel Appliance(s)
- Laundry: Laundry Room, Main Level
Features
- Ceiling Fan(s), Custom Cabinets, Kitchen Island, Stained Cabinets, Vaulted Ceiling(s), Walk-In Closet(s)
- Flooring: Carpet, Ceramic Tile, Other
- Windows: Thermal Windows
- Basement: Finished,Full,Interior Entry,Walk-Out Access
- Number of fireplaces: 1
- Fireplace features: Family Room, Gas, Primary Bedroom
Interior area
- Total structure area: 2,700
- Total interior livable area: 2,700 sqft
- Finished area above ground: 1,500
- Finished area below ground: 1,200
Property
Parking
- Total spaces: 2
- Parking features: Attached, Garage Faces Front
- Attached garage spaces: 2
Features
- Patio & porch: Deck, Deck- Covered, Porch, Screened
- Waterfront features: Pond
Lot
- Size: 3.47 Acres
- Features: Acreage, Wooded
Details
- Parcel number: 112.004000001027.001
Construction
Type & style
- Home type: SingleFamily
- Architectural style: Craftsman
- Property subtype: Single Family Residence
Materials
- Brick/Mortar
- Roof: Composition
Condition
- Year built: 2020
Utilities & green energy
- Sewer: Aerated
- Water: Public
Community & HOA
Community
- Subdivision: Other
HOA
- Has HOA: No
Location
- Region: Saint Joseph
Financial & listing details
- Price per square foot: $214/sqft
- Tax assessed value: $265,420
- Annual tax amount: $3,469
- Date on market: 9/15/2026
- Listing terms: Cash,Conventional,FHA,VA Loan
- Ownership: Private
- Road surface type: Paved
Estimated market value
Not available
Estimated sales range
Not available
Not available
Price history
| Date | Event | Price |
|---|---|---|
| 9/24/2026 | Price change | $578,000-0.9%$214/sqft |
Source:  Heartland MLS as distributed by MLS GRID #2642063 Report a problem Heartland MLS as distributed by MLS GRID #2642063 Report a problem | ||
| 9/15/2026 | Listed for sale | $583,000$216/sqft |
Source: Heartland MLS as distributed by MLS GRID #2642063 Report a problem | ||
Public tax history
| Year | Property taxes | Tax assessment |
|---|---|---|
| 2025 | $3,468 +6.5% | $50,420 +6.7% |
| 2024 | $3,255 -0.4% | $47,250 |
| 2023 | $3,268 -2.1% | $47,250 -1.9% |
| 2022 | $3,339 +0% | $48,180 |
| 2021 | $3,338 -1.4% | $48,180 |
| 2020 | $3,386 | $48,180 |
Find assessor info on the county website
Monthly payment
Est. payment
Payment breakdown
Explore the cost of this home by adjusting the details. Changes won't be saved.Climate risks
Neighborhood: 64504
Nearby schools
Schools provided by the listing agent
- Elementary: Mid Buchanan
- Middle: Mid Buchanan
- High: Mid Buchanan
Source: Heartland MLS as distributed by MLS GRID. This data may not be complete. We recommend contacting the local school district to confirm school assignments for this home.
- $385,500-- bd-- ba2.2k sqft7893 SE State Route 371, Saint Joseph, MO 64504Off Market
- $201,400-- bd-- ba-- sqft7891 SE State Route 371, Saint Joseph, MO 64504Off Market
- $358,7004 bd3 ba1.4k sqft7807 Se Street Rt 371, st joseph, MO 64504Off Market
- $361,700-- bd-- ba1.8k sqft7847 SE State Route 371, Saint Joseph, MO 64504Off Market
Similar homes
- $575,0004 bd4 ba3.5k sqft8201 SE 371st Hwy, Saint Joseph, MO 64507For Sale
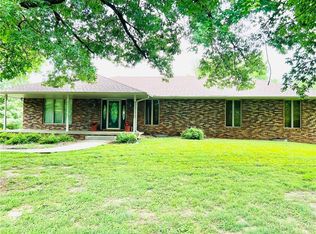 MLS ID #2636407, LISA ROCK, RE/MAX PROFESSIONALS. Heartland MLS as distributed by MLS GRID
 - $445,0003 bd3 ba3k sqft1 Mackenzie Dr, Saint Joseph, MO 64503For Sale
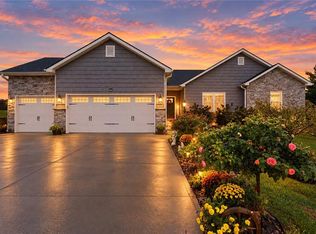 MLS ID #2644868, Pam BOWMAN, BHG Kansas City Homes. Heartland MLS as distributed by MLS GRID
 - $689,5004 bd4 ba3.6k sqft7501 SE State Route Ff, Saint Joseph, MO 64507For Sale
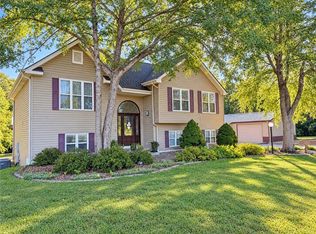 MLS ID #2645744, Agent Jo Pruitt, Weichert REALTORS® - Generations. Heartland MLS as distributed by MLS GRID
 - $399,0004 bd3 ba2.2k sqft9133 SE 40th Rd, Saint Joseph, MO 64507For Sale
 MLS ID #2607276, Steve Stack, EXP Realty LLC. Heartland MLS as distributed by MLS GRID
