Remarkable Home with Incredible Yard & In-Ground Pool!
This beautifully maintained home is truly a must-see and shows excellent! Step inside to a warm, inviting interior featuring a fantastic color scheme, tasteful décor, and new plush carpeting throughout. The extra-large country kitchen is a standout, complete with beautiful hardwood flooring, plenty of cabinet space, and a center island—perfect for cooking, gathering, and entertaining.
Updated throughout, this all-electric home offers comfortable living with plenty of space to spread out. The full finished basement provides additional living and recreational space, while the large garage offers excellent storage and parking.
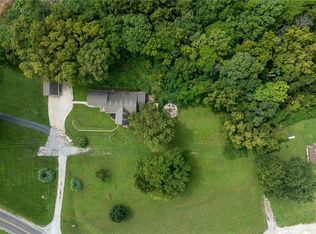
Outside, you’ll love the nearly 1/3-acre lot, beautifully landscaped yard, and in-ground swimming pool—an ideal setup for relaxing and entertaining during the warmer months.
Located in the Mid-Buchanan School District, this exceptional property combines a wonderful interior, spacious layout, and an incredible outdoor setting. Move-in ready and packed with desirable features—come see it for yourself!
Active
$355,000
7011 SE State Route 371, Saint Joseph, MO 64504
3beds
2,488sqft
Single Family Residence
Built in 1974
0.31 Acres Lot
$-- Zestimate®
$143/sqft
$-- HOA
What's special
- 48 days
- 507
- 31
Zillow last checked:
Listing updated:
Listed by:
JEFFREY HUGHES 816-261-2569,
Coldwell Banker General Property
Source: Heartland MLS as distributed by MLS GRID,MLS#: 2635803
Facts & features
Interior
Bedrooms & bathrooms
- Bedrooms: 3
- Bathrooms: 3
- Full bathrooms: 3
Dining room
- Description: Eat-In Kitchen,Kit/Dining Combo
Heating
- Forced Air, Heat Pump
Cooling
- Electric
Appliances
- Included: Dishwasher, Disposal
Features
- Ceiling Fan(s), Custom Cabinets, Kitchen Island
- Flooring: Carpet, Wood
- Basement: Concrete,Finished,Full
- Has fireplace: No
Interior area
- Total structure area: 2,488
- Total interior livable area: 2,488 sqft
- Finished area above ground: 1,244
- Finished area below ground: 1,244
Property
Parking
- Total spaces: 2
- Parking features: Attached, Garage Door Opener, Garage Faces Side, Off Street
- Attached garage spaces: 2
Features
- Patio & porch: Covered, Porch
- Has private pool: Yes
- Pool features: In Ground
- Fencing: Metal,Wood
Lot
- Size: 0.31 Acres
- Features: Level
Details
- Additional structures: Outbuilding
- Parcel number: 112.004000001013.000
Construction
Type & style
- Home type: SingleFamily
- Architectural style: Traditional
- Property subtype: Single Family Residence
Materials
- Brick/Mortar, Wood Siding
- Roof: Composition
Condition
- Year built: 1974
Utilities & green energy
- Sewer: Septic Tank
- Water: Public
Community & HOA
Community
- Subdivision: None
HOA
- Has HOA: No
Location
- Region: Saint Joseph
Financial & listing details
- Price per square foot: $143/sqft
- Tax assessed value: $131,320
- Annual tax amount: $1,716
- Date on market: 9/8/2026
- Listing terms: Cash,Conventional,FHA,VA Loan
- Ownership: Private
- Road surface type: Paved
Estimated market value
Not available
Estimated sales range
Not available
Not available
Price history
| Date | Event | Price |
|---|---|---|
| 9/8/2026 | Listed for sale | $355,000+82.5%$143/sqft |
Source:  Heartland MLS as distributed by MLS GRID #2635803 Report a problem Heartland MLS as distributed by MLS GRID #2635803 Report a problem | ||
| 3/24/2021 | Listing removed | -- |
Source: Owner Report a problem | ||
| 8/8/2018 | Listing removed | $194,500$78/sqft |
Source: Owner Report a problem | ||
| 7/26/2018 | Listed for sale | $194,500$78/sqft |
Source: Owner Report a problem | ||
Public tax history
| Year | Property taxes | Tax assessment |
|---|---|---|
| 2025 | $1,716 +5.8% | $24,950 +6% |
| 2024 | $1,622 -0.4% | $23,540 |
| 2023 | $1,628 +1.5% | $23,540 +1.7% |
| 2022 | $1,604 +0% | $23,140 |
| 2021 | $1,603 -1.4% | $23,140 |
| 2020 | $1,626 -0.2% | $23,140 |
| 2018 | $1,630 | $23,140 |
| 2017 | $1,630 +5.5% | $23,140 |
| 2015 | $1,544 +514676.6% | $23,140 |
| 2014 | $0 | $23,140 |
| 2012 | $1,338 +0.4% | $23,140 |
| 2011 | $1,332 | $23,140 |
| 2010 | $1,332 | $23,140 |
Find assessor info on the county website
Monthly payment
Est. payment
Payment breakdown
Explore the cost of this home by adjusting the details. Changes won't be saved.Climate risks
Neighborhood: 64504
Nearby schools
Schools provided by the listing agent
- Elementary: Mid Buchanan
- Middle: Mid Buchanan
- High: Mid Buchanan
Source: Heartland MLS as distributed by MLS GRID. This data may not be complete. We recommend contacting the local school district to confirm school assignments for this home.
- $224,700-- bd-- ba1.1k sqft7007 SE State Route 371, Saint Joseph, MO 64504Off Market
- $254,9003 bd3 ba1.8k sqft7003 SE State Route 371, Saint Joseph, MO 64504Off Market
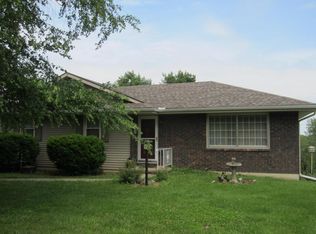
- $260,1003 bd1 ba1.3k sqft7015 SE State Route 371, Saint Joseph, MO 64504Off Market

- $206,1002 bd2 ba-- sqft7015 S State Route 371, Saint Joseph, MO 64504Off Market
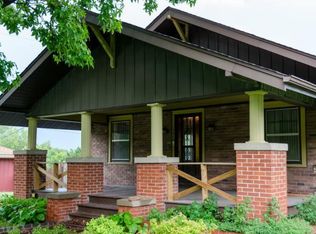
Similar homes
- $--3 bd2 ba1.3k sqft1811 Gooding Ave, Saint Joseph, MO 64504Auction
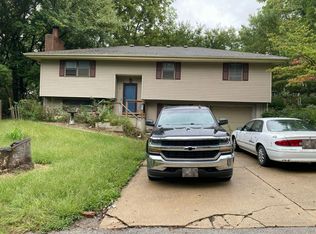 Auction.com 2
 - $325,0003 bd3 ba1.4k sqft2603 Meadow Ridge Dr, Saint Joseph, MO 64504For Sale
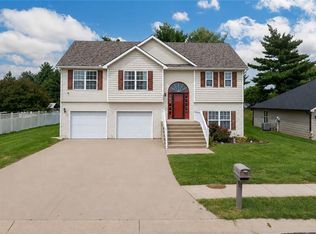 MLS ID #2638813, Misty Froelich, Real Broker, LLC. Heartland MLS as distributed by MLS GRID
 - $375,0003 bd3 ba2.4k sqft2836 Blackwell Rd, Saint Joseph, MO 64506For Sale
 MLS ID #2648114, Melissa Yates, RE/MAX PROFESSIONALS. Heartland MLS as distributed by MLS GRID
 - $415,0004 bd4 ba2k sqft9406 SW State Route Jj, Saint Joseph, MO 64504For Sale
 MLS ID #2635865, Chris Guerrero, Platinum Realty LLC. Heartland MLS as distributed by MLS GRID
