Discover This soild, well built all brick ranch in Country Club. Featuring 3 large bedrooms plus a non conforming 4th bedroom, 3 full baths and 2 fireplaces.The lower level is designed for entertaining offering a spacious rec room and bar area ideal for game nights , gatherings, or relaxing with family and friends.
Active
Price cut: $10K (10/19)
$340,000
3515 Emerald Ln, Country Club, MO 64506
4beds
3,081sqft
Single Family Residence
Built in 1978
0.42 Acres Lot
$335,000 Zestimate®
$110/sqft
$-- HOA
What's special
All brick ranchSpacious rec roomBar area
- 38 days
- 760
- 42
Zillow last checked:
Listing updated:
Listed by:
KARA HICKS 816-390-4566,
REECENICHOLS-IDE CAPITAL
Source: Heartland MLS as distributed by MLS GRID,MLS#: 2642076
Facts & features
Interior
Bedrooms & bathrooms
- Bedrooms: 4
- Bathrooms: 3
- Full bathrooms: 3
Heating
- Heat Pump
Cooling
- Heat Pump
Appliances
- Included: Dishwasher, Disposal, Exhaust Fan, Refrigerator, Built-In Oven, Electric Range, Trash Compactor
- Laundry: In Kitchen
Features
- Ceiling Fan(s), Stained Cabinets, Vaulted Ceiling(s), Walk-In Closet(s), Wet Bar
- Flooring: Carpet, Ceramic Tile
- Windows: Thermal Windows
- Basement: Basement BR,Daylight,Finished,Full
- Number of fireplaces: 2
- Fireplace features: Family Room, Great Room, Wood Burning
Interior area
- Total structure area: 3,081
- Total interior livable area: 3,081 sqft
- Finished area above ground: 1,712
- Finished area below ground: 1,369
Property
Parking
- Total spaces: 2
- Parking features: Attached, Garage Door Opener, Garage Faces Side
- Attached garage spaces: 2
Features
- Patio & porch: Deck, Porch
- Has spa: Yes
- Spa features: Heated
- Fencing: Metal
Lot
- Size: 0.42 Acres
- Dimensions: 100 x 183.57
- Features: City Lot
Details
- Parcel number: 125.12240214.000000
Construction
Type & style
- Home type: SingleFamily
- Architectural style: Other
- Property subtype: Single Family Residence
Materials
- Brick, Brick/Mortar
- Roof: Composition
Condition
- Year built: 1978
Utilities & green energy
- Sewer: Public Sewer
- Water: Public
Community & HOA
Community
- Security: Smart Door Lock, Smoke Detector(s)
- Subdivision: Other
HOA
- Has HOA: No
Location
- Region: Country Club
Financial & listing details
- Price per square foot: $110/sqft
- Tax assessed value: $262,050
- Annual tax amount: $3,082
- Date on market: 9/18/2026
- Listing terms: Cash,Conventional,FHA,VA Loan
- Ownership: Private
- Road surface type: Paved
Estimated market value
$335,000
$318,000 - $352,000
$2,607/mo
Price history
| Date | Event | Price |
|---|---|---|
| 10/19/2026 | Price change | $340,000-2.9%$110/sqft |
Source:  Heartland MLS as distributed by MLS GRID #2642076 Report a problem Heartland MLS as distributed by MLS GRID #2642076 Report a problem | ||
| 9/24/2026 | Price change | $350,000-10.3%$114/sqft |
Source: Heartland MLS as distributed by MLS GRID #2642076 Report a problem | ||
| 9/18/2026 | Listed for sale | $390,000$127/sqft |
Source: Heartland MLS as distributed by MLS GRID #2642076 Report a problem | ||
| 9/15/2026 | Listing removed | -- |
Source: Owner Report a problem | ||
| 8/11/2026 | Price change | $390,000-2.3%$127/sqft |
Source: Owner Report a problem | ||
| 7/29/2026 | Price change | $399,000-1.5%$130/sqft |
Source: Owner Report a problem | ||
| 7/14/2026 | Price change | $405,000-2.4%$131/sqft |
Source: Owner Report a problem | ||
| 7/7/2026 | Listed for sale | $415,000+33.9%$135/sqft |
Source: Owner Report a problem | ||
| 4/29/2022 | Listing removed | -- |
Source: Owner Report a problem | ||
| 3/31/2022 | Pending sale | $310,000$101/sqft |
Source: Owner Report a problem | ||
| 3/30/2022 | Price change | $310,000-3.1%$101/sqft |
Source: Owner Report a problem | ||
| 3/22/2022 | Listed for sale | $320,000+1.6%$104/sqft |
Source: Owner Report a problem | ||
| 3/8/2022 | Listing removed | -- |
Source: Owner Report a problem | ||
| 2/25/2022 | Listed for sale | $315,000+21.2%$102/sqft |
Source: Owner Report a problem | ||
| 7/20/2020 | Sold | -- |
Source: Heartland MLS as distributed by MLS GRID #45001_2221761 Report a problem | ||
| 5/27/2020 | Pending sale | $259,900$84/sqft |
Source: ReeceNichols IDE Capital Realty, LLC #2221761 Report a problem | ||
| 5/22/2020 | Listed for sale | $259,900$84/sqft |
Source: REECENICHOLS-IDE CAPITAL #2221761 Report a problem | ||
Public tax history
| Year | Property taxes | Tax assessment |
|---|---|---|
| 2025 | $3,082 +6.3% | $49,790 +10.1% |
| 2024 | $2,900 -1.5% | $45,240 |
| 2023 | $2,943 +0.2% | $45,240 |
| 2022 | $2,936 +4.5% | $45,240 |
| 2021 | $2,809 | $45,240 +38.3% |
| 2020 | -- | $32,720 |
| 2018 | $2,003 | $32,720 |
| 2017 | -- | $32,720 |
| 2016 | -- | $32,720 |
| 2015 | -- | $32,720 -80.4% |
| 2011 | -- | $167,080 |
Find assessor info on the county website
Monthly payment
Est. payment
Payment breakdown
Explore the cost of this home by adjusting the details. Changes won't be saved.Climate risks
Neighborhood: 64506
Nearby schools
Schools provided by the listing agent
- Elementary: John Glenn
- Middle: Savannah
- High: Savannah
Source: Heartland MLS as distributed by MLS GRID. This data may not be complete. We recommend contacting the local school district to confirm school assignments for this home.
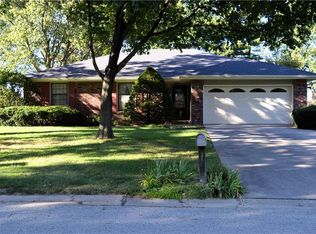

Similar homes
- $375,0003 bd3 ba2.4k sqft2836 Blackwell Rd, Saint Joseph, MO 64506For Sale
 MLS ID #2648114, Melissa Yates, RE/MAX PROFESSIONALS. Heartland MLS as distributed by MLS GRID
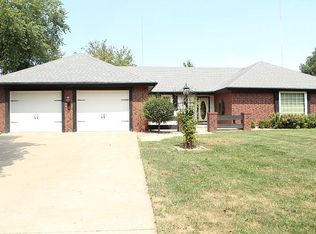
 - $329,9004 bd4 ba3.6k sqft4806 Stonecrest Ter, Saint Joseph, MO 64506For Sale
 MLS ID #2643185, Jacob Aylsworth, Coldwell Banker General Property. Heartland MLS as distributed by MLS GRID
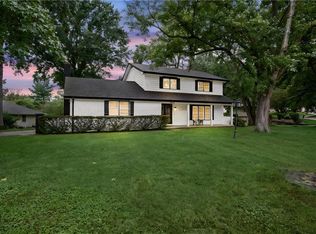
 - $345,0003 bd3 ba2.8k sqft5 S Carriage Dr, Saint Joseph, MO 64506For Sale
 MLS ID #2640349, AgentRoc Group, Keller Williams KC North. Heartland MLS as distributed by MLS GRID
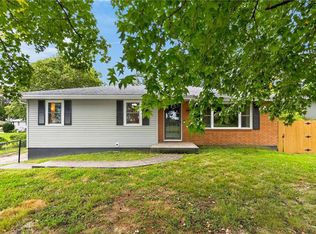
 - $340,0005 bd2 ba2.1k sqft5402 Frederick Ave, Saint Joseph, MO 64506For Sale
 MLS ID #2639602, Crystal VanSchoiack, 1st Class Real Estate KC. Heartland MLS as distributed by MLS GRID
