Nestled on a quiet cul-de-sac, this classic raised-ranch home blends timeless architecture with inviting curb appeal. North Shoppes are minutes away. A handsome brick front, composite roof, wood siding, and thermal windows create a durable, attractive exterior. The spacious concrete driveway leads to an attached garage, framed by low-maintenance landscaping, lighting accents, and mature trees that provide shade and a serene, park-like setting.
Inside, warm wood flooring welcomes you into an easy, functional layout connecting the living room, hallway, and kitchen. The living room offers comfort and character with a cozy fireplace, newer carpet, and built-in shelving. The kitchen features custom cabinetry, granite countertops, a kitchen bar, and stainless-steel appliances—including refrigerator, dishwasher, microwave, oven, and range. The adjacent dining area, finished with wood flooring, opens through sliding glass doors to a spacious wooden deck with pergola, perfect for outdoor dining and relaxation.
All bedrooms offer comfort with carpet, ceiling fans, and rich wood trim, while 6-panel wood doors add a classic touch throughout. Bathrooms feature granite vanities, tile flooring, and practical layouts, including a main bath with a double-door linen closet for added storage.
The finished basement expands your living space with a large recreation room, designer carpet on stairs, and a fireplace and hearth. This level also includes a half bath, a laundry area with wood cabinetry with tiled flooring, and interior access to the oversized garage with ample storage.
Outdoor living shines with a spacious deck, and wired lighting on timers, creating an ideal setting for evening gatherings. The large backyard, complete with trees and thoughtful landscaping, offers a peaceful retreat for entertaining or unwinding.
Classic charm, functional spaces, and inviting outdoor areas—an exceptional opportunity for buyers seeking comfort, character and ideal location.
Coming soon 10/23
$339,900
3401 N 36th Ter, Saint Joseph, MO 64506
3beds
1,918sqft
Single Family Residence
Built in 1985
0.32 Acres Lot
$-- Zestimate®
$177/sqft
$-- HOA
What's special
- --
- on Zillow
- 181
- views
- 14
- saves
Zillow last checked:
Listed by:
Nikie Jo Glasbrenner 816-507-5159,
ReeceNichols-KCN
Source: Heartland MLS as distributed by MLS GRID,MLS#: 2646612
Facts & features
Interior
Bedrooms & bathrooms
- Bedrooms: 3
- Bathrooms: 3
- Full bathrooms: 2
- 1/2 bathrooms: 1
Living room
- Level: Second
Heating
- Has Heating (Unspecified Type)
Cooling
- Electric
Appliances
- Included: Dishwasher, Microwave, Refrigerator, Free-Standing Electric Oven
- Laundry: In Basement
Features
- Ceiling Fan(s), Custom Cabinets, Pantry, Stained Cabinets
- Flooring: Carpet, Tile, Wood
- Windows: Thermal Windows
- Basement: Finished
- Number of fireplaces: 2
- Fireplace features: Basement, Living Room
Interior area
- Total structure area: 1,918
- Total interior livable area: 1,918 sqft
- Finished area above ground: 1,327
- Finished area below ground: 591
Video & virtual tour
Property
Parking
- Total spaces: 2
- Parking features: Attached, Basement, Garage Door Opener
- Attached garage spaces: 2
Features
- Patio & porch: Deck
Lot
- Size: 0.32 Acres
- Dimensions: 70 x 183 x 72 x 200
- Features: City Limits, Cul-De-Sac, Many Trees
Details
- Parcel number: 037035002000062
Construction
Type & style
- Home type: SingleFamily
- Architectural style: Traditional
- Property subtype: Single Family Residence
Materials
- Brick Trim, Frame
- Roof: Composition
Condition
- Year built: 1985
Utilities & green energy
- Sewer: Public Sewer
- Water: Public
Community & HOA
Community
- Security: Smoke Detector(s)
- Subdivision: Other
HOA
- Has HOA: No
Location
- Region: Saint Joseph
Financial & listing details
- Price per square foot: $177/sqft
- Tax assessed value: $139,250
- Annual tax amount: $1,823
- Date on market: 10/23/2026
- Listing terms: Cash,Conventional,VA Loan
- Ownership: Private
- Road surface type: Paved
Estimated market value
Not available
Estimated sales range
Not available
Not available
Price history
Price history is unavailable.
Public tax history
| Year | Property taxes | Tax assessment |
|---|---|---|
| 2025 | $1,824 +1.5% | $26,460 +5.9% |
| 2024 | $1,797 +9% | $24,990 |
| 2023 | $1,648 -0.7% | $24,990 |
| 2022 | $1,659 -0.4% | $24,990 |
| 2021 | $1,666 +0.6% | $24,990 |
| 2020 | $1,656 +14.6% | $24,990 |
| 2018 | $1,445 | $24,990 |
| 2017 | $1,445 +1.1% | $24,990 |
| 2015 | $1,429 +446490.6% | $24,990 |
| 2014 | $0 | $24,990 |
| 2012 | $1,512 +4.8% | $24,990 +2.9% |
| 2011 | $1,442 | $24,290 -3.1% |
| 2010 | $1,442 | $25,080 |
Find assessor info on the county website
Monthly payment
Est. payment
Payment breakdown
Explore the cost of this home by adjusting the details. Changes won't be saved.Climate risks
Neighborhood: 64506
Nearby schools
Schools provided by the listing agent
- Elementary: Oak Grove
- High: Central
Source: Heartland MLS as distributed by MLS GRID. This data may not be complete. We recommend contacting the local school district to confirm school assignments for this home.


Similar homes
- $384,0004 bd3 ba2.3k sqft2902 N 39th Ter, Saint Joseph, MO 64506For Sale
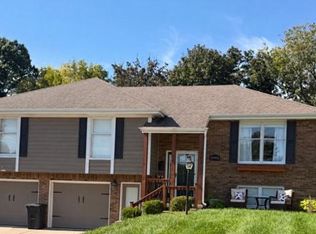 MLS ID #2646672, Melissa Winn, Top Property Realty, LLC. Heartland MLS as distributed by MLS GRID
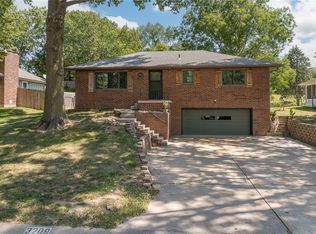
 - $327,4003 bd3 ba2.4k sqft3101 N 34th Ter, Saint Joseph, MO 64506For Sale
 MLS ID #2626411, Marty Lyle, Top Hand Property Services. Heartland MLS as distributed by MLS GRID
 - $305,9004 bd3 ba1.9k sqft3209 N 36th Ter, Saint Joseph, MO 64506For Sale
 MLS ID #2629325, Gregg Lowrance, UNITED COUNTRY PROPERTY SOLUTI. Heartland MLS as distributed by MLS GRID
 - $389,9004 bd4 ba1.9k sqft4516 Wilshire Dr S, Saint Joseph, MO 64506For Sale
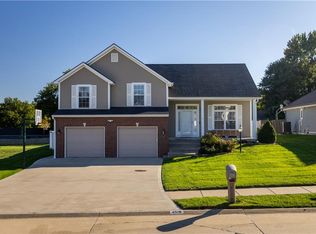 MLS ID #2647521, Abby Dillon, The St.Joe Real Estate Group,. Heartland MLS as distributed by MLS GRID
