Welcome home to this beautifully updated 5-bedroom, 2-bathroom property offering plenty of space, comfort, and versatility! The recently updated kitchen is a standout feature, combining modern style with functionality and making it the perfect gathering place for family and friends.
The finished walkout basement provides additional living space and flexibility, while two separate living areas offer plenty of room to relax, entertain, or create a dedicated space for everyone. Step outside and enjoy the peaceful backyard setting, featuring an updated patio completed in 2024—the perfect spot for outdoor dining, entertaining, or relaxing.
The home also features new windows installed in 2023, adding to its appeal and providing peace of mind for the new owners.
Situated on a large lot, this property offers plenty of outdoor space and privacy. A 3-car detached garage provides abundant parking and extra storage, making it ideal for vehicles, hobbies, tools, or recreational equipment.
With five bedrooms, two bathrooms, two living spaces, a finished walkout basement, updated kitchen, new windows, an updated 2024 patio, large lot, and impressive 3-car garage, this home offers the space and updates you've been looking for. Come see all this wonderful property has to offer!
Active
Price cut: $10K (10/15)
$340,000
5402 Frederick Ave, Saint Joseph, MO 64506
5beds
2,176sqft
Single Family Residence
Built in 1968
0.44 Acres Lot
$-- Zestimate®
$156/sqft
$-- HOA
What's special
- 41 days
- 485
- 25
Zillow last checked:
Listing updated:
Listed by:
Crystal VanSchoiack 660-920-9140,
1st Class Real Estate KC
Source: Heartland MLS as distributed by MLS GRID,MLS#: 2639602
Facts & features
Interior
Bedrooms & bathrooms
- Bedrooms: 5
- Bathrooms: 2
- Full bathrooms: 2
Primary bedroom
- Level: First
Bedroom 2
- Level: First
Bedroom 3
- Level: First
Bedroom 4
- Level: Basement
Bedroom 5
- Level: Basement
Heating
- Forced Air
Cooling
- Electric
Appliances
- Included: Dishwasher, Disposal, Microwave, Electric Range
- Laundry: Laundry Room, Lower Level
Features
- Ceiling Fan(s), Stained Cabinets
- Flooring: Carpet, Other
- Basement: Finished,Interior Entry,Walk-Out Access
- Has fireplace: No
Interior area
- Total structure area: 2,176
- Total interior livable area: 2,176 sqft
- Finished area above ground: 1,188
- Finished area below ground: 988
Property
Parking
- Total spaces: 3
- Parking features: Detached
- Garage spaces: 3
Features
- Patio & porch: Covered
Lot
- Size: 0.44 Acres
Details
- Parcel number: 061.001004002041.000
Construction
Type & style
- Home type: SingleFamily
- Property subtype: Single Family Residence
Materials
- Vinyl Siding
- Roof: Composition
Condition
- Year built: 1968
Utilities & green energy
- Sewer: Public Sewer
- Water: Public
Community & HOA
Community
- Subdivision: Other
HOA
- Has HOA: No
Location
- Region: Saint Joseph
Financial & listing details
- Price per square foot: $156/sqft
- Tax assessed value: $133,900
- Annual tax amount: $1,799
- Date on market: 9/11/2026
- Ownership: Private
- Road surface type: Paved
Estimated market value
Not available
Estimated sales range
Not available
Not available
Price history
| Date | Event | Price |
|---|---|---|
| 10/15/2026 | Price change | $340,000-2.9%$156/sqft |
Source:  Heartland MLS as distributed by MLS GRID #2639602 Report a problem | ||
| 9/16/2026 | Price change | $350,000-4.1%$161/sqft |
Source: Heartland MLS as distributed by MLS GRID #2639602 Report a problem | ||
| 9/11/2026 | Listed for sale | $365,000+37.7%$168/sqft |
Source: Heartland MLS as distributed by MLS GRID #2639602 Report a problem | ||
| 2/16/2022 | Sold | -- |
Source: Heartland MLS as distributed by MLS GRID #2361707 Report a problem | ||
| 1/20/2022 | Pending sale | $265,000$122/sqft |
Source:  RE/MAX of Kansas-Missouri #2361707 Report a problem | ||
| 1/20/2022 | Contingent | $265,000$122/sqft |
Source: Heartland MLS as distributed by MLS GRID #2361707 Report a problem | ||
| 1/18/2022 | Listed for sale | $265,000$122/sqft |
Source: Heartland MLS as distributed by MLS GRID #2361707 Report a problem | ||
Public tax history
| Year | Property taxes | Tax assessment |
|---|---|---|
| 2025 | $1,799 +21.8% | $25,440 +22.2% |
| 2024 | $1,478 +8.7% | $20,820 |
| 2023 | $1,360 -0.7% | $20,820 |
| 2022 | $1,369 -0.4% | $20,820 |
| 2021 | $1,375 +0.5% | $20,820 |
| 2020 | $1,368 +14.8% | $20,820 |
| 2018 | $1,192 | $20,820 |
| 2017 | $1,192 +1.1% | $20,820 |
| 2015 | $1,178 +261757.8% | $20,820 |
| 2014 | $0 | $20,820 |
| 2012 | $1,286 +18% | $20,820 |
| 2011 | $1,090 | $20,820 +14.6% |
| 2010 | $1,090 | $18,170 |
Find assessor info on the county website
Monthly payment
Est. payment
Payment breakdown
Explore the cost of this home by adjusting the details. Changes won't be saved.Climate risks
Neighborhood: 64506
Nearby schools
Schools provided by the listing agent
- Elementary: Bessie Ellison
- Middle: Bode
- High: Central
Source: Heartland MLS as distributed by MLS GRID. This data may not be complete. We recommend contacting the local school district to confirm school assignments for this home.

Similar homes
- $315,0004 bd3 ba2k sqft2210 Meadow Trail St, Joseph, MO 64503For Sale
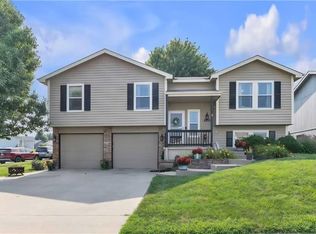 MLS ID #2647703, Elisabeth Peter, Top Line Realty LLC. Heartland MLS as distributed by MLS GRID
- $310,0004 bd4 ba2.8k sqft602 Greenbriar Ter, Saint Joseph, MO 64506For Sale
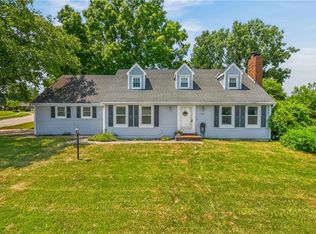 MLS ID #2632947, Christy Rippe, The St.Joe Real Estate Group,. Heartland MLS as distributed by MLS GRID
- $305,9004 bd3 ba1.9k sqft3209 N 36th Ter, Saint Joseph, MO 64506For Sale
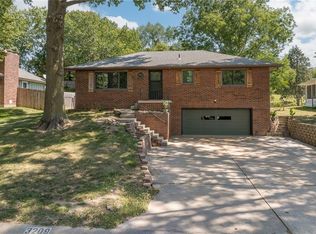 MLS ID #2629325, Gregg Lowrance, UNITED COUNTRY PROPERTY SOLUTI. Heartland MLS as distributed by MLS GRID
- $345,0003 bd3 ba2.8k sqft5 S Carriage Dr, Saint Joseph, MO 64506For Sale
 MLS ID #2640349, AgentRoc Group, Keller Williams KC North. Heartland MLS as distributed by MLS GRID
