This gorgeous ranch home has been completely renovated with a stunning kitchen and beautiful fireplace. Featuring 2 gigantic bedrooms with spacious closets, 2 baths and an open floor plan with tons of room to entertain family and friends, and an amazing laundry/pantry area that adds convenience and functionality. And the possibilities don't stop there! Check out the amazing apartment featuring a separate entrance, 3rd full bathroom, full bath, kitchen and washer/dryer. This is currently being used as an Airbnb, but is perfect for a mother-in-law quarters, guest space or turn it into an amazing rec room. The options are endless! Need garage space? You've got it! The extra-deep garage can accommodate up to 4 vehicles, plus there's plenty of additional driveway parking. Step outside and enjoy the expansive outdoor space that has been loving transformed with beautiful gardens, raised garden beds and a patio. This space is so very peaceful!
Location is another huge bonus! Situated in the desirable Savannah School District, this home offers a great location near the North Shoppes, with convenient access to I-29 and the Belt Highway, making commuting and getting anywhere you need to go a breeze.
So much space, so much potential, and so many possibilities! Stay tuned and keep an eye out for this one — you won't want to miss it!
Active
$389,900
20006 59th Hwy, Saint Joseph, MO 64504
3beds
3,280sqft
Single Family Residence
Built in 2001
1.2 Acres Lot
$-- Zestimate®
$119/sqft
$-- HOA
What's special
Beautiful fireplaceExpansive outdoor spaceBeautiful gardensCompletely renovatedSpacious closetsRaised garden bedsStunning kitchen
- 15 hours
- 76
- 6
Zillow last checked:
Listing updated:
Listed by:
Ramseier Group 816-262-8077,
Keller Williams KC North,
Lorrie RAMSEIER 816-262-8077,
Keller Williams KC North
Source: Heartland MLS as distributed by MLS GRID,MLS#: 2650124
Facts & features
Interior
Bedrooms & bathrooms
- Bedrooms: 3
- Bathrooms: 3
- Full bathrooms: 3
Primary bedroom
- Features: Carpet, Ceiling Fan(s)
- Level: Main
- Dimensions: 18.5 x 15
Bedroom 2
- Features: Built-in Features, Carpet, Ceiling Fan(s)
- Level: Main
- Dimensions: 14.5 x 14
Bedroom 3
- Features: Carpet
- Level: Main
- Dimensions: 14.5 x 12
Primary bathroom
- Features: Luxury Vinyl, Shower Only, Solid Surface Counter
- Level: Main
- Dimensions: 9.7 x 8
Bathroom 2
- Features: Luxury Vinyl, Shower Over Tub
- Level: Main
- Dimensions: 8.5 x 8
Bathroom 3
- Features: Luxury Vinyl, Shower Over Tub
- Level: Main
- Dimensions: 7.6 x 7
Dining room
- Features: Carpet
- Level: Main
- Dimensions: 21 x 18
Kitchen
- Features: Pantry, Laminate Counters, Luxury Vinyl
- Level: Main
- Dimensions: 20 x 11.5
Laundry
- Features: Luxury Vinyl, Built-in Features
- Level: Main
- Dimensions: 13.8 x 8.2
Other
- Features: Carpet, Laminate Counters, Luxury Vinyl
- Level: Main
- Dimensions: 38.5 x 30
Living room
- Features: Carpet, Fireplace
- Level: Main
- Dimensions: 22.6 x 21
Heating
- Has Heating (Unspecified Type)
Cooling
- Electric
Appliances
- Included: Refrigerator, Electric Range, Water Softener
- Laundry: Main Level
Features
- Ceiling Fan(s), Pantry, Walk-In Closet(s)
- Flooring: Carpet, Concrete, Vinyl
- Basement: Slab
- Has fireplace: No
Interior area
- Total structure area: 3,280
- Total interior livable area: 3,280 sqft
- Finished area above ground: 3,280
- Finished area below ground: 0
Property
Parking
- Total spaces: 4
- Parking features: Attached
- Attached garage spaces: 4
Features
- Patio & porch: Patio
Lot
- Size: 1.2 Acres
Details
- Parcel number: 175.12220103.000000
Construction
Type & style
- Home type: SingleFamily
- Architectural style: Traditional
- Property subtype: Single Family Residence
Materials
- Brick Trim, Vinyl Siding
- Roof: Composition
Condition
- Year built: 2001
Utilities & green energy
- Sewer: Septic Tank
- Water: Public
Community & HOA
Community
- Security: Smoke Detector(s)
- Subdivision: None
HOA
- Has HOA: No
- HOA name: N/A
Location
- Region: Saint Joseph
Financial & listing details
- Price per square foot: $119/sqft
- Annual tax amount: $2,713
- Date on market: 11/9/2026
- Listing terms: Cash,Conventional,FHA,VA Loan
- Ownership: Private
Estimated market value
Not available
Estimated sales range
Not available
Not available
Price history
| Date | Event | Price |
|---|---|---|
| 11/9/2026 | Listed for sale | $389,900$119/sqft |
Source:  Heartland MLS as distributed by MLS GRID #2650124 Report a problem | ||
Public tax history
Tax history is unavailable.
Monthly payment
Est. payment
Payment breakdown
Explore the cost of this home by adjusting the details. Changes won't be saved.Climate risks
Neighborhood: 64504
Nearby schools
Schools provided by the listing agent
- Elementary: John Glenn
- Middle: Savannah
- High: Savannah
Source: Heartland MLS as distributed by MLS GRID. This data may not be complete. We recommend contacting the local school district to confirm school assignments for this home.

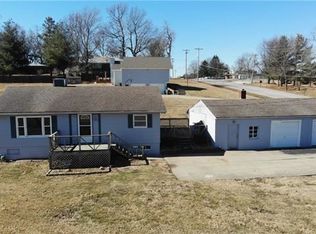

Similar homes
- $340,0004 bd3 ba3k sqft3515 Emerald Ln, Country Club, MO 64506For Sale
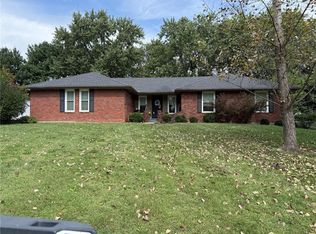 MLS ID #2642076, KARA HICKS, REECENICHOLS-IDE CAPITAL. Heartland MLS as distributed by MLS GRID
- $580,0004 bd4 ba4k sqft12551 Canterbury Ct, Country Club, MO 64505For Sale
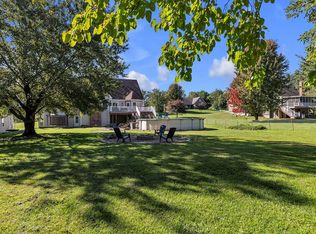 MLS ID #2645675, Natasha Temple, Keller Williams KC North. Heartland MLS as distributed by MLS GRID
- $289,9003 bd3 ba1.8k sqft20546 County Road 386, Saint Joseph, MO 64505For Sale
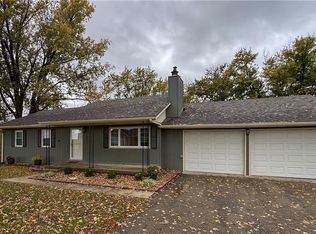 MLS ID #2649957, Stroud & Associates Team, Real Broker, LLC. Heartland MLS as distributed by MLS GRID
- $349,0003 bd2 ba1.6k sqft11680 Ridgeway Ct, Saint Joseph, MO 64505For Sale
 MLS ID #2649997, Stroud & Associates Team, Real Broker, LLC. Heartland MLS as distributed by MLS GRID
