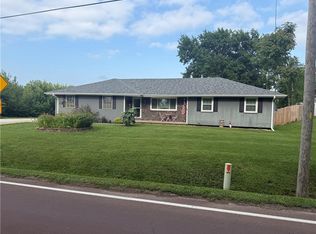
WOW! THE 30' x 40' HEATED AND COOLED OUTBUILDING IS A SHOWSTOPPER! If you’ve been dreaming of a space with room for vehicles, hobbies, projects, a workshop, and all your toys, this property deserves a look! This unbelievable outbuilding features a concrete floor, 12-foot ceilings, garage door opener, full insulation, and both heating and cooling—a rare find that offers so many possibilities! And there’s a great home to go along with it! Located on a beautiful, tree-lined 1.25 acres of countryside just south of town on State Route JJ, this 3-bedroom, 2.5-bath ranch offers comfortable, level living with a full, partially finished walkout basement. The location is another big plus, offering convenient access to the airport and Kansas City for work, shopping, dining, entertainment, sporting events, and all kinds of weekend adventures! Enjoy the convenience of being just south of St. Joseph while still having room to spread out and enjoy a peaceful country setting. The kitchen and dining area open to a large covered deck, with a patio below for enjoying the outdoors. The living room features a brick fireplace, vaulted ceiling, and ceiling fan. The primary bedroom has a double closet plus a private 3/4 bath with an additional walk-in closet, and the main-floor laundry is conveniently located near the bedrooms. Nice woodwork and six-panel doors add to the appeal throughout. The basement offers additional finished living area with a large family room, plus a huge storage room, workshop area, and furnace space with a heat pump and Marathon water heater. The 2-car attached garage plus attached carport provide covered parking for three vehicles, and then there’s that AMAZING 30' x 40' outbuilding! With this much extra space, a convenient location, and a home situated on a peaceful, tree-lined acre, you’ll want to put this one on your must-see list!
Active
$425,000
10969 SW State Route Jj, Saint Joseph, MO 64504
3beds
1,686sqft
Single Family Residence
Built in 1991
1.25 Acres Lot
$-- Zestimate®
$252/sqft
$-- HOA
What's special
Peaceful tree-lined acreComfortable level livingGarage door openerVaulted ceilingCeiling fanFull insulation
- 5 days
- 217
- 26
Likely to sell faster than
Zillow last checked:
Listing updated:
Listed by:
Robin RICKERSON 816-262-7355,
REECENICHOLS-IDE CAPITAL
Source: Heartland MLS as distributed by MLS GRID,MLS#: 2647848
Facts & features
Interior
Bedrooms & bathrooms
- Bedrooms: 3
- Bathrooms: 3
- Full bathrooms: 2
- 1/2 bathrooms: 1
Primary bedroom
- Features: Carpet, Ceiling Fan(s)
- Level: First
- Dimensions: 14 x 14
Bedroom 2
- Features: Ceiling Fan(s)
- Level: First
- Dimensions: 12 x 12
Bedroom 3
- Features: Carpet
- Level: First
- Dimensions: 12 x 11
Dining room
- Level: First
- Dimensions: 10 x 10
Family room
- Features: Carpet
- Level: Lower
- Dimensions: 13 x 31
Kitchen
- Features: Pantry
- Level: First
- Dimensions: 10 x 12
Living room
- Features: Carpet, Fireplace
- Level: First
- Dimensions: 19 x 14
Workshop
- Level: Lower
Heating
- Heat Pump
Cooling
- Electric, Heat Pump
Appliances
- Included: Dishwasher, Disposal, Dryer, Microwave, Refrigerator, Electric Range, Washer
- Laundry: In Hall
Features
- Ceiling Fan(s), Stained Cabinets, Walk-In Closet(s)
- Flooring: Carpet, Vinyl
- Windows: Thermal Windows
- Basement: Concrete
- Number of fireplaces: 1
- Fireplace features: Gas, Living Room, Masonry
Interior area
- Total structure area: 1,686
- Total interior livable area: 1,686 sqft
- Finished area above ground: 1,204
- Finished area below ground: 482
Property
Parking
- Total spaces: 6
- Parking features: Attached, Carport, Detached, Garage Door Opener, Garage Faces Front
- Garage spaces: 6
- Has carport: Yes
Features
- Patio & porch: Deck- Covered, Patio
Lot
- Size: 1.25 Acres
- Features: Acreage
Details
- Additional structures: Outbuilding, Shed(s)
- Parcel number: 126.024000000011.004
Construction
Type & style
- Home type: SingleFamily
- Architectural style: Traditional
- Property subtype: Single Family Residence
Materials
- Vinyl Siding
- Roof: Composition
Condition
- Year built: 1991
Utilities & green energy
- Sewer: Septic Tank
- Water: Public
Community & HOA
Community
- Subdivision: Other
HOA
- Has HOA: No
Location
- Region: Saint Joseph
Financial & listing details
- Price per square foot: $252/sqft
- Tax assessed value: $161,150
- Annual tax amount: $1,854
- Date on market: 11/2/2026
- Ownership: Private
- Road surface type: Paved
Estimated market value
Not available
Estimated sales range
Not available
Not available
Price history
| Date | Event | Price |
|---|---|---|
| 11/2/2026 | Listed for sale | $425,000$252/sqft |
Source:  Heartland MLS as distributed by MLS GRID #2647848 Report a problem | ||
Public tax history
| Year | Property taxes | Tax assessment |
|---|---|---|
| 2025 | $1,854 +1% | $30,620 +6.5% |
| 2024 | $1,835 -0.5% | $28,750 |
| 2023 | $1,843 +27.6% | $28,750 +27.9% |
| 2022 | $1,444 +0.8% | $22,480 |
| 2021 | $1,432 +0.1% | $22,480 |
| 2020 | $1,431 +3.1% | $22,480 |
| 2018 | $1,388 | $22,480 |
| 2017 | $1,388 +0.3% | $22,480 |
| 2015 | $1,384 +110608% | $22,480 |
| 2014 | $1 -99.9% | $22,480 |
| 2012 | $1,383 +0.3% | $22,480 |
| 2011 | $1,379 | $22,480 |
| 2010 | $1,379 | $22,480 |
Find assessor info on the county website
Monthly payment
Est. payment
Payment breakdown
Explore the cost of this home by adjusting the details. Changes won't be saved.Climate risks
Neighborhood: 64504
Nearby schools
Schools provided by the listing agent
- Elementary: Rushville
- Middle: Dekalb-Rushville
- High: Dekalb-Rushville
Source: Heartland MLS as distributed by MLS GRID. This data may not be complete. We recommend contacting the local school district to confirm school assignments for this home.
- $549,8004 bd3 ba2.1k sqft11085 SW State Route Jj, Saint Joseph, MO 64504Off Market

- $249,7003 bd2 ba1.7k sqft10700 SW State Route Jj, Saint Joseph, MO 64504Off Market

- $7,530-- bd-- ba-- sqft10898 NE State Rte W, Saint joseph, MO 64507Off Market
- $330,300-- bd-- ba1.4k sqft3141 SW Lane Rd, Saint Joseph, MO 64504Off Market
Similar homes
- $400,0004 bd4 ba2k sqft9406 SW State Route Jj, Saint Joseph, MO 64504For Sale
 MLS ID #2635865, Chris Guerrero, Platinum Realty LLC. Heartland MLS as distributed by MLS GRID
- $--3 bd2 ba1.3k sqft1811 Gooding Ave, Saint Joseph, MO 64504AuctionAuction.com 1
- $355,0003 bd3 ba2.4k sqft7011 SE State Route 371, Saint Joseph, MO 64504For Sale
 MLS ID #2635803, JEFFREY HUGHES, Coldwell Banker General Property. Heartland MLS as distributed by MLS GRID
- $399,0004 bd3 ba2.2k sqft9133 SE 40th Rd, Saint Joseph, MO 64507For Sale
 MLS ID #2607276, Steve Stack, EXP Realty LLC. Heartland MLS as distributed by MLS GRID
