Completely remodeled 4-bedroom, 3 1/2 bath home with a thoughtful design layout. Enjoy ease of living in this ranch home, single-level living at its finest!! Laundry room on the main level! Brand-new windows and exterior sliding door that come with a transferable lifetime warranty! Primary room has a brand-new sliding glass door that opens to the Large back deck with a HOT TUB!
This home has been completely transformed, down to the subfloor! New LVP flooring! All new windows with lifetime warranty! Bathrooms are brand new!! A shower is ADA approved! All light fixtures are new, and every ceiling fan has a remote! Solid wood interior doors.
Kitchen was renovated 4 1/2 years and offers ample nice cabinetry with durable countertops and the 1-year old FRIDGE STAYS! DISHWASHER is BRAND NEW and STAYS!
The sunporch has brand-new outdoor carpet, floor-to-ceiling windows for natural light! The sunporch is heated, and it has a cute tiled bar!
The detached garage offers storage space in the attic, with a convenient ladder. The garage door is brand new. It also has a garage code remote. Extra parking next to the garage. Invite friends and family over and have plenty of parking for everyone!
With 2.04 acres of land, enjoy the peace and quiet that rural living has to offer. There are various bulbs planted, so there will be flowers popping up in the spring and summer. Lots of mums and hostas around the yard as well. The mature trees offer shade and give a lively feel to the property. There is a storm shelter in the backyard. It is dry and usable. The wooded area behind the house has a trail going through it where you can get to higher elevation and have a great view. Deer have been spotted casually meandering around.
Come see the home for yourself. Contact me for a private showing, or come to the open house on Aug 22nd from 11-3pm!
Active
Price cut: $10K (10/1)
$425,000
9406 SW State Route Jj, Saint Joseph, MO 64504
4beds
2,042sqft
Single Family Residence
Built in 1922
2.04 Acres Lot
$-- Zestimate®
$208/sqft
$-- HOA
What's special
Ranch home single-level livingGarage code remoteNew lvp flooringSolid wood interior doorsThoughtful design layout
- 48 days
- 841
- 52
Zillow last checked:
Listing updated:
Listed by:
Chris Guerrero 913-449-5178,
Platinum Realty LLC,
Sasha Martig 913-633-2485,
Platinum Realty LLC
Source: Heartland MLS as distributed by MLS GRID,MLS#: 2635865
Facts & features
Interior
Bedrooms & bathrooms
- Bedrooms: 4
- Bathrooms: 4
- Full bathrooms: 3
- 1/2 bathrooms: 1
Primary bedroom
- Features: Luxury Vinyl
- Level: Main
- Dimensions: 10.3 x 18.8
Bedroom 1
- Features: Ceiling Fan(s), Luxury Vinyl
- Level: Main
- Dimensions: 11.9 x 14
Bedroom 2
- Features: Luxury Vinyl
- Level: Main
- Dimensions: 10.7 x 11.6
Bedroom 3
- Features: Luxury Vinyl
- Level: Main
- Dimensions: 14.4 x 11
Primary bathroom
- Features: Ceramic Tiles, Double Vanity, Shower Only, Walk-In Closet(s)
- Level: Main
Bathroom 1
- Features: Luxury Vinyl
- Level: Main
Bathroom 2
- Features: Ceramic Tiles, Shower Over Tub
- Level: Main
Half bath
- Features: Ceramic Tiles
- Level: Main
Kitchen
- Features: Ceramic Tiles, Shower Only, Solid Surface Counter
- Level: Main
- Dimensions: 15.6 x 10.8
Living room
- Features: Luxury Vinyl
- Level: Main
- Dimensions: 14 x 20.6
Sun room
- Features: Carpet
- Level: Main
- Dimensions: 22 x 11.4
Utility room
- Features: Ceramic Tiles
- Level: Main
- Dimensions: 10.8 x 10.3
Heating
- Electric, Heat Pump
Cooling
- Electric
Appliances
- Laundry: Main Level, Off The Kitchen
Features
- Ceiling Fan(s), Walk-In Closet(s)
- Flooring: Luxury Vinyl, Tile
- Basement: Interior Entry
- Has fireplace: No
Interior area
- Total structure area: 2,042
- Total interior livable area: 2,042 sqft
- Finished area above ground: 2,042
- Finished area below ground: 0
Property
Parking
- Total spaces: 1
- Parking features: Detached, Garage Faces Front
- Garage spaces: 1
Features
- Has spa: Yes
- Spa features: Heated
Lot
- Size: 2.04 Acres
Details
- Parcel number: 114.018000000005.004
Construction
Type & style
- Home type: SingleFamily
- Property subtype: Single Family Residence
Materials
- Frame, Vinyl Siding
- Roof: Composition
Condition
- Year built: 1922
Utilities & green energy
- Sewer: Septic Tank
- Water: Public
Community & HOA
Community
- Subdivision: None
HOA
- Has HOA: No
Location
- Region: Saint Joseph
Financial & listing details
- Price per square foot: $208/sqft
- Tax assessed value: $90,270
- Annual tax amount: $1,019
- Date on market: 8/22/2026
- Listing terms: Cash,Conventional,FHA,USDA Loan,VA Loan
- Ownership: Other
Estimated market value
Not available
Estimated sales range
Not available
Not available
Price history
| Date | Event | Price |
|---|---|---|
| 10/1/2026 | Price change | $425,000-2.3%$208/sqft |
Source:  Heartland MLS as distributed by MLS GRID #2635865 Report a problem Heartland MLS as distributed by MLS GRID #2635865 Report a problem | ||
| 9/25/2026 | Price change | $435,000-1.1%$213/sqft |
Source: Heartland MLS as distributed by MLS GRID #2635865 Report a problem | ||
| 8/22/2026 | Listed for sale | $440,000+60%$215/sqft |
Source: Heartland MLS as distributed by MLS GRID #2635865 Report a problem | ||
| 8/9/2024 | Sold | -- |
Source: Heartland MLS as distributed by MLS GRID #2495621 Report a problem | ||
| 7/2/2024 | Pending sale | $275,000$135/sqft |
Source: Heartland MLS as distributed by MLS GRID #2495621 Report a problem | ||
| 6/29/2024 | Listed for sale | $275,000+292.9%$135/sqft |
Source: Heartland MLS as distributed by MLS GRID #2495621 Report a problem | ||
| 7/28/2011 | Listing removed | $70,000$34/sqft |
Source: RE/MAX Professionals of St Joseph #99650 Report a problem | ||
| 7/20/2011 | Listed for sale | $70,000$34/sqft |
Source: RE/MAX Professionals of St Joseph #99650 Report a problem | ||
| 4/7/2011 | Sold | -- |
Source: Public Record Report a problem | ||
Public tax history
| Year | Property taxes | Tax assessment |
|---|---|---|
| 2025 | $1,019 +5.5% | $17,150 +5.6% |
| 2024 | $966 +10.5% | $16,240 |
| 2023 | $874 +14.6% | $16,240 +15.8% |
| 2022 | $762 -0.5% | $14,030 |
| 2021 | $767 +0.7% | $14,030 |
| 2020 | $762 +15.3% | $14,030 |
| 2018 | $661 | $14,030 |
| 2017 | $661 +1.4% | $14,030 |
| 2015 | $651 +40362.1% | $14,030 +39.9% |
| 2014 | $2 -99.7% | $10,030 |
| 2012 | $521 +1.9% | $10,030 |
| 2011 | $511 | $10,030 |
| 2010 | $511 | $10,030 |
Find assessor info on the county website
Monthly payment
Est. payment
Payment breakdown
Explore the cost of this home by adjusting the details. Changes won't be saved.Climate risks
Neighborhood: 64504
Nearby schools
Schools provided by the listing agent
- Middle: Spring Garden
- High: Benton
Source: Heartland MLS as distributed by MLS GRID. This data may not be complete. We recommend contacting the local school district to confirm school assignments for this home.
- $8,000-- bd-- ba-- sqftSW State Rt Jj, Saint joseph, MO 64504Off Market
- $1,000-- bd-- ba-- sqftSW State Rt Jj, Saint joseph, MO 64504Off Market
- $277,4404 bd3 ba3.6k sqft9314 SW State Route Jj St, Saint Joseph, MO 64504Off Market
- $182,500-- bd-- ba1k sqft9417 SW State Route V, Saint Joseph, MO 64504Off Market
Similar homes
- $--3 bd2 ba1.3k sqft1811 Gooding Ave, Saint Joseph, MO 64504Auction
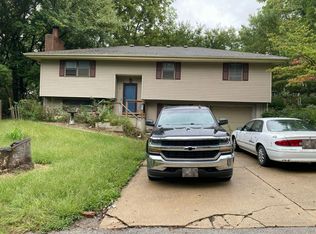 Auction.com 2
 - $399,0004 bd3 ba2.2k sqft9133 SE 40th Rd, Saint Joseph, MO 64507For Sale
 MLS ID #2607276, Steve Stack, EXP Realty LLC. Heartland MLS as distributed by MLS GRID
 - $355,0003 bd3 ba2.4k sqft7011 SE State Route 371, Saint Joseph, MO 64504For Sale
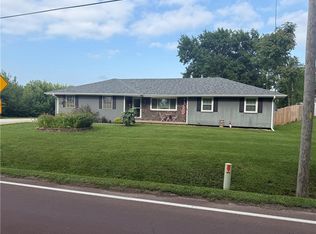 MLS ID #2635803, JEFFREY HUGHES, Coldwell Banker General Property. Heartland MLS as distributed by MLS GRID
 - $389,9004 bd4 ba2.4k sqft5602 S 40th St, Saint Joseph, MO 64503For Sale
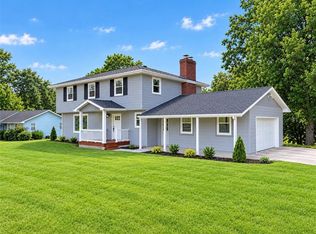 MLS ID #2637531, Steven Dixon, Top Line Realty LLC. Heartland MLS as distributed by MLS GRID
