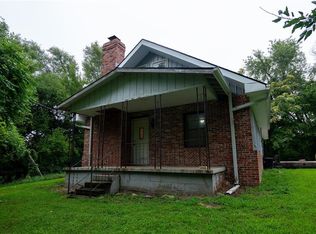
BACK ON MARKET, NO FAULT TO SELLER ** Welcome to this inviting home tucked away in a quiet neighborhood offering peaceful surroundings while still providing convenient access to city amenities. Situated just outside the hustle and bustle, the backyard faces open country, creating a relaxing setting with added privacy and plenty of room to enjoy the outdoors. Inside, you'll find a bright and spacious floor plan featuring new flooring, new windows, vaulted ceilings, and plenty of natural light. The main living area is anchored by a cozy fireplace with decorative tile surround, while the kitchen offers abundant cabinetry, generous counter space, and a functional layout. The master suite boasts a private bath and large jetted soaking tub. The finished lower level provides additional flexible living space perfect for a family room, home office, playroom, media room, workout area, or a combination of uses. Outside, an elevated deck overlooks the spacious backyard and peaceful country-facing surroundings. Stairs lead to a patio and yard with plenty of space for kids, pets, gardening, and entertaining. A backyard fire pit creates the perfect gathering spot for cool evenings. With major updates, flexible living space, a peaceful setting, and easy highway access, this home offers the best of comfortable living just outside the city.
Active
$325,000
2603 Meadow Ridge Dr, Saint Joseph, MO 64504
3beds
1,440sqft
Single Family Residence
Built in 2006
8,712 Square Feet Lot
$323,400 Zestimate®
$226/sqft
$25/mo HOA
What's special
- 36 days
- 309
- 26
Zillow last checked:
Listing updated:
Listed by:
Misty Froelich 913-201-5171,
Real Broker, LLC
Source: Heartland MLS as distributed by MLS GRID,MLS#: 2638813
Facts & features
Interior
Bedrooms & bathrooms
- Bedrooms: 3
- Bathrooms: 3
- Full bathrooms: 2
- 1/2 bathrooms: 1
Dining room
- Description: Eat-In Kitchen,Formal
Heating
- Electric, Forced Air, Heat Pump
Cooling
- Electric, Heat Pump
Appliances
- Laundry: Bedroom Level, Laundry Room
Features
- Ceiling Fan(s), Painted Cabinets, Vaulted Ceiling(s), Walk-In Closet(s)
- Flooring: Carpet, Tile, Wood
- Basement: Concrete,Interior Entry,Walk-Out Access
- Number of fireplaces: 1
- Fireplace features: Heat Circulator, Living Room
Interior area
- Total structure area: 1,440
- Total interior livable area: 1,440 sqft
- Finished area above ground: 1,440
- Finished area below ground: 0
Property
Parking
- Total spaces: 2
- Parking features: Attached, Garage Faces Front
- Attached garage spaces: 2
Features
- Patio & porch: Deck, Patio
- Spa features: Bath
Lot
- Size: 8,712 Square Feet
- Features: City Limits, Level
Details
- Parcel number: 068.033004000001.089
Construction
Type & style
- Home type: SingleFamily
- Architectural style: Traditional
- Property subtype: Single Family Residence
Materials
- Vinyl Siding
- Roof: Composition
Condition
- Year built: 2006
Utilities & green energy
- Sewer: Public Sewer
- Water: Public
Community & HOA
Community
- Security: Fire Alarm, Smoke Detector(s)
- Subdivision: Glynn Oaks
HOA
- Has HOA: Yes
- Services included: No Amenities
- HOA fee: $300 annually
- HOA name: Glen Oaks Homeowners Association
Location
- Region: Saint Joseph
Financial & listing details
- Price per square foot: $226/sqft
- Tax assessed value: $173,890
- Annual tax amount: $2,369
- Date on market: 8/27/2026
- Listing terms: Cash,Conventional,FHA,VA Loan
- Ownership: Private
- Road surface type: Paved
Estimated market value
$323,400
$307,000 - $340,000
$1,705/mo
Price history
| Date | Event | Price |
|---|---|---|
| 9/25/2026 | Listed for sale | $325,000$226/sqft |
Source:  Heartland MLS as distributed by MLS GRID #2638813 Report a problem Heartland MLS as distributed by MLS GRID #2638813 Report a problem | ||
| 9/16/2026 | Pending sale | $325,000$226/sqft |
Source: Heartland MLS as distributed by MLS GRID #2638813 Report a problem | ||
| 8/27/2026 | Listed for sale | $325,000+10.2%$226/sqft |
Source: Heartland MLS as distributed by MLS GRID #2638813 Report a problem | ||
| 8/7/2023 | Listing removed | -- |
Source:  ReeceNichols Real Estate Report a problem ReeceNichols Real Estate Report a problem | ||
| 7/20/2023 | Listed for sale | $295,000$205/sqft |
Source: Heartland MLS as distributed by MLS GRID #2443658 Report a problem | ||
| 7/9/2023 | Pending sale | $295,000$205/sqft |
Source: Heartland MLS as distributed by MLS GRID #2443658 Report a problem | ||
| 7/7/2023 | Listed for sale | $295,000+78.9%$205/sqft |
Source: Heartland MLS as distributed by MLS GRID #2443658 Report a problem | ||
| 7/31/2012 | Listing removed | $164,900$115/sqft |
Source: Coldwell Banker General Properties #102253 Report a problem | ||
| 5/17/2012 | Price change | $164,900-2.9%$115/sqft |
Source: Coldwell Banker General Properties #102253 Report a problem | ||
| 4/27/2012 | Listed for sale | $169,900$118/sqft |
Source: Coldwell Banker General Properties #102253 Report a problem | ||
| 6/20/2008 | Sold | -- |
Source: Public Record Report a problem | ||
Public tax history
| Year | Property taxes | Tax assessment |
|---|---|---|
| 2025 | $2,370 +13.8% | $33,040 +13.7% |
| 2024 | $2,082 +9.1% | $29,070 |
| 2023 | $1,909 -0.7% | $29,070 |
| 2022 | $1,922 -0.4% | $29,070 |
| 2021 | $1,930 +0.6% | $29,070 |
| 2020 | $1,918 +14.7% | $29,070 |
| 2018 | $1,673 | $29,070 |
| 2017 | $1,673 +1.1% | $29,070 |
| 2015 | $1,655 +787914.3% | $29,070 |
| 2014 | $0 | $29,070 |
| 2012 | $1,801 +4.1% | $29,070 |
| 2011 | $1,731 | $29,070 +1.6% |
| 2010 | $1,731 | $28,610 |
Find assessor info on the county website
Monthly payment
Est. payment
Payment breakdown
Explore the cost of this home by adjusting the details. Changes won't be saved.Climate risks
Neighborhood: 64504
Nearby schools
Schools provided by the listing agent
- Elementary: Hyde
- Middle: Spring Garden
- High: Benton
Source: Heartland MLS as distributed by MLS GRID. This data may not be complete. We recommend contacting the local school district to confirm school assignments for this home.
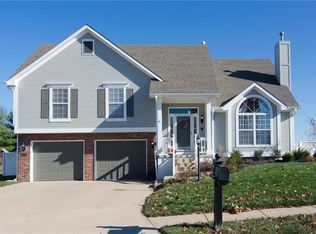
- $287,8003 bd3 ba1.8k sqft6205 Greenway Ct, Saint Joseph, MO 64504Off Market
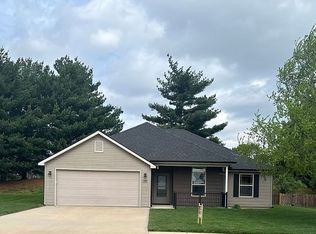
- $146,9303 bd2 ba1.3k sqft2605 Meadow Ridge Dr, Saint Joseph, MO 64504Off Market
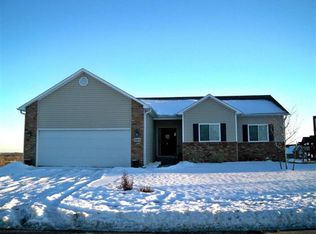
- $332,2004 bd3 ba2.6k sqft2604 Meadow Ridge Dr, Saint Joseph, MO 64504Off Market
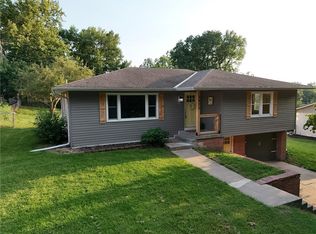
- $247,500-- bd-- ba1.4k sqft2606 Meadow Ridge Dr, Saint Joseph, MO 64504Off Market
Similar homes
- $285,0003 bd2 ba1.3k sqft3426 Auburn Dr, Saint Joseph, MO 64506For Sale
 MLS ID #2645186, Corbin POLSGROVE, The St.Joe Real Estate Group,. Heartland MLS as distributed by MLS GRID
 - $360,0003 bd3 ba1.4k sqft414 NE County Line Rd, Saint Joseph, MO 64505For Sale
 MLS ID #2639724, RJC Team, Keller Williams KC North. Heartland MLS as distributed by MLS GRID
 - $269,0003 bd1 ba1.5k sqft2307 Westminister Ln, Saint Joseph, MO 64503For Sale
 MLS ID #2637134, Juanita Rowlett, BHHS Stein & Summers Real Estate. Heartland MLS as distributed by MLS GRID
 - $250,0002 bd1 ba2k sqft6501 S 16th St, Saint Joseph, MO 64504For Sale
 MLS ID #2635599, Anne Roseberry, RE/MAX PROFESSIONALS. Heartland MLS as distributed by MLS GRID
