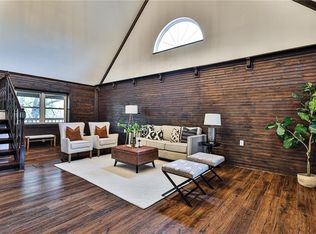
This beautifully updated 3-bedroom, 2-bathroom residence offers the perfect blend of comfort and style, nestled in a peaceful country setting. Step inside to discover luxury vinyl plank flooring throughout the main living areas, complemented by modern fixtures and neutral wall colors that create a warm and inviting atmosphere. The spacious kitchen boasts elegant wood-look tile and ample cabinet space, making it a chef's delight. Whether you're hosting gatherings or enjoying quiet family dinners, this kitchen is designed for both function and flair. With a full concrete basement, you'll have plenty of room for storage. A new roof was put on just this spring. Outside, you'll find two detached garages, perfect for your vehicles, tools, or hobbies. This home is move-in ready—nothing to do but unpack and enjoy the serene country living. Don’t miss the opportunity to make this charming property your own!
Active
$260,000
5524 NE Amazonia Rd, Saint Joseph, MO 64505
3beds
1,281sqft
Single Family Residence
Built in 1949
0.6 Acres Lot
$-- Zestimate®
$203/sqft
$-- HOA
What's special
Two detached garagesNew roofModern fixturesSpacious kitchenAmple cabinet spaceElegant wood-look tileNeutral wall colors
- 16 days
- 1,679
- 111
Likely to sell faster than
Zillow last checked:
Listing updated:
Listed by:
AgentRoc Group,
Keller Williams KC North,
Raquel HOPPER 816-390-3964,
Keller Williams KC North
Source: Heartland MLS as distributed by MLS GRID,MLS#: 2646364
Facts & features
Interior
Bedrooms & bathrooms
- Bedrooms: 3
- Bathrooms: 2
- Full bathrooms: 2
Primary bedroom
- Features: Carpet, Ceiling Fan(s)
- Level: Main
- Dimensions: 12 x 15
Bedroom 1
- Features: Carpet, Ceiling Fan(s)
- Level: Main
- Dimensions: 11.6 x 11.7
Bedroom 2
- Features: Carpet, Ceiling Fan(s)
- Level: Main
- Dimensions: 10 x 11.5
Primary bathroom
- Features: Luxury Vinyl, Shower Over Tub
- Level: Main
- Dimensions: 5 x 7.5
Bathroom 2
- Features: Luxury Vinyl, Shower Over Tub
- Level: Main
- Dimensions: 7.6 x 6.5
Dining room
- Features: Luxury Vinyl
- Level: Main
- Dimensions: 15 x 12.5
Kitchen
- Features: Ceramic Tiles, Laminate Counters, Pantry
- Level: Main
- Dimensions: 14.5 x 9
Living room
- Features: Luxury Vinyl
- Level: Main
- Dimensions: 11.5 x 16.5
Utility room
- Features: Luxury Vinyl
- Level: Main
- Dimensions: 5.5 x 10.5
Heating
- Natural Gas
Cooling
- Electric
Features
- Flooring: Other
- Basement: Unfinished
- Has fireplace: No
Interior area
- Total structure area: 1,281
- Total interior livable area: 1,281 sqft
- Finished area above ground: 1,281
- Finished area below ground: 0
Property
Parking
- Total spaces: 3
- Parking features: Detached
- Garage spaces: 3
Features
- Fencing: Metal
Lot
- Size: 0.6 Acres
- Features: Corner Lot
Details
- Parcel number: 039.029000000081.000
Construction
Type & style
- Home type: SingleFamily
- Architectural style: Other
- Property subtype: Single Family Residence
Materials
- Metal Siding
- Roof: Composition
Condition
- Year built: 1949
Utilities & green energy
- Sewer: Septic Tank
- Water: Public
Community & HOA
Community
- Subdivision: Other
HOA
- Has HOA: No
- HOA name: N/A
Location
- Region: Saint Joseph
Financial & listing details
- Price per square foot: $203/sqft
- Tax assessed value: $87,800
- Annual tax amount: $1,140
- Date on market: 10/12/2026
- Listing terms: Cash,Conventional,FHA,VA Loan
- Ownership: Private
Estimated market value
Not available
Estimated sales range
Not available
Not available
Price history
| Date | Event | Price |
|---|---|---|
| 10/12/2026 | Listed for sale | $260,000-8.8%$203/sqft |
Source:  Heartland MLS as distributed by MLS GRID #2646364 Report a problem | ||
| 12/3/2024 | Listing removed | $285,000-1.7%$222/sqft |
Source: Heartland MLS as distributed by MLS GRID #2517092 Report a problem | ||
| 10/29/2024 | Listed for sale | $290,000$226/sqft |
Source: Heartland MLS as distributed by MLS GRID #2517092 Report a problem | ||
| 9/29/2021 | Sold | -- |
Source: Heartland MLS as distributed by MLS GRID #2345629 Report a problem | ||
Public tax history
| Year | Property taxes | Tax assessment |
|---|---|---|
| 2025 | $1,140 +5.6% | $16,680 +5.7% |
| 2024 | $1,080 +9% | $15,780 |
| 2023 | $990 -0.7% | $15,780 |
| 2022 | $997 -0.5% | $15,780 |
| 2021 | $1,002 +0.5% | $15,780 |
| 2020 | $997 +13.1% | $15,780 |
| 2018 | $881 | $15,780 |
| 2017 | $881 +50.8% | $15,780 +49.4% |
| 2015 | $584 +104237.5% | $10,560 |
| 2014 | $1 | $10,560 |
| 2012 | $640 +1.6% | $10,560 |
| 2011 | $630 | $10,560 |
| 2010 | $630 | $10,560 |
Find assessor info on the county website
Monthly payment
Est. payment
Payment breakdown
Explore the cost of this home by adjusting the details. Changes won't be saved.Climate risks
Neighborhood: 64505
Nearby schools
Schools provided by the listing agent
- Elementary: Lindbergh
- Middle: Robidoux
- High: Central
Source: Heartland MLS as distributed by MLS GRID. This data may not be complete. We recommend contacting the local school district to confirm school assignments for this home.
- $413,2004 bd3 ba3.2k sqft5516 Amazonia Rd, Saint Joseph, MO 64505Off Market
- $229,300-- bd-- ba1.3k sqft204 NE Huntoon Rd, Saint Joseph, MO 64505Off Market
- $193,600-- bd-- ba1.1k sqft5616 NE Amazonia Rd, Saint Joseph, MO 64505Off Market
- $176,800-- bd-- ba1.3k sqft206 NE Huntoon Rd, Saint Joseph, MO 64505Off Market

Similar homes
- $245,0003 bd2 ba1.5k sqft2615 Karnes Rd, Saint Joseph, MO 64505For Sale
 MLS ID #2647928, Nichole Coons, BHG Kansas City Homes. Heartland MLS as distributed by MLS GRID
- $229,0003 bd2 ba1.1k sqft2206 Dewey St, Saint Joseph, MO 64505For Sale
 MLS ID #2626569, Deanna Rodriguez, Top Line Realty LLC. Heartland MLS as distributed by MLS GRID
- $290,0003 bd2 ba1.4k sqft3001 Dover St, Saint Joseph, MO 64506For Sale
 MLS ID #2648431, Robin RICKERSON, REECENICHOLS-IDE CAPITAL. Heartland MLS as distributed by MLS GRID
- $179,0003 bd2 ba1.3k sqft2107 Oscar St, Saint Joseph, MO 64505For Sale
 MLS ID #2648189, Steven Dixon, Top Line Realty LLC. Heartland MLS as distributed by MLS GRID
