Comfortable, functional and ready to welcome you home! Offering 4 bedrooms and 3 bathrooms, this home features a practical layout with comfortable spaces for everyday living, hosting and working from home. The main level includes three bedrooms, including a primary bedroom with a private bathroom, along with a kitchen and dining area designed for dinners and easy gatherings. The finished basement adds valuable versatility with a fourth bedroom, non-conforming bedroom and full bathroom. These additional spaces can accommodate guests, a home office, playroom, gym or hobby area, giving everyone room to spread out while keeping the home connected and comfortable. Outside, the fenced backyard offers space for kiddos and pets to play, relaxing outdoors and entertaining. The 2-car garage provides convenient parking and extra storage. With its adaptable floor plan, finished basement, fenced yard and garage this great home offers space and flexibility. Don’t miss your opportunity, schedule a showing to tour this charming Savannah home!
Coming soon 10/23
$255,000
507 S 6th St, Savannah, MO 64485
4beds
1,672sqft
Single Family Residence
Built in 1978
0.28 Acres Lot
$-- Zestimate®
$153/sqft
$-- HOA
What's special
- --
- on Zillow
- 576
- views
- 49
- saves
Zillow last checked:
Listed by:
Angie Ziolkowski 816-387-3910,
Coldwell Banker General Property
Source: Heartland MLS as distributed by MLS GRID,MLS#: 2639135
Facts & features
Interior
Bedrooms & bathrooms
- Bedrooms: 4
- Bathrooms: 3
- Full bathrooms: 3
Primary bedroom
- Level: Main
Bedroom 2
- Level: Main
Bedroom 3
- Level: Main
Bedroom 4
- Level: Basement
Primary bathroom
- Level: Main
Bathroom 2
- Level: Main
Bathroom 3
- Level: Basement
Kitchen
- Level: Main
Laundry
- Level: Basement
Living room
- Level: Main
Heating
- Forced Air
Cooling
- Electric
Appliances
- Included: Dishwasher, Disposal, Exhaust Fan, Refrigerator, Electric Range
- Laundry: Electric Dryer Hookup, In Basement
Features
- Ceiling Fan(s)
- Flooring: Carpet, Vinyl
- Basement: Egress Window(s),Finished,Garage Entrance,Interior Entry
- Has fireplace: No
Interior area
- Total structure area: 1,672
- Total interior livable area: 1,672 sqft
- Finished area above ground: 1,272
- Finished area below ground: 400
Property
Parking
- Total spaces: 2
- Parking features: Attached, Garage Door Opener
- Attached garage spaces: 2
Features
- Patio & porch: Patio, Porch
- Fencing: Privacy
Lot
- Size: 0.28 Acres
- Features: City Lot, Corner Lot, Cul-De-Sac
Details
- Parcel number: 135.01610406.000000
- Special conditions: Standard
Construction
Type & style
- Home type: SingleFamily
- Architectural style: Other
- Property subtype: Single Family Residence
Materials
- Vinyl Siding
- Roof: Composition
Condition
- Year built: 1978
Utilities & green energy
- Sewer: Public Sewer
- Water: Public
Community & HOA
Community
- Security: Smoke Detector(s)
- Subdivision: Other
HOA
- Has HOA: No
Location
- Region: Savannah
Financial & listing details
- Price per square foot: $153/sqft
- Tax assessed value: $136,330
- Annual tax amount: $1,592
- Date on market: 8/29/2026
- Listing terms: Cash,Conventional,FHA,VA Loan
- Ownership: Private
- Road surface type: Paved
Estimated market value
Not available
Estimated sales range
Not available
Not available
Price history
| Date | Event | Price |
|---|---|---|
| 4/24/2017 | Sold | -- |
Source:  Heartland MLS as distributed by MLS GRID #45001_2028620 Report a problem Heartland MLS as distributed by MLS GRID #45001_2028620 Report a problem | ||
| 3/17/2017 | Pending sale | $139,500$83/sqft |
Source: Reecenichols Ide Capital Realty #114410 Report a problem | ||
| 2/7/2017 | Listed for sale | $139,500$83/sqft |
Source: REECENICHOLS IDE CAPITAL REALTY #114410 Report a problem | ||
Public tax history
| Year | Property taxes | Tax assessment |
|---|---|---|
| 2025 | $1,592 +6.7% | $25,910 +10.9% |
| 2024 | $1,493 -1.6% | $23,370 |
| 2023 | $1,517 +0.2% | $23,370 |
| 2022 | $1,514 +3.6% | $23,370 |
| 2021 | $1,461 | $23,370 |
| 2020 | -- | $23,370 |
| 2018 | $1,419 | $23,370 |
| 2017 | -- | $23,370 +16.1% |
| 2016 | -- | $20,130 |
| 2015 | -- | $20,130 -80.2% |
| 2011 | -- | $101,530 |
Find assessor info on the county website
Monthly payment
Est. payment
Payment breakdown
Explore the cost of this home by adjusting the details. Changes won't be saved.Climate risks
Neighborhood: 64485
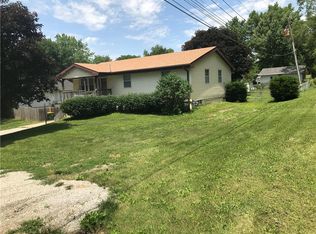

Similar homes
- $259,9004 bd2 ba2k sqft1203 W Price Ave, Savannah, MO 64485For Sale
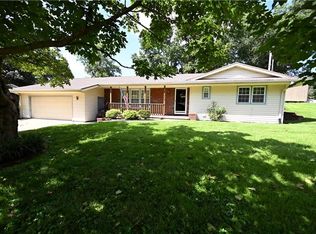 MLS ID #2637387, Nathan Nold, BHHS Stein & Summers Real Estate. Heartland MLS as distributed by MLS GRID
 - $259,9004 bd3 ba1.8k sqft1401 W Chestnut St, Savannah, MO 64485For Sale
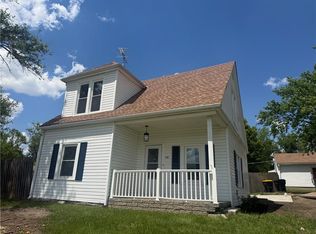 MLS ID #2617885, Tammy O'MEARA-CHAMBERS, Top Property Realty, LLC. Heartland MLS as distributed by MLS GRID
 - $268,0003 bd3 ba1.8k sqft202 S 14th St, Savannah, MO 64485For Sale
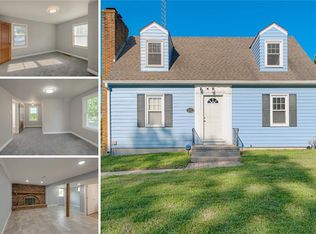 MLS ID #2639761, Aubri Blaize Blaize, Keller Williams KC North. Heartland MLS as distributed by MLS GRID
 - $--3 bd2 ba1.7k sqft807 W Price Ave, Savannah, MO 64485Auction
 ServiceLink Auction
