Recently remodeled 4-bedroom home on a spacious corner lot in Savannah’s desirable Savage School District! So much has been done here in the past couple of years, including new windows, roof, siding, furnace, flooring, and appliances, making this home an easy choice for someone looking for a home that is move-in ready. The spacious kitchen offers lots of cabinets, a pantry, and all appliances stay. You’ll also appreciate the convenience of main-floor laundry. The enclosed front porch gives you a cozy spot to relax, while the covered back patio is perfect for enjoying the outdoors or entertaining. A detached one-car garage provides parking and additional storage. With four bedrooms, a great corner lot, and so many recent updates, this is a home you’ll definitely want to see.
Active
$200,000
202 W Chestnut St, Savannah, MO 64485
4beds
1,704sqft
Single Family Residence
Built in 1900
0.25 Acres Lot
$-- Zestimate®
$117/sqft
$-- HOA
What's special
- 14 days
- 698
- 73
Zillow last checked:
Listing updated:
Listed by:
Robin RICKERSON 816-262-7355,
REECENICHOLS-IDE CAPITAL
Source: Heartland MLS as distributed by MLS GRID,MLS#: 2645314
Facts & features
Interior
Bedrooms & bathrooms
- Bedrooms: 4
- Bathrooms: 1
- Full bathrooms: 1
Bedroom 1
- Level: First
- Dimensions: 14 x 15
Bedroom 2
- Features: Ceiling Fan(s), Walk-In Closet(s)
- Level: First
Bedroom 3
- Features: Carpet, Ceiling Fan(s)
- Level: Second
- Dimensions: 14 x 15
Bedroom 4
- Features: Carpet, Ceiling Fan(s), Walk-In Closet(s)
- Level: Second
- Dimensions: 11 x 15
Enclosed porch
- Features: Luxury Vinyl
- Level: First
- Dimensions: 7 x 16
Kitchen
- Features: Ceramic Tiles, Laminate Counters, Pantry
- Level: First
- Dimensions: 13 x 16
Laundry
- Level: First
- Dimensions: 8 x 10
Living room
- Dimensions: 16 x 16
Heating
- Electric
Cooling
- Electric
Appliances
- Included: Dishwasher, Disposal, Refrigerator, Electric Range
Features
- Flooring: Carpet, Luxury Vinyl
- Windows: Thermal Windows
- Basement: Stone/Rock
- Has fireplace: No
Interior area
- Total structure area: 1,704
- Total interior livable area: 1,704 sqft
- Finished area above ground: 1,704
- Finished area below ground: 0
Property
Parking
- Total spaces: 1
- Parking features: Detached
- Garage spaces: 1
Features
- Patio & porch: Covered
Lot
- Size: 0.25 Acres
Details
- Additional structures: Garage(s)
- Parcel number: 0900720
Construction
Type & style
- Home type: SingleFamily
- Property subtype: Single Family Residence
Materials
- Vinyl Siding
- Roof: Composition
Condition
- Year built: 1900
Utilities & green energy
- Water: Public
Community & HOA
Community
- Subdivision: Other
HOA
- Has HOA: No
Location
- Region: Savannah
Financial & listing details
- Price per square foot: $117/sqft
- Tax assessed value: $59,700
- Annual tax amount: $698
- Date on market: 10/9/2026
- Listing terms: Cash,Conventional
- Ownership: Investor
Estimated market value
Not available
Estimated sales range
Not available
Not available
Price history
| Date | Event | Price |
|---|---|---|
| 10/9/2026 | Listed for sale | $200,000$117/sqft |
Source:  Heartland MLS as distributed by MLS GRID #2645314 Report a problem | ||
Public tax history
| Year | Property taxes | Tax assessment |
|---|---|---|
| 2025 | $698 +4.2% | $11,350 +8.3% |
| 2024 | $670 -1.6% | $10,480 |
| 2023 | $680 +0.2% | $10,480 |
| 2022 | $679 +3.6% | $10,480 |
| 2021 | $655 | $10,480 |
| 2020 | -- | $10,480 |
| 2018 | $636 | $10,480 |
| 2017 | -- | $10,480 |
| 2016 | -- | $10,480 |
| 2015 | -- | $10,480 -80.5% |
| 2011 | -- | $53,610 |
Find assessor info on the county website
Monthly payment
Est. payment
Payment breakdown
Explore the cost of this home by adjusting the details. Changes won't be saved.Climate risks
Neighborhood: 64485
Nearby schools
Schools provided by the listing agent
- Elementary: Minnie Cline
- Middle: Savannah
- High: Savannah
Source: Heartland MLS as distributed by MLS GRID. This data may not be complete. We recommend contacting the local school district to confirm school assignments for this home.
Similar homes
- $210,0004 bd1 ba1.3k sqft805 W Main St, Savannah, MO 64485For Sale
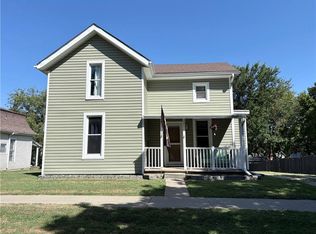 MLS ID #2640729, BRANDON SALE TEAM, Keller Williams KC North. Heartland MLS as distributed by MLS GRID
- $194,9003 bd1 ba1.6k sqft107 E Main St, Savannah, MO 64485For Sale
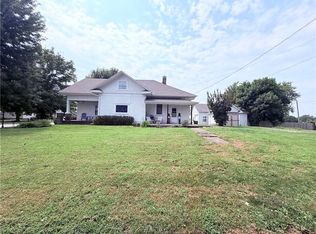 MLS ID #2635209, Mercedees Schott, Top Property Realty, LLC. Heartland MLS as distributed by MLS GRID
- $--3 bd2 ba1.7k sqft807 W Price Ave, Savannah, MO 64485Auction
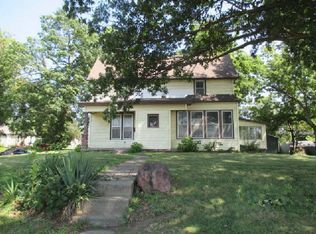 ServiceLink Auction
- $250,0003 bd3 ba1.8k sqft202 S 14th St, Savannah, MO 64485For Sale
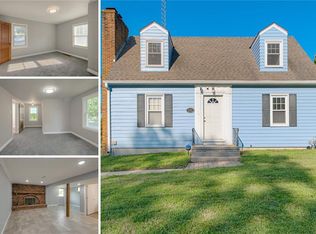 MLS ID #2639761, Aubri Blaize Blaize, Keller Williams KC North. Heartland MLS as distributed by MLS GRID
