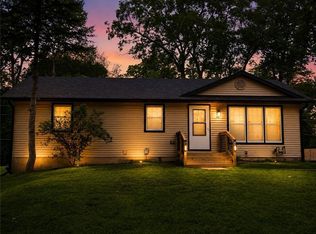
Ranch living on a full acre-this one's a keeper!! Step inside to an open concept layout where the kitchen, dining and living room all flow together-Great for everyday living or entertaining. The kitchen features granite countertops, kitchen island and includes all appliances. A cozy fireplace anchors the living room, adding warmth and charm throughout the cooler months. With main floor laundry and bedrooms, this all level living home offers the convenience that buyers love. The finished recreation room in the basement expands living space that's perfect for movie nights, home gym, playroom or game room. Step outside to enjoy the space this home has to offer, including a patio for barbecues or gatherings. An attached 2 car garage provides ample parking and storage. This home offers comfortable indoor living and plenty of outdoor space to enjoy. Don't miss your chance to call this Home!! Schedule a showing today!
Active
Price cut: $10K (7/23)
$339,900
1305 S Us Highway 71, Savannah, MO 64485
3beds
2,368sqft
:
Get pre-qualified$2,151/mo
Single Family Residence
Built in 1976
1 Acres Lot
$-- Zestimate®
$144/sqft
$-- HOA
What's special
- 35 days |
- 1,347 |
- 77 |
Likely to sell faster than
Zillow last checked:
Listing updated:
Listed by:
Angie Ziolkowski 816-387-3910,
Coldwell Banker General Property
Source: Heartland MLS as distributed by MLS GRID,MLS#: 2627094
Facts & features
Interior
Bedrooms & bathrooms
- Bedrooms: 3
- Bathrooms: 3
- Full bathrooms: 2
- 1/2 bathrooms: 1
Primary bedroom
- Level: Main
Bedroom 2
- Level: Main
Bedroom 3
- Level: Main
Primary bathroom
- Level: Main
Bathroom 2
- Level: Main
Half bath
- Level: Basement
Kitchen
- Level: Main
Laundry
- Level: Main
Living room
- Level: Main
Recreation room
- Level: Basement
Heating
- Forced Air
Cooling
- Attic Fan, Electric
Appliances
- Included: Cooktop, Dishwasher, Disposal, Dryer, Exhaust Fan, Microwave, Refrigerator, Washer
- Laundry: Electric Dryer Hookup, Main Level
Features
- Ceiling Fan(s), Kitchen Island
- Flooring: Carpet, Tile, Wood
- Basement: Finished,Interior Entry
- Number of fireplaces: 1
- Fireplace features: Living Room
Interior area
- Total structure area: 2,368
- Total interior livable area: 2,368 sqft
- Finished area above ground: 1,768
- Finished area below ground: 600
Property
Parking
- Total spaces: 2
- Parking features: Attached, Basement, Garage Door Opener
- Attached garage spaces: 2
Features
- Patio & porch: Patio, Porch
Lot
- Size: 1 Acres
Details
- Parcel number: 135.01530128.000000
- Special conditions: Standard
Construction
Type & style
- Home type: SingleFamily
- Architectural style: Other
- Property subtype: Single Family Residence
Materials
- Brick
- Roof: Composition
Condition
- Year built: 1976
Utilities & green energy
- Sewer: Septic Tank
- Water: Public
Community & HOA
Community
- Security: Smoke Detector(s)
- Subdivision: Other
HOA
- Has HOA: No
Location
- Region: Savannah
Financial & listing details
- Price per square foot: $144/sqft
- Tax assessed value: $184,700
- Annual tax amount: $2,157
- Date on market: 6/23/2026
- Listing terms: Cash,Conventional,FHA,VA Loan
- Ownership: Private
- Road surface type: Paved
Estimated market value
Not available
Estimated sales range
Not available
Not available
Price history
| Date | Event | Price |
|---|---|---|
| 7/23/2026 | Price change | $339,900-2.9%$144/sqft |
Source:  Heartland MLS as distributed by MLS GRID #2627094 Report a problem Heartland MLS as distributed by MLS GRID #2627094 Report a problem | ||
| 6/23/2026 | Listed for sale | $349,900$148/sqft |
Source: Heartland MLS as distributed by MLS GRID #2627094 Report a problem | ||
| 4/14/2017 | Sold | -- |
Source: Heartland MLS as distributed by MLS GRID #45001_2000206 Report a problem | ||
Public tax history
| Year | Property taxes | Tax assessment |
|---|---|---|
| 2025 | $2,157 +5.6% | $35,090 +9.7% |
| 2024 | $2,043 -1.6% | $31,980 |
| 2023 | $2,075 +0.2% | $31,980 |
| 2022 | $2,072 +3.6% | $31,980 |
| 2021 | $1,999 | $31,980 -16.7% |
| 2020 | -- | $38,370 |
| 2018 | $2,330 | $38,370 |
| 2017 | -- | $38,370 +28.1% |
| 2016 | -- | $29,950 |
| 2015 | -- | $29,950 -80.5% |
| 2011 | -- | $153,390 |
Find assessor info on the county website
Monthly payment
Est. payment
Payment breakdown
Explore the cost of this home by adjusting the details. Changes won't be saved.Climate risks
Neighborhood: 64485
Nearby schools
GreatSchools rating
- 5/10Minnie Cline Elementary SchoolGrades: K-5Distance: 1.2 mi
- 6/10Savannah Middle SchoolGrades: 6-8Distance: 1.8 mi
- 7/10Savannah High SchoolGrades: 9-12Distance: 1.3 mi
- $349,3003 bd3 ba2.9k sqft1112 S Catalpa St, Savannah, MO 64485Off Market
- $299,9003 bd3 ba2.1k sqft1112 S Beech St, Savannah, MO 64485Pending
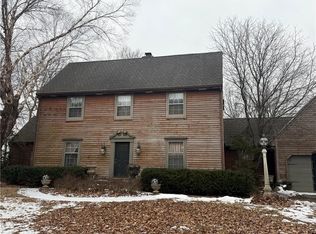
- $--4 bd2 ba3k sqft1109 S Beech St, Savannah, MO 64485Sold
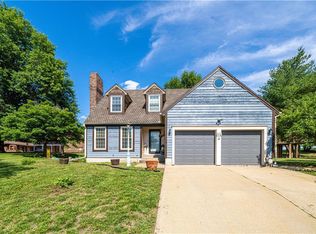
- $593,7004 bd2 ba4.4k sqft1409 S Us Highway 71, Savannah, MO 64485Off Market
- $--4 bd3 ba2.8k sqft1109 S Catalpa St, Savannah, MO 64485Sold
- $396,200-- bd2 ba3.3k sqft1110 S Beech St, Savannah, MO 64485Off Market
- $519,5002 bd2 ba5.9k sqft1108 S Catalpa St, Savannah, MO 64485Off Market
- $389,8005 bd2 ba3k sqft1300 S Us Highway 71, Savannah, MO 64485Off Market
A local agent can set up tours, give advice and negotiate with sellers.
Similar homes
- $354,9004 bd2 ba2.4k sqft16929 State Route Dd Hwy, Savannah, MO 64485For Sale
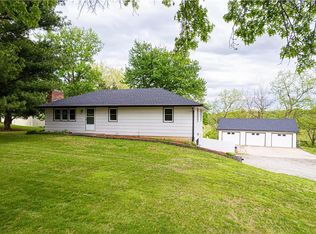 MLS ID #2616805, Travis Martin, BHHS Stein & Summers Real Estate. Heartland MLS as distributed by MLS GRID
 - $399,0003 bd2 ba1.2k sqft14071 County Road 339, Savannah, MO 64485For Sale
 MLS ID #2628365, BRANDON SALE TEAM, Keller Williams KC North. Heartland MLS as distributed by MLS GRID
 - $289,9004 bd3 ba1.8k sqft1401 W Chestnut St, Savannah, MO 64485For Sale
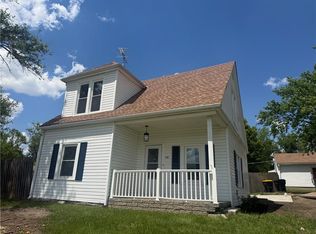 MLS ID #2617885, Tammy O'MEARA-CHAMBERS, Top Property Realty, LLC. Heartland MLS as distributed by MLS GRID
 - $224,9003 bd1 ba2.1k sqft904 S 5th St, Savannah, MO 64485For Sale
 MLS ID #2623481, Jennifer Pflugradt, Coldwell Banker General Property. Heartland MLS as distributed by MLS GRID
 - $440,0004 bd4 ba3k sqft12780 Private Drive 3395, Savannah, MO 64485For SaleMLS ID #2630266, CATHY OSBORN, The Elite Agency. Heartland MLS as distributed by MLS GRID
- $327,4003 bd3 ba2.4k sqft3101 N 34th Ter, Saint Joseph, MO 64506For SaleMLS ID #2626411, Marty Lyle, Top Hand Property Services. Heartland MLS as distributed by MLS GRID
- $329,0003 bd4 ba2.3k sqft3128 Floral Ave, Saint Joseph, MO 64506For SaleMLS ID #2628726, Sandy BLUM, RE/MAX PROFESSIONALS. Heartland MLS as distributed by MLS GRID
- $319,0004 bd3 ba1.9k sqft3209 N 36th Ter, Saint Joseph, MO 64506For SaleMLS ID #2629325, Gregg Lowrance, UNITED COUNTRY PROPERTY SOLUTI. Heartland MLS as distributed by MLS GRID
- $329,9004 bd3 ba2.3k sqft2320 N 33rd Street Ter, Saint Joseph, MO 64506For SaleMLS ID #2627757, Rock Kieffer, Coldwell Banker General Property. Heartland MLS as distributed by MLS GRID
- $305,0003 bd3 ba1.8k sqft2010 Buckingham St, Saint Joseph, MO 64506For SaleMLS ID #2622018, Tyson Huff-Garza, The St.Joe Real Estate Group,. Heartland MLS as distributed by MLS GRID
- $345,0004 bd3 ba2.7k sqft29 Stonecrest St, Saint Joseph, MO 64506For SaleMLS ID #2629262, Agent Jo Pruitt, Agent Jo & Associates. Heartland MLS as distributed by MLS GRID
- $389,9003 bd2 ba1.8k sqft203 N Birch St, Savannah, MO 64485For SaleMLS ID #2629521, Mary Kay Lyle, Top Hand Property Services. Heartland MLS as distributed by MLS GRID
- $412,9003 bd3 ba2.7k sqft13491 Heritage Dr, Saint Joseph, MO 64505For SaleMLS ID #2612828, Ramseier Group, Keller Williams KC North. Heartland MLS as distributed by MLS GRID
- $415,0005 bd3 ba3.4k sqft20350 Orchard Lane St, Joseph, MO 64505For SaleMLS ID #2632662, Brycen Haggard, ReeceNichols-KCN. Heartland MLS as distributed by MLS GRID
- $355,0003 bd3 ba2.8k sqft5 S Carriage Dr, Saint Joseph, MO 64506For SaleMLS ID #2626940, AgentRoc Group, Keller Williams KC North. Heartland MLS as distributed by MLS GRID
- $365,0003 bd3 ba2.1k sqft6401 S 1st St, Saint Joseph, MO 64504For SaleMLS ID #2630179, Bill Combs, Platinum Realty LLC. Heartland MLS as distributed by MLS GRID
- $320,0004 bd2 ba2k sqft5114 Mockingbird Ln, Saint Joseph, MO 64506For SaleMLS ID #2626430, Whitney Strong, RE/MAX PROFESSIONALS. Heartland MLS as distributed by MLS GRID
- $--3 bd3 ba1.8k sqft2717 Faron St, Saint Joseph, MO 64501AuctionServiceLink Auction
- $299,9003 bd3 ba2.1k sqft1905 Rosewood Ter, Saint Joseph, MO 64503For SaleMLS ID #2624669, Nichole Coons, BHG Kansas City Homes. Heartland MLS as distributed by MLS GRID
- $374,9004 bd3 ba2.8k sqft4207 Kensington Dr, Saint Joseph, MO 64506For SaleMLS ID #2618639, Tyson Huff-Garza, The St.Joe Real Estate Group,. Heartland MLS as distributed by MLS GRID
