With mobility in mind, this 3 bedroom, 2 bath new constructed ranch has all the amenities that a person could want. This home offers an open floor plan with wide hallway and pocket doors to keep every room easily accessible. Upgrades include a large attached garage with electrical service for electrical car charging, Diamond Coated Siding for exterior free maintenance, granite countertops in the kitchen, a walk in tub in the hall bath, and an enormous shower in the primary bathroom. Combine this with a wide front porch and an extra large stamped concrete patio to the west, and this home checks all the boxes. Put this on your must see list. It will be hard to match these amenities with the competition.
Active
Price cut: $14.9K (9/24)
$375,000
203 N Birch St, Savannah, MO 64485
3beds
1,860sqft
Single Family Residence
Built in 2025
0.83 Acres Lot
$-- Zestimate®
$202/sqft
$-- HOA
What's special
Wide front porchOpen floor planPocket doorsWide hallway
- 108 days
- 773
- 27
Zillow last checked:
Listing updated:
Listed by:
Mary Kay Lyle 816-387-1930,
Top Hand Property Services,
Marty Lyle 816-232-4392,
Top Hand Property Services
Source: Heartland MLS as distributed by MLS GRID,MLS#: 2629521
Facts & features
Interior
Bedrooms & bathrooms
- Bedrooms: 3
- Bathrooms: 2
- Full bathrooms: 2
Primary bedroom
- Level: First
- Dimensions: 13 x 15
Bedroom 2
- Level: First
- Dimensions: 12 x 12
Bedroom 3
- Level: First
- Dimensions: 12 x 12
Primary bathroom
- Level: First
- Dimensions: 11 x 12
Bathroom 2
- Level: First
Dining room
- Level: First
- Dimensions: 12 x 13
Kitchen
- Level: First
- Dimensions: 13 x 11
Living room
- Level: First
- Dimensions: 14 x 23
Utility room
- Level: First
- Dimensions: 8 x 11
Heating
- Natural Gas, Forced Air
Cooling
- Electric
Appliances
- Included: Refrigerator
- Laundry: Main Level
Features
- Ceiling Fan(s), Stained Cabinets, Vaulted Ceiling(s), Walk-In Closet(s)
- Flooring: Vinyl
- Windows: Thermal Windows
- Basement: Crawl Space
- Number of fireplaces: 1
Interior area
- Total structure area: 1,860
- Total interior livable area: 1,860 sqft
- Finished area above ground: 1,860
- Finished area below ground: 0
Property
Parking
- Total spaces: 2
- Parking features: Attached
- Attached garage spaces: 2
Features
- Patio & porch: Deck, Patio, Porch
Lot
- Size: 0.83 Acres
- Features: City Limits, City Lot, Level
Details
- Parcel number: 0901042.00
Construction
Type & style
- Home type: SingleFamily
- Architectural style: Traditional
- Property subtype: Single Family Residence
Materials
- Frame
- Roof: Composition
Condition
- Year built: 2025
Utilities & green energy
- Sewer: Public Sewer
- Water: Public
Community & HOA
Community
- Security: Smoke Detector(s)
- Subdivision: Other
HOA
- Has HOA: No
Location
- Region: Savannah
Financial & listing details
- Price per square foot: $202/sqft
- Date on market: 7/2/2026
- Listing terms: Cash,Conventional,FHA,VA Loan
- Ownership: Other
- Road surface type: Paved
Estimated market value
Not available
Estimated sales range
Not available
Not available
Price history
| Date | Event | Price |
|---|---|---|
| 9/24/2026 | Price change | $375,000-3.8%$202/sqft |
Source:  Heartland MLS as distributed by MLS GRID #2629521 Report a problem Heartland MLS as distributed by MLS GRID #2629521 Report a problem | ||
| 7/2/2026 | Listed for sale | $389,900$210/sqft |
Source: Heartland MLS as distributed by MLS GRID #2629521 Report a problem | ||
Public tax history
Tax history is unavailable.
Monthly payment
Est. payment
Payment breakdown
Explore the cost of this home by adjusting the details. Changes won't be saved.Climate risks
Neighborhood: 64485
Nearby schools
Schools provided by the listing agent
- Elementary: Minnie Cline
- Middle: Savannah
- High: Savannah
Source: Heartland MLS as distributed by MLS GRID. This data may not be complete. We recommend contacting the local school district to confirm school assignments for this home.
Similar homes
- $399,0003 bd2 ba1.2k sqft14071 County Road 339, Savannah, MO 64485For Sale
 MLS ID #2628365, BRANDON SALE TEAM, Keller Williams KC North. Heartland MLS as distributed by MLS GRID
 - $309,9003 bd3 ba2.3k sqft1305 S Us Highway 71, Savannah, MO 64485For Sale
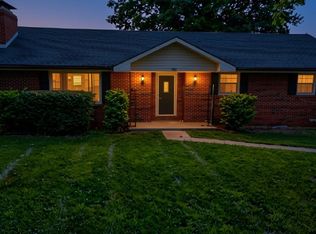 MLS ID #2627094, Angie Ziolkowski, Coldwell Banker General Property. Heartland MLS as distributed by MLS GRID
 - $450,0004 bd3 ba2k sqft105 W Fawn Dr, Savannah, MO 64485New Construction
 MLS ID #2642988, Robin RICKERSON, REECENICHOLS-IDE CAPITAL. Heartland MLS as distributed by MLS GRID
 - $268,0003 bd3 ba1.8k sqft202 S 14th St, Savannah, MO 64485For Sale
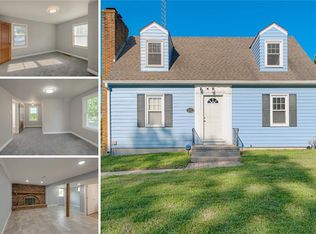 MLS ID #2639761, Aubri Blaize Blaize, Keller Williams KC North. Heartland MLS as distributed by MLS GRID
 - $340,0003 bd1 ba1.5k sqft450 SE 112th Road, Easton, MO 64443Active
 MLS ID #60329103, Joshua Nolan, United Country-Cozort Realty, Inc.. SOMOMLS as distributed by MLS GRID
