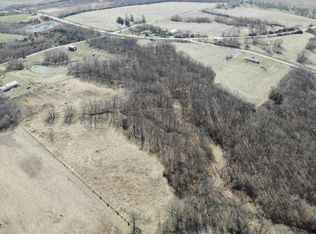
Brand spankin’ new and sitting on 3.7 breathtaking acres, this is country living at its finest. From the moment you pull into the circle driveway beneath mature trees, you’ll be captivated by endless rolling hill views and sunsets that truly have to be seen to be believed.
Step inside this thoughtfully designed 3-bedroom, 2-bath ranch where open-concept living creates the perfect space for gathering with family and friends. Kick your boots off in the spacious mudroom complete with convenient laundry before stepping into the heart of the home. The kitchen features beautiful wood cabinetry, quartz countertops, peninsula seating, and a walk-in pantry that offers plenty of storage for everyday living.
Just off the kitchen, the covered wraparound patio extends your living space outdoors—an ideal spot for morning coffee, summer barbecues, or simply soaking in the peaceful countryside. This is where memories are made.
The private primary suite offers luxury vinyl plank flooring, a walk-in closet, double vanity, and a stunning floor-to-ceiling tiled walk-in shower. Two additional bedrooms feature cozy carpet, generous closet space, and easy access to the second full bathroom.
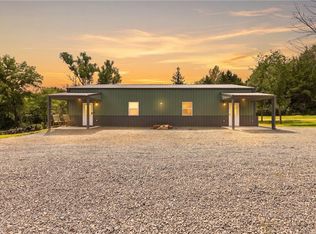
Outside, the 30x30 detached outbuilding with an oversized automatic garage door provides endless possibilities for hobbies, equipment, vehicles, or a workshop. Built for efficiency and low maintenance, the home also features Low-E windows, durable metal roof and siding, spray foam insulation, all-electric utilities with propane heat, and is located in the desirable North Andrew School District.
If you’ve been dreaming of brand-new construction, wide-open spaces, and unforgettable sunsets, this one checks every box.
Active
$399,000
4724 County Road 127, Rosendale, MO 64483
3beds
1,500sqft
Single Family Residence
Built in 2026
3.67 Acres Lot
$-- Zestimate®
$266/sqft
$-- HOA
What's special
Breathtaking acresQuartz countertopsGenerous closet spaceOpen-concept livingPrivate primary suiteDouble vanityLuxury vinyl plank flooring
- 80 days
- 654
- 43
Zillow last checked:
Listing updated:
Listed by:
The Pister Team,
1st Class Real Estate-We Sell,
Kinsley Pister 816-261-5691,
1st Class Real Estate-We Sell
Source: Heartland MLS as distributed by MLS GRID,MLS#: 2632283
Facts & features
Interior
Bedrooms & bathrooms
- Bedrooms: 3
- Bathrooms: 2
- Full bathrooms: 2
Primary bedroom
- Features: Luxury Vinyl
- Level: Main
- Dimensions: 14 x 14
Bedroom 2
- Features: All Carpet
- Level: Main
- Dimensions: 12 x 12
Bedroom 3
- Features: All Carpet
- Level: Main
- Dimensions: 12 x 12
Primary bathroom
- Features: Luxury Vinyl
- Level: Main
Bathroom 2
- Features: Luxury Vinyl
- Level: Main
Family room
- Features: Luxury Vinyl
- Level: Main
Kitchen
- Features: Luxury Vinyl
- Level: Main
Laundry
- Features: Luxury Vinyl
- Level: Main
Utility room
- Features: Luxury Vinyl
- Level: Main
Heating
- Propane
Cooling
- Electric
Appliances
- Included: Cooktop, Dishwasher, Microwave, Refrigerator
- Laundry: Electric Dryer Hookup, Main Level
Features
- Ceiling Fan(s), Painted Cabinets, Pantry, Walk-In Closet(s)
- Flooring: Carpet, Concrete, Luxury Vinyl
- Windows: Thermal Windows
- Basement: Slab
- Has fireplace: No
Interior area
- Total structure area: 1,500
- Total interior livable area: 1,500 sqft
- Finished area above ground: 1,500
- Finished area below ground: 0
Property
Parking
- Total spaces: 2
- Parking features: Detached, Garage Faces Front, Off Street
- Garage spaces: 2
Features
- Patio & porch: Covered
Lot
- Size: 3.67 Acres
- Features: Acreage, Level, Many Trees
Details
- Additional structures: Outbuilding
- Parcel number: 999999
Construction
Type & style
- Home type: SingleFamily
- Architectural style: Traditional
- Property subtype: Single Family Residence
Materials
- Frame, Metal Siding
- Foundation: Slab
- Roof: Metal
Condition
- Year built: 2026
Details
- Builder name: Diamond G
Utilities & green energy
- Sewer: Septic Tank
- Water: Rural
Green energy
- Energy efficient items: Insulation, Doors, Windows
Community & HOA
Community
- Subdivision: None
HOA
- Has HOA: No
Location
- Region: Rosendale
Financial & listing details
- Price per square foot: $266/sqft
- Annual tax amount: $65
- Date on market: 7/20/2026
- Listing terms: Cash,Conventional,FHA,USDA Loan,VA Loan
- Ownership: Private
- Road surface type: Gravel
Estimated market value
Not available
Estimated sales range
Not available
Not available
Price history
| Date | Event | Price |
|---|---|---|
| 7/20/2026 | Listed for sale | $399,000$266/sqft |
Source:  Heartland MLS as distributed by MLS GRID #2632283 Report a problem Heartland MLS as distributed by MLS GRID #2632283 Report a problem | ||
Public tax history
Tax history is unavailable.
Monthly payment
Est. payment
Payment breakdown
Explore the cost of this home by adjusting the details. Changes won't be saved.Climate risks
Neighborhood: 64483
Similar homes
- $399,0003 bd2 ba1.2k sqft14071 County Road 339, Savannah, MO 64485For Sale
 MLS ID #2628365, BRANDON SALE TEAM, Keller Williams KC North. Heartland MLS as distributed by MLS GRID
 - $395,0002 bd2 ba1.7k sqft14552 County Road 337, Savannah, MO 64485For Sale
 MLS ID #2639142, Toby Prussman, Real Broker, LLC-MO. Heartland MLS as distributed by MLS GRID
 - $375,0003 bd2 ba1.8k sqft203 N Birch St, Savannah, MO 64485For Sale
 MLS ID #2629521, Mary Kay Lyle, Top Hand Property Services. Heartland MLS as distributed by MLS GRID
 - $450,0004 bd3 ba2k sqft105 W Fawn Dr, Savannah, MO 64485New Construction
 MLS ID #2642988, Robin RICKERSON, REECENICHOLS-IDE CAPITAL. Heartland MLS as distributed by MLS GRID
