Trophy Property | Modern Luxury Estate on 16.5± Acres
A truly exceptional custom residence offering refined modern design, thoughtful craftsmanship, and a premier edge-of-town setting surrounded by peaceful countryside. Situated on approximately 16.5± acres, this one-of-a-kind property delivers privacy, convenience, and panoramic views from every side.
Designed for both everyday living and entertaining, the home features expansive high-end windows, oversized sliding glass doors, and multiple balconies and covered porches that seamlessly connect indoor and outdoor spaces. The open, elegant design is complemented by exceptional functionality, including full ADA accessibility throughout and an engineered, pre-wired elevator shaft ready for future installation.
The residence offers 3 bedrooms with incredible expansion potential through a 9-foot unfinished basement already prepared for additional living space. The lower level is plumbed for two additional full bathrooms, designed for 2–3 additional bedrooms, and equipped for future radiant hydronic floor heating.
Built with a combination of SIP panel construction and traditional framing, this home provides outstanding energy efficiency and remarkably low utility costs. Additional features include an on-demand water heater, central vacuum, large utility room with cabinetry, generous storage, and a luxurious primary suite with oversized walk-in closets and a spa-inspired bath.
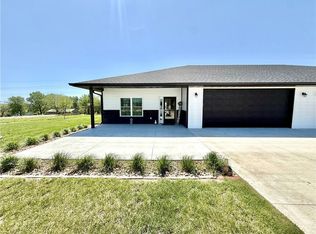
The property is equally impressive for vehicle and lifestyle needs with a covered drive-through parking area and two attached enclosed garages. The home may also qualify for multiple VA Disabled Veteran loan programs, offering unique financing opportunities.
A rare combination of architectural distinction, acreage, accessibility, efficiency, and future potential—this trophy property offers a modern luxury lifestyle unlike anything else in the area. Elegant. Innovative. Timeless.
Active
Price cut: $24.1K (8/25)
$494,900
505 S Stanberry St, Stanberry, MO 64489
3beds
2,056sqft
Single Family Residence
Built in 2008
16.5 Acres Lot
$-- Zestimate®
$241/sqft
$-- HOA
What's special
Premier edge-of-town settingTwo attached enclosed garagesSurrounded by peaceful countrysideEngineered pre-wired elevator shaftCovered drive-through parking areaGenerous storageOn-demand water heater
- 52 days
- 689
- 26
Likely to sell faster than
Zillow last checked:
Listing updated:
Listed by:
Timothy Steinhauser 816-261-3705,
UNITED COUNTRY PROPERTY SOLUTI
Source: Heartland MLS as distributed by MLS GRID,MLS#: 2630788
Facts & features
Interior
Bedrooms & bathrooms
- Bedrooms: 3
- Bathrooms: 2
- Full bathrooms: 1
- 1/2 bathrooms: 1
Heating
- Natural Gas, Radiant Floor
Cooling
- Electric
Appliances
- Laundry: Laundry Room, Main Level
Features
- Ceiling Fan(s), Central Vacuum, Custom Cabinets, Pantry, Stained Cabinets, Vaulted Ceiling(s), Walk-In Closet(s)
- Flooring: Laminate, Other, Wood
- Basement: Basement BR,Egress Window(s),Full,Walk-Out Access
- Has fireplace: No
Interior area
- Total structure area: 2,056
- Total interior livable area: 2,056 sqft
- Finished area above ground: 2,056
- Finished area below ground: 0
Property
Parking
- Total spaces: 2
- Parking features: Attached, Carport, Garage Door Opener, Garage Faces Front, Off Street
- Garage spaces: 2
- Has carport: Yes
Accessibility
- Accessibility features: Accessible Approach with Ramp, Accessible Full Bath, Accessible Central Living Area, Accessible Common Area, Accessible Doors, Accessible Entrance, Accessible Hallway(s), Accessible Kitchen, Accessible Washer/Dryer, Ceiling Track, Customized Wheelchair Accessible
Features
- Patio & porch: Deck, Porch
- Exterior features: Balcony
- Fencing: Other
Lot
- Size: 16.5 Acres
- Features: Acreage
Details
- Parcel number: 11030616
Construction
Type & style
- Home type: SingleFamily
- Architectural style: Contemporary
- Property subtype: Single Family Residence
Materials
- Concrete, Other, Stucco
- Roof: Other
Condition
- Year built: 2008
Utilities & green energy
- Sewer: Septic Tank
- Water: Public
Community & HOA
Community
- Security: Smoke Detector(s)
- Subdivision: Other
HOA
- Has HOA: No
Location
- Region: Stanberry
Financial & listing details
- Price per square foot: $241/sqft
- Tax assessed value: $243,780
- Annual tax amount: $4,400
- Date on market: 7/10/2026
- Listing terms: Cash,Conventional,FHA,USDA Loan,VA Loan
- Ownership: Private
- Road surface type: Paved
Estimated market value
Not available
Estimated sales range
Not available
Not available
Price history
| Date | Event | Price |
|---|---|---|
| 8/25/2026 | Price change | $494,900-4.6%$241/sqft |
Source:  Heartland MLS as distributed by MLS GRID #2630788 Report a problem Heartland MLS as distributed by MLS GRID #2630788 Report a problem | ||
| 7/10/2026 | Listed for sale | $519,000$252/sqft |
Source: Heartland MLS as distributed by MLS GRID #2630788 Report a problem | ||
Public tax history
| Year | Property taxes | Tax assessment |
|---|---|---|
| 2025 | $4,401 +9.8% | $46,160 +11.5% |
| 2024 | $4,008 +4.9% | $41,400 |
| 2023 | $3,819 +0.9% | $41,400 +0.7% |
| 2022 | $3,784 +0.3% | $41,110 |
| 2021 | $3,773 +0.7% | $41,110 +1.2% |
| 2020 | $3,748 +0.4% | $40,640 |
| 2019 | $3,732 | $40,640 0% |
| 2018 | -- | $40,660 +0% |
| 2017 | -- | $40,659 +0% |
| 2016 | -- | $40,640 |
| 2015 | -- | $40,640 |
| 2013 | -- | -- |
Find assessor info on the county website
Monthly payment
Est. payment