Custom Country Home & Premier Equine Facility on AcreageDiscover the perfect blend of country living and equestrian excellence with this exceptional 29.34+/- acre property in Easton, Missouri. Designed for horse enthusiasts, this beautiful property features a custom 3-bedroom, 1-bath home offering approximately 1,520 square feet of comfortable living space along with outstanding horse facilities.The open-concept home is filled with natural light from large living room windows and showcases custom oak cabinets, leathered granite countertops, and quality finishes throughout. The bathroom features a timeless clawfoot tub, while the original COLE cellar door adds unique character. A tankless water heater provides modern efficiency and convenience.The impressive 40x75 equine barn is built to last with 8-inch-thick concrete walls standing 8 feet high. Inside you'll find six oversized 12x14 matted stalls, a fully plumbed facility, and plenty of room for equipment, tack, and daily horse care. The barn's bathroom, office and tack room are all climate-controlled.Outside, the property is designed for both recreation and livestock management with a riding arena, round pen, and 29.34+/- acres that are fully fenced and cross-fenced for rotational grazing. Whether you're training, boarding, or simply enjoying your own horses, this setup is ready to meet your needs.Offering quality construction, thoughtful improvements, and a beautiful rural setting, this Easton, Missouri property is ideal as a horse farm, hobby farm, or country retreat.
Active
Price cut: $25.1K (9/21)
$629,900
450 SE 112th Road, Easton, MO 64443
3beds
1,520sqft
Single Family Residence
Built in 2004
29.34 Acres Lot
$-- Zestimate®
$414/sqft
$-- HOA
What's special
- 84 days
- 535
- 19
Zillow last checked:
Listing updated:
Listed by:
Joshua Nolan 417-712-1540,
United Country-Cozort Realty, Inc.,
Charity Bledsoe 417-259-0470,
United Country-Cozort Realty, Inc.
Source: SOMOMLS as distributed by MLS GRID,MLS#: 60329103
Facts & features
Interior
Bedrooms & bathrooms
- Bedrooms: 3
- Bathrooms: 1
- Full bathrooms: 1
Rooms
- Room types: Office
Heating
- Mini-Splits, Electric, Wood
Cooling
- Has cooling: Yes
Appliances
- Included: Dishwasher, Free-Standing Electric Oven, Dryer, Washer, Microwave, Tankless Water Heater, Refrigerator, Electric Water Heater, Disposal
- Laundry: In Garage, W/D Hookup
Features
- Walk-in Shower, Granite Counters, High Ceilings, Walk-In Closet(s)
- Flooring: Concrete
- Windows: Double Pane Windows
- Has basement: No
- Attic: None
- Has fireplace: Yes
- Fireplace features: Wood Burning
Interior area
- Total structure area: 1,520
- Total interior livable area: 1,520 sqft
- Finished area above ground: 1,520
- Finished area below ground: 0
Video & virtual tour
Property
Parking
- Total spaces: 1
- Parking features: Driveway, Gravel, Gated
- Attached garage spaces: 1
- Has uncovered spaces: Yes
Features
- Levels: One
- Stories: 1
- Patio & porch: Patio
- Exterior features: Rain Gutters
- Fencing: Cross Fenced,Wire
Lot
- Size: 29.34 Acres
- Features: Acreage, Cleared, Horses Allowed, Rolling Slope, Pasture, Dead End Street
Details
- Additional structures: Other
- Parcel number: 071012000000010004
- Other equipment: None
- Horses can be raised: Yes
Construction
Type & style
- Home type: SingleFamily
- Property subtype: Single Family Residence
Materials
- Steel Siding
- Foundation: Slab
- Roof: Metal,Tin
Condition
- Year built: 2004
Utilities & green energy
- Sewer: Septic Tank
- Water: Other
Community & HOA
Community
- Security: Smoke Detector(s), Fire Alarm
- Subdivision: N/A
Location
- Region: Easton
Financial & listing details
- Price per square foot: $414/sqft
- Tax assessed value: $128,990
- Annual tax amount: $1,237
- Date on market: 7/17/2026
- Listing terms: Cash,VA Loan,USDA/RD,FHA,Conventional
- Road surface type: Gravel
Estimated market value
Not available
Estimated sales range
Not available
Not available
Price history
| Date | Event | Price |
|---|---|---|
| 9/21/2026 | Price change | $629,900-3.8%$414/sqft |
Source:  SOMOMLS as distributed by MLS GRID #60329103 Report a problem SOMOMLS as distributed by MLS GRID #60329103 Report a problem | ||
| 9/14/2026 | Price change | $654,999-0.8%$431/sqft |
Source: SOMOMLS as distributed by MLS GRID #60329103 Report a problem | ||
| 9/9/2026 | Price change | $659,999-0.8%$434/sqft |
Source: SOMOMLS as distributed by MLS GRID #60329103 Report a problem | ||
| 8/24/2026 | Price change | $664,999-5%$437/sqft |
Source: SOMOMLS as distributed by MLS GRID #60329103 Report a problem | ||
| 8/3/2026 | Price change | $699,999-4.8%$461/sqft |
Source: SOMOMLS as distributed by MLS GRID #60329103 Report a problem | ||
| 7/17/2026 | Listed for sale | $735,000$484/sqft |
Source: SOMOMLS as distributed by MLS GRID #60329103 Report a problem | ||
| 7/9/2026 | Listing removed | $735,000$484/sqft |
Source: United Country #24215-260009 Report a problem | ||
| 7/4/2026 | Listed for sale | $735,000$484/sqft |
Source:  Heartland MLS as distributed by MLS GRID #2629711 Report a problem Heartland MLS as distributed by MLS GRID #2629711 Report a problem | ||
| 10/4/2025 | Listing removed | $1,650$1/sqft |
Source: Zillow Rentals Report a problem | ||
| 9/19/2025 | Listed for rent | $1,650$1/sqft |
Source: Zillow Rentals Report a problem | ||
Public tax history
| Year | Property taxes | Tax assessment |
|---|---|---|
| 2025 | $1,237 +3.6% | $20,760 +3.7% |
| 2024 | $1,194 +40.1% | $20,020 +26.7% |
| 2023 | $853 -0.8% | $15,800 |
| 2022 | $860 -0.5% | $15,800 |
| 2021 | $865 +0.6% | $15,800 |
| 2020 | $859 +15.3% | $15,800 |
| 2018 | $745 | $15,800 |
| 2017 | $745 +17.9% | $15,800 +16.4% |
| 2015 | $632 +2010.1% | $13,570 +0.7% |
| 2014 | $30 | $13,470 |
Find assessor info on the county website
Monthly payment
Est. payment
Payment breakdown
Explore the cost of this home by adjusting the details. Changes won't be saved.Climate risks
Neighborhood: 64443
Nearby schools
Schools provided by the listing agent
- Elementary: East Buchanan
- Middle: East Buchanan
- High: East Buchanan
Source: SOMOMLS as distributed by MLS GRID. This data may not be complete. We recommend contacting the local school district to confirm school assignments for this home.
Similar homes
- $--3 bd2 ba1.3k sqft1811 Gooding Ave, Saint Joseph, MO 64504Auction
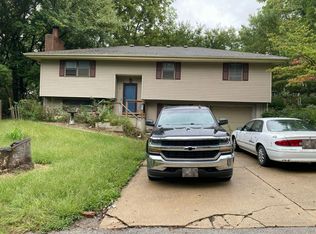 Auction.com 2
 - $319,9004 bd1 ba1.2k sqft303 W Elijah St, Easton, MO 64443For Sale
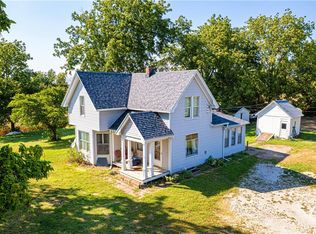 MLS ID #2640960, Craig Sinclair, BHHS Stein & Summers Real Estate. Heartland MLS as distributed by MLS GRID
 - $625,0004 bd2 ba1.6k sqft7486 Private Drive 4162, Amazonia, MO 64421For Sale
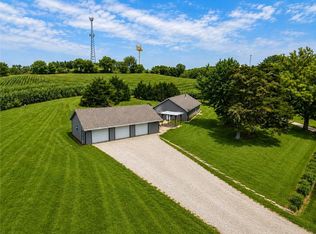 MLS ID #2636539, Jason Iiams, Compass Realty Group. Heartland MLS as distributed by MLS GRID
 - $550,0003 bd3 ba2.2k sqft10950 E Hwy, Agency, MO 64401For Sale
 MLS ID #2639894, RJC Team, Keller Williams KC North. Heartland MLS as distributed by MLS GRID
