At 14049 Millstone Boulevard, elevated design and everyday function come together beautifully. This newly constructed ranch showcases thoughtful upgrades throughout, including striking kitchen cabinetry to the ceiling that creates a grand, custom feel while maximizing storage and style. Tucked seamlessly behind the cabinetry, a hidden walk-in pantry adds both charm and convenience—offering abundant storage while preserving the kitchen’s clean, sophisticated aesthetic.
The designer kitchen is anchored by elegant Cambria countertops, a spacious island, and polished finishes perfect for gathering and entertaining. The primary suite offers a true retreat with a walk-in tiled shower and an oversized walk-in closet featuring Rev-A-Shelf organizational systems designed to fully utilize every inch of space with both beauty and practicality in mind. From the dramatic coffered ceilings and custom built-ins to the stylish wine-and-coffee bar, every detail was carefully selected to blend luxury with livability. Complete with a walk-out basement ready for future expansion, a covered deck perfect for quiet mornings or sunset gatherings, and a three-car garage to top it all off, this home delivers the rare combination of sophistication, warmth, and room to grow.
Active
$589,000
14049 Millstone Blvd, Saint Joseph, MO 64505
3beds
1,865sqft
:
Get pre-qualified$3,963/mo
Single Family Residence
Built in ----
0.44 Acres Lot
$-- Zestimate®
$316/sqft
$58/mo HOA
What's special
Three-car garageWalk-out basementSpacious islandAbundant storageClean sophisticated aestheticCustom built-insWalk-in tiled shower
- 143 days |
- 322 |
- 8 |
Zillow last checked:
Listing updated:
Listed by:
Stroud & Associates Team 816-232-4111,
Real Broker, LLC,
Ashley STROUD 816-390-2551,
Real Broker, LLC
Source: Heartland MLS as distributed by MLS GRID,MLS#: 2605629
Facts & features
Interior
Bedrooms & bathrooms
- Bedrooms: 3
- Bathrooms: 2
- Full bathrooms: 2
Primary bedroom
- Level: First
- Dimensions: 14 x 15
Bedroom 2
- Level: First
- Dimensions: 12 x 11
Bedroom 3
- Level: First
- Dimensions: 12 x 11
Primary bathroom
- Level: First
- Dimensions: 11 x 8
Bathroom 2
- Level: First
- Dimensions: 8 x 8
Dining room
- Level: First
- Dimensions: 12 x 9
Kitchen
- Level: First
- Dimensions: 13 x 14
Living room
- Level: First
- Dimensions: 14 x 24
Utility room
- Level: First
- Dimensions: 8 x 6
Heating
- Electric
Cooling
- Electric
Appliances
- Included: Dishwasher, Disposal, Exhaust Fan, Microwave, Stainless Steel Appliance(s)
- Laundry: Laundry Room, Main Level
Features
- Ceiling Fan(s), Custom Cabinets, Kitchen Island, Painted Cabinets, Pantry, Walk-In Closet(s)
- Flooring: Carpet, Ceramic Tile, Wood
- Basement: Full,Unfinished,Walk-Out Access
- Number of fireplaces: 1
- Fireplace features: Great Room
Interior area
- Total structure area: 1,865
- Total interior livable area: 1,865 sqft
- Finished area above ground: 1,865
- Finished area below ground: 0
Property
Parking
- Total spaces: 3
- Parking features: Attached
- Attached garage spaces: 3
Features
- Fencing: Partial,Privacy,Wood
Lot
- Size: 0.44 Acres
- Features: Level
Details
- Parcel number: 999999
Construction
Type & style
- Home type: SingleFamily
- Architectural style: Traditional
- Property subtype: Single Family Residence
Materials
- Stone Trim, Stucco, Vinyl Siding
- Roof: Composition
Condition
- Under Construction
- New construction: Yes
Utilities & green energy
- Sewer: Private Sewer
- Water: PWS Dist
Community & HOA
Community
- Security: Smoke Detector(s)
- Subdivision: Millstone
HOA
- Has HOA: Yes
- Services included: Street
- HOA fee: $700 annually
Location
- Region: Saint Joseph
Financial & listing details
- Price per square foot: $316/sqft
- Date on market: 3/6/2026
- Listing terms: Cash,Conventional,FHA,VA Loan
- Ownership: Investor
- Road surface type: Paved
Estimated market value
Not available
Estimated sales range
Not available
Not available
Price history
| Date | Event | Price |
|---|---|---|
| 3/6/2026 | Listed for sale | $589,000$316/sqft |
Source:  Heartland MLS as distributed by MLS GRID #2605629 Report a problem Heartland MLS as distributed by MLS GRID #2605629 Report a problem | ||
Public tax history
Tax history is unavailable.
Monthly payment
Est. payment
Payment breakdown
Explore the cost of this home by adjusting the details. Changes won't be saved.Climate risks
Neighborhood: 64505
Nearby schools
GreatSchools rating
- 9/10Avenue City Elementary SchoolGrades: PK-8Distance: 1.9 mi
Schools provided by the listing agent
- High: Savannah
Source: Heartland MLS as distributed by MLS GRID. This data may not be complete. We recommend contacting the local school district to confirm school assignments for this home.
- $513,6004 bd3 ba3k sqft14053 Millstone, Saint Joseph, MO 64505Off Market
- $484,1600.52 Acres14444 Millstone Blvd, Saint Joseph, MO 64505Off Market
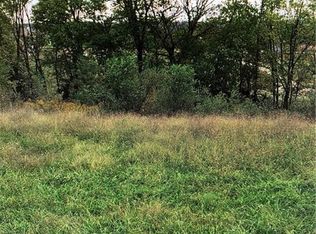
- $480,000-- bd3 ba2.9k sqft14053 Millstone Blvd, Saint Joseph, MO 64505Off Market
- $555,1005 bd5 ba4.1k sqft14016 Millstone Blvd, Saint Joseph, MO 64505Off Market
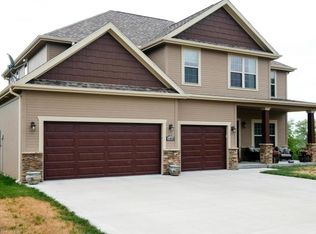
- $401,0003 bd3 ba2.4k sqft14001 Millstone Blvd, Saint Joseph, MO 64505Off Market
- $55,0000.46 AcresLOT 22 Millstone Blvd, Saint Joseph, MO 64505Lot/Land
- $460,0004 bd4 ba3.4k sqft14060 Millstone Blvd, Saint Joseph, MO 64505For Sale
- $313,8003 bd2 ba2.3k sqft13997 County Road 351, Saint Joseph, MO 64505Off Market
A local agent can set up tours, give advice and negotiate with sellers.
Similar homes
- $545,0004 bd3 ba2.3k sqft14366 County Road 351, Saint Joseph, MO 64505For Sale
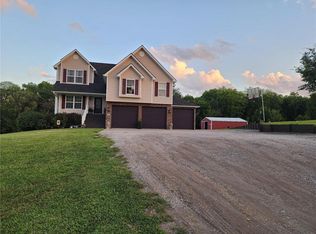 MLS ID #2621474, Jamie Ferrara, Worth Clark Realty. Heartland MLS as distributed by MLS GRID
 - $549,9003 bd3 ba2.4k sqft5201 Cook Rd, Saint Joseph, MO 64505For Sale
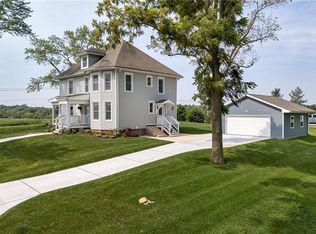 MLS ID #2621800, Ramseier Group, Keller Williams KC North. Heartland MLS as distributed by MLS GRID
 - $485,0004 bd3 ba2.3k sqft3503 Oxford Ct, Saint Joseph, MO 64506For Sale
 MLS ID #2629771, Kristina Wilson, Keller Williams KC North. Heartland MLS as distributed by MLS GRID
 - $509,9003 bd3 ba1.8k sqft4700 Woodland Shores Ct, Saint Joseph, MO 64505New Construction
 MLS ID #2605695, MARY JO SIELA, REECENICHOLS-IDE CAPITAL. Heartland MLS as distributed by MLS GRID
 - $425,0003 bd2 ba1.7k sqft11760 SW State Route Jj, Saint Joseph, MO 64504For SaleMLS ID #2621789, RJC Team, Keller Williams KC North. Heartland MLS as distributed by MLS GRID
- $449,9004 bd3 ba2.3k sqft3505 London Ct, Saint Joseph, MO 64506For SaleMLS ID #2626527, Craig Sinclair, BHHS Stein & Summers Real Estate. Heartland MLS as distributed by MLS GRID
- $495,0003 bd3 ba2.2k sqft6306 SE Highway 169 Hwy, Saint Joseph, MO 64507For SaleMLS ID #2625807, Elisabeth Peter, Top Line Realty LLC. Heartland MLS as distributed by MLS GRID
- $327,4003 bd3 ba2.4k sqft3101 N 34th Ter, Saint Joseph, MO 64506For SaleMLS ID #2626411, Marty Lyle, Top Hand Property Services. Heartland MLS as distributed by MLS GRID
- $329,0003 bd4 ba2.3k sqft3128 Floral Ave, Saint Joseph, MO 64506For SaleMLS ID #2628726, Sandy BLUM, RE/MAX PROFESSIONALS. Heartland MLS as distributed by MLS GRID
- $328,5004 bd3 ba1.9k sqft3209 N 36th Ter, Saint Joseph, MO 64506For SaleMLS ID #2629325, Gregg Lowrance, UNITED COUNTRY PROPERTY SOLUTI. Heartland MLS as distributed by MLS GRID
- $339,9003 bd3 ba2.3k sqft1305 S Us Highway 71, Savannah, MO 64485For SaleMLS ID #2627094, Angie Ziolkowski, Coldwell Banker General Property. Heartland MLS as distributed by MLS GRID
- $305,0003 bd3 ba1.8k sqft2010 Buckingham St, Saint Joseph, MO 64506For SaleMLS ID #2622018, Tyson Huff-Garza, The St.Joe Real Estate Group,. Heartland MLS as distributed by MLS GRID
- $405,0004 bd3 ba2.3k sqft4707 Brookstone Dr, Saint Joseph, MO 64507For SaleMLS ID #2624884, Barbara Hamby, Top Property Realty, LLC. Heartland MLS as distributed by MLS GRID
- $435,0003 bd2 ba2.7k sqft11633 SE Obrian Rd, Easton, MO 64443For SaleMLS ID #2630474, RJC Team, Keller Williams KC North. Heartland MLS as distributed by MLS GRID
- $345,0004 bd3 ba2.7k sqft29 Stonecrest St, Saint Joseph, MO 64506For SaleMLS ID #2629262, Agent Jo Pruitt, Agent Jo & Associates. Heartland MLS as distributed by MLS GRID
- $735,0003 bd1 ba1.5k sqft450 SE 112th Road, Easton, MO 64443Active
 MLS ID #60329103, Joshua Nolan, United Country-Cozort Realty, Inc.. SOMOMLS as distributed by MLS GRID
 - $329,9004 bd3 ba2.3k sqft2320 N 33rd Street Ter, Saint Joseph, MO 64506For SaleMLS ID #2627757, Rock Kieffer, Coldwell Banker General Property. Heartland MLS as distributed by MLS GRID
- $320,0004 bd2 ba2k sqft5114 Mockingbird Ln, Saint Joseph, MO 64506For SaleMLS ID #2626430, Whitney Strong, RE/MAX PROFESSIONALS. Heartland MLS as distributed by MLS GRID
- $399,5004 bd3 ba2.2k sqft9133 SE 40th Rd, Saint Joseph, MO 64507For SaleMLS ID #2607276, Steve Stack, EXP Realty LLC. Heartland MLS as distributed by MLS GRID
- $365,0003 bd3 ba2.1k sqft6401 S 1st St, Saint Joseph, MO 64504For SaleMLS ID #2630179, Bill Combs, Platinum Realty LLC. Heartland MLS as distributed by MLS GRID
