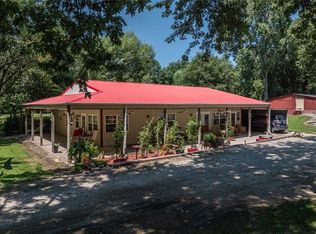
Welcome to a home that feels like a getaway every single day. Rich in history and full of character, this beautifully maintained 3-bedroom, 2-bath cabin-style home offers the perfect blend of rustic charm and modern comfort.
From the moment you step inside, you’ll be captivated by the warm wood finishes, cozy atmosphere, and inviting spaces that make this home truly one of a kind. The spacious floor plan features three generously sized bedrooms, a completely finished basement, and countless details that showcase the pride of ownership throughout.
Outside, you’ll find a detached 2-car garage and some of the most meticulously maintained landscaping around. Every corner of this property reflects years of love, care, and attention, creating a setting that feels peaceful, welcoming, and ready for its next chapter.
Located in the DeKalb School District and situated in a prime location, this property offers the rare opportunity to own a home with both history and heart. If you’ve been searching for a place that stands out from the ordinary, this is one you’ll want to experience for yourself.
Contingent
$425,000
11760 SW State Route Jj, Saint Joseph, MO 64504
3beds
1,768sqft
Single Family Residence
Built in 1976
1.76 Acres Lot
$-- Zestimate®
$240/sqft
$-- HOA
What's special
- 107 days
- 41
- 0
Zillow last checked:
Listing updated:
Listed by:
RJC Team,
Keller Williams KC North,
Hailey Jackson 816-825-8117,
Keller Williams KC North
Source: Heartland MLS as distributed by MLS GRID,MLS#: 2621789
Facts & features
Interior
Bedrooms & bathrooms
- Bedrooms: 3
- Bathrooms: 2
- Full bathrooms: 2
Heating
- Heat Pump
Cooling
- Heat Pump
Appliances
- Laundry: In Basement
Features
- Ceiling Fan(s)
- Flooring: Vinyl
- Basement: Basement BR,Full,Interior Entry,Walk-Out Access
- Number of fireplaces: 1
- Fireplace features: Family Room, Insert, Wood Burning
Interior area
- Total structure area: 1,768
- Total interior livable area: 1,768 sqft
- Finished area above ground: 1,083
- Finished area below ground: 685
Property
Parking
- Total spaces: 2
- Parking features: Detached
- Garage spaces: 2
Features
- Patio & porch: Deck
Lot
- Size: 1.76 Acres
- Features: Wooded
Details
- Additional structures: Garage(s)
- Parcel number: 127.026000000003.000
- Special conditions: As Is
Construction
Type & style
- Home type: SingleFamily
- Property subtype: Single Family Residence
Materials
- Metal Siding
- Roof: Composition
Condition
- Year built: 1976
Utilities & green energy
- Sewer: Septic Tank
- Water: Public
Community & HOA
Community
- Subdivision: None
HOA
- Has HOA: No
Location
- Region: Saint Joseph
Financial & listing details
- Price per square foot: $240/sqft
- Tax assessed value: $102,370
- Annual tax amount: $1,183
- Date on market: 6/8/2026
- Listing terms: Cash,Conventional,FHA,VA Loan
- Ownership: Private
Estimated market value
Not available
Estimated sales range
Not available
Not available
Price history
| Date | Event | Price |
|---|---|---|
| 8/16/2026 | Contingent | $425,000$240/sqft |
Source:  Heartland MLS as distributed by MLS GRID #2621789 Report a problem Heartland MLS as distributed by MLS GRID #2621789 Report a problem | ||
| 6/8/2026 | Listed for sale | $425,000$240/sqft |
Source: Heartland MLS as distributed by MLS GRID #2621789 Report a problem | ||
Public tax history
| Year | Property taxes | Tax assessment |
|---|---|---|
| 2025 | $1,183 +0.9% | $19,450 +5.9% |
| 2024 | $1,172 -0.5% | $18,370 |
| 2023 | $1,178 +10.2% | $18,370 +10.5% |
| 2022 | $1,068 +0.8% | $16,630 |
| 2021 | $1,059 +0.1% | $16,630 |
| 2020 | $1,059 +3.1% | $16,630 |
| 2018 | $1,027 | $16,630 |
| 2017 | $1,027 +0.3% | $16,630 |
| 2015 | $1,024 +54065.1% | $16,630 |
| 2014 | $2 -99.8% | $16,630 |
| 2012 | $1,023 +0.3% | $16,630 |
| 2011 | $1,020 | $16,630 |
| 2010 | $1,020 | $16,630 |
Find assessor info on the county website
Monthly payment
Est. payment
Payment breakdown
Explore the cost of this home by adjusting the details. Changes won't be saved.Climate risks
Neighborhood: 64504
Nearby schools
Schools provided by the listing agent
- Elementary: Dekalb-Rushville
- Middle: Dekalb-Rushville
- High: Dekalb-Rushville
Source: Heartland MLS as distributed by MLS GRID. This data may not be complete. We recommend contacting the local school district to confirm school assignments for this home.
- $393,100-- bd-- ba1.6k sqft11702 SW State Route Jj, Saint Joseph, MO 64504Off Market
- $479,100-- bd-- ba1.5k sqft11480 SW State Route Jj, Saint Joseph, MO 64504Off Market
- $1,002,700-- bd-- ba6.4k sqft12080 SW State Route Jj, Saint Joseph, MO 64504Off Market

- $364,500-- bd-- ba2k sqft11380 SW State Route Jj, Saint Joseph, MO 64504Off Market
Similar homes
- $499,9003 bd3 ba2.4k sqft5201 Cook Rd, Saint Joseph, MO 64505For Sale
 MLS ID #2642432, JAYME MARRIOTT, The St.Joe Real Estate Group,. Heartland MLS as distributed by MLS GRID
 - $500,0003 bd2 ba2.2k sqft2705 Lovers Ln, Saint Joseph, MO 64506For Sale
 MLS ID #2633378, Eric Craig Team, ReeceNichols-KCN. Heartland MLS as distributed by MLS GRID
 - $360,0003 bd3 ba1.4k sqft414 NE County Line Rd, Saint Joseph, MO 64505For Sale
 MLS ID #2639724, RJC Team, Keller Williams KC North. Heartland MLS as distributed by MLS GRID
 - $375,0004 bd2 ba2k sqft1215 Parker Rd, Saint Joseph, MO 64504For Sale
 MLS ID #2636060, Vickie Wheeler, Randolph Realty Group. Heartland MLS as distributed by MLS GRID
