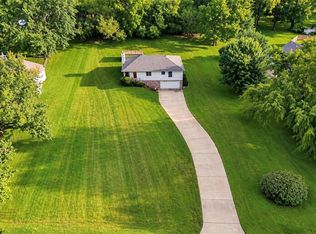
Welcome to this beautifully designed 3-bedroom, 2.5-bath home located in the sought-after Indian Ridge Subdivision. From the freshly painted exterior to the newly stained covered back deck, this home has been thoughtfully maintained and offers an inviting combination of comfort, space, and functionality. The covered deck overlooks a large, privacy-fenced backyard and neighborhood green space, providing a peaceful setting with no neighbors directly behind the home. Inside, you’ll find beautiful stainless steel appliances, a spacious walk-in pantry, an electric fireplace in the family room, and all three bedrooms conveniently located on the main level. The primary suite features a whirlpool tub and an oversized walk-in closet, while the finished basement provides additional living space and flexibility. An oversized garage and abundant storage throughout the home offer plenty of room for everything you need. Conveniently located near I-29, shopping, dining, and everyday amenities, while also being within the Avenue City/Savannah School District, this property checks all the boxes for comfort, location, and lifestyle. Schedule your showing today and see everything this beautiful home has to offer—you’ll love it inside and out!
Pending
Price cut: $6K (9/28)
$369,000
19224 Tomahawk Ln, Saint Joseph, MO 64505
3beds
2,107sqft
Single Family Residence
Built in 2013
9,147 Square Feet Lot
$-- Zestimate®
$175/sqft
$38/mo HOA
What's special
- 52 days
- 83
- 0
Likely to sell faster than
Zillow last checked:
Listing updated:
Listed by:
Carol Ammon 816-372-5640,
Show-me Real Estate
Source: Heartland MLS as distributed by MLS GRID,MLS#: 2642012
Facts & features
Interior
Bedrooms & bathrooms
- Bedrooms: 3
- Bathrooms: 3
- Full bathrooms: 2
- 1/2 bathrooms: 1
Bedroom 1
- Level: Main
Bedroom 2
- Level: Main
Bedroom 3
- Level: Main
Bathroom 1
- Level: Main
Bathroom 2
- Level: Main
Half bath
- Level: Basement
Heating
- Electric, Heat Pump
Cooling
- Electric, Heat Pump
Appliances
- Included: Dishwasher, Microwave, Refrigerator, Electric Range, Stainless Steel Appliance(s)
- Laundry: In Hall, Main Level
Features
- Ceiling Fan(s), Custom Cabinets, Pantry, Stained Cabinets, Vaulted Ceiling(s), Walk-In Closet(s)
- Flooring: Carpet, Luxury Vinyl, Tile
- Basement: Finished,Garage Entrance,Walk-Out Access
- Number of fireplaces: 1
- Fireplace features: Electric, Family Room
Interior area
- Total structure area: 2,107
- Total interior livable area: 2,107 sqft
- Finished area above ground: 2,107
Property
Parking
- Total spaces: 2
- Parking features: Attached, Basement, Garage Door Opener, Garage Faces Front
- Attached garage spaces: 2
Features
- Patio & porch: Deck- Covered
- Spa features: Bath
- Fencing: Privacy,Wood
Lot
- Size: 9,147 Square Feet
- Features: Adjoin Greenspace
Details
- Parcel number: 176.01300003.210000
Construction
Type & style
- Home type: SingleFamily
- Property subtype: Single Family Residence
Materials
- Stone Veneer, Stucco, Vinyl Siding
- Roof: Composition
Condition
- Year built: 2013
Utilities & green energy
- Sewer: Private Sewer
- Water: Public
Community & HOA
Community
- Subdivision: Indian Ridge
HOA
- Has HOA: Yes
- Amenities included: Other
- Services included: Other
- HOA fee: $450 annually
- HOA name: Indian Ridge
Location
- Region: Saint Joseph
Financial & listing details
- Price per square foot: $175/sqft
- Tax assessed value: $208,800
- Annual tax amount: $2,715
- Date on market: 9/16/2026
- Listing terms: Cash,Conventional,FHA,USDA Loan,VA Loan
- Ownership: Private
- Road surface type: Paved
Estimated market value
Not available
Estimated sales range
Not available
Not available
Price history
| Date | Event | Price |
|---|---|---|
| 9/30/2026 | Pending sale | $369,000$175/sqft |
Source:  Heartland MLS as distributed by MLS GRID #2642012 Report a problem | ||
| 9/28/2026 | Price change | $369,000-1.6%$175/sqft |
Source: Heartland MLS as distributed by MLS GRID #2642012 Report a problem | ||
| 9/16/2026 | Listed for sale | $375,000+7.1%$178/sqft |
Source: Heartland MLS as distributed by MLS GRID #2642012 Report a problem | ||
| 10/16/2025 | Listing removed | -- |
Source: Owner Report a problem | ||
| 8/9/2025 | Price change | $350,000-1.4%$166/sqft |
Source: Owner Report a problem | ||
| 7/16/2025 | Listed for sale | $355,000+0.9%$168/sqft |
Source: Owner Report a problem | ||
| 11/8/2024 | Listing removed | -- |
Source: Owner Report a problem | ||
| 8/10/2024 | Listed for sale | $352,000+3.5%$167/sqft |
Source: Owner Report a problem | ||
| 2/18/2024 | Listing removed | -- |
Source: Owner Report a problem | ||
| 1/17/2024 | Listed for sale | $340,000+15.3%$161/sqft |
Source: Owner Report a problem | ||
| 2/23/2022 | Listing removed | -- |
Source: Owner Report a problem | ||
| 2/17/2022 | Listed for sale | $295,000$140/sqft |
Source: Owner Report a problem | ||
Public tax history
| Year | Property taxes | Tax assessment |
|---|---|---|
| 2024 | $2,524 -1.7% | $39,670 |
| 2023 | $2,567 +0.2% | $39,670 |
| 2022 | $2,563 +2% | $39,670 |
| 2021 | $2,513 | $39,670 |
| 2020 | -- | $39,670 |
| 2018 | $2,516 | $39,670 |
| 2017 | -- | $39,670 +5.7% |
| 2016 | -- | $37,530 |
| 2015 | -- | $37,530 |
Find assessor info on the county website
Monthly payment
Est. payment
Payment breakdown
Explore the cost of this home by adjusting the details. Changes won't be saved.Climate risks
Neighborhood: 64505
Nearby schools
Schools provided by the listing agent
- Elementary: Avenue City
- Middle: Avenue City
- High: Savannah
Source: Heartland MLS as distributed by MLS GRID. This data may not be complete. We recommend contacting the local school district to confirm school assignments for this home.
- $401,4003 bd2 ba2 sqft19197 Tomahawk Ln, Saint Joseph, MO 64505Off Market
- $367,1003 bd3 ba2.5k sqft19236 Tomahawk Ln, Saint Joseph, MO 64505Off Market
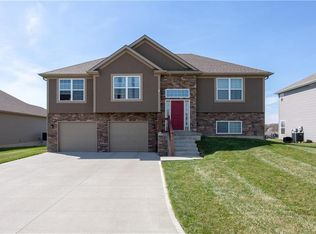
- $421,1003 bd3 ba3.2k sqft19210 Tomahawk Ln, Saint Joseph, MO 64505Off Market
- $385,8004 bd4 ba2.2k sqft19171 Tomahawk Ln, Saint Joseph, MO 64505Off Market

Similar homes
- $374,7003 bd3 ba2k sqft4004 Greywood Ln, Saint Joseph, MO 64505For Sale
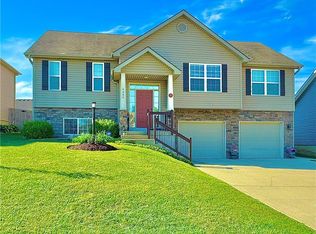 MLS ID #2644424, Tyson Huff-Garza, The St.Joe Real Estate Group,. Heartland MLS as distributed by MLS GRID
- $289,9003 bd3 ba1.8k sqft20546 County Road 386, Saint Joseph, MO 64505For Sale
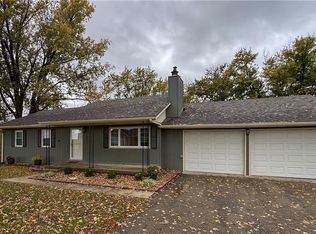 MLS ID #2649957, Stroud & Associates Team, Real Broker, LLC. Heartland MLS as distributed by MLS GRID
- $479,9003 bd3 ba2.9k sqft13944 Indian Ridge Rd, Saint Joseph, MO 64505For Sale
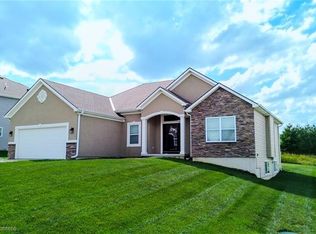 MLS ID #2642857, Vickie Wheeler, Randolph Realty Group. Heartland MLS as distributed by MLS GRID
- $299,9003 bd2 ba2.5k sqft13470 Brookwood Way, Saint Joseph, MO 64505For Sale
 MLS ID #2648779, Ashley Hines, RE/MAX PROFESSIONALS. Heartland MLS as distributed by MLS GRID
