An Amazing Property Awaits You and Your Family! Located on the outskirts of St. Joseph in the desirable Mid-Buchanan School District, this property sits on 2 stunning acres. It features a family swimming pool and a large tri-level composite deck, offering the privacy of country living while still being just minutes away from city amenities and highway access.
Welcome to 6 Delaney Drive! This custom-built tri-level home boasts 3 bedrooms and 3 full baths. The main level includes a spacious dine-in kitchen that opens to the main living area. Cozy up in the living area with the large bay windows and custom fireplace. The kitchen also provides direct access to your beautiful backyard oasis, complete with views of your swimming pool and the scenic countryside.
The master suite includes a full bathroom and opens onto a walkout deck leading to your fantastic backyard retreat. Two additional bedrooms offer plenty of space for your family, along with another full bath in the hallway.
The lower level of the home features a cozy family rec room with a fireplace. This level also includes a full bath, a storage area, and access to the garage.
The large two-car garage offers ample space for your vehicles, and a separate detached garage provides additional storage, vehicle parking, or space for your extra toys.
As an extra convenience to the buyer, all appliances stay with this property!
You will love this retreat, and you’ll be ready to call it your home sweet home!
Pending
$450,000
6 SE Delaney Dr, Saint Joseph, MO 64507
3beds
2,036sqft
Single Family Residence
Built in 1994
1.98 Acres Lot
$-- Zestimate®
$221/sqft
$-- HOA
What's special
- 56 days
- 247
- 6
Zillow last checked:
Listing updated:
Listed by:
Melissa Winn 816-390-2656,
Top Property Realty, LLC
Source: Heartland MLS as distributed by MLS GRID,MLS#: 2636976
Facts & features
Interior
Bedrooms & bathrooms
- Bedrooms: 3
- Bathrooms: 3
- Full bathrooms: 3
Heating
- Electric
Cooling
- Electric
Features
- Basement: Finished
- Number of fireplaces: 2
Interior area
- Total structure area: 2,036
- Total interior livable area: 2,036 sqft
- Finished area above ground: 1,417
- Finished area below ground: 619
Property
Parking
- Total spaces: 2
- Parking features: Attached, Detached
- Attached garage spaces: 2
Lot
- Size: 1.98 Acres
Details
- Parcel number: 111.011000000030.006
Construction
Type & style
- Home type: SingleFamily
- Property subtype: Single Family Residence
Materials
- Brick/Mortar, Vinyl Siding
- Roof: Composition
Condition
- Year built: 1994
Utilities & green energy
- Sewer: Septic Tank
- Water: Public
Community & HOA
Community
- Subdivision: Other
HOA
- Has HOA: No
Location
- Region: Saint Joseph
Financial & listing details
- Price per square foot: $221/sqft
- Tax assessed value: $172,720
- Annual tax amount: $2,152
- Date on market: 8/31/2026
- Listing terms: Cash,Conventional,FHA,USDA Loan,VA Loan
- Ownership: Private
Estimated market value
Not available
Estimated sales range
Not available
Not available
Price history
| Date | Event | Price |
|---|---|---|
| 9/28/2026 | Pending sale | $450,000$221/sqft |
Source:  Heartland MLS as distributed by MLS GRID #2636976 Report a problem Heartland MLS as distributed by MLS GRID #2636976 Report a problem | ||
| 8/31/2026 | Listed for sale | $450,000$221/sqft |
Source: Heartland MLS as distributed by MLS GRID #2636976 Report a problem | ||
Public tax history
| Year | Property taxes | Tax assessment |
|---|---|---|
| 2025 | $2,152 +0.8% | $32,820 +5.9% |
| 2024 | $2,135 -0.4% | $30,990 |
| 2023 | $2,144 -0.2% | $30,990 |
| 2022 | $2,148 +0% | $30,990 |
| 2021 | $2,147 -1.4% | $30,990 |
| 2020 | $2,178 +4.4% | $30,990 |
| 2018 | $2,086 | $30,990 +4.6% |
| 2017 | $2,086 +5.5% | $29,620 |
| 2015 | $1,977 +99237.2% | $29,620 |
| 2014 | $2 -99.9% | $29,620 |
| 2012 | $1,713 +0.4% | $29,620 |
| 2011 | $1,705 | $29,620 |
| 2010 | $1,705 | $29,620 |
Find assessor info on the county website
Monthly payment
Est. payment
Payment breakdown
Explore the cost of this home by adjusting the details. Changes won't be saved.Climate risks
Neighborhood: 64507
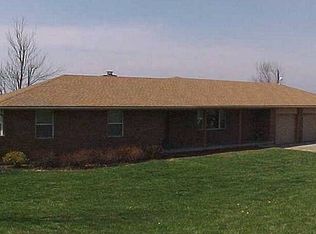
- $343,700-- bd-- ba1k sqft8 SE Delaney Dr, Saint Joseph, MO 64507Off Market
- $350,700-- bd-- ba1.3k sqft4060 SE State Route O, Saint Joseph, MO 64507Off Market
- $397,200-- bd-- ba1.3k sqft4170 SE State Route O, Saint Joseph, MO 64507Off Market
- $358,700-- bd-- ba1.6k sqft8861 SE 40th Rd, Saint Joseph, MO 64507Off Market
Similar homes
- $399,0004 bd3 ba2.2k sqft9133 SE 40th Rd, Saint Joseph, MO 64507For Sale
 MLS ID #2607276, Steve Stack, EXP Realty LLC. Heartland MLS as distributed by MLS GRID
 - $429,9004 bd3 ba1.9k sqft5302 Stoneridge Dr, Saint Joseph, MO 64507For Sale
 MLS ID #2645682, Agent Jo Pruitt, Weichert REALTORS® - Generations. Heartland MLS as distributed by MLS GRID
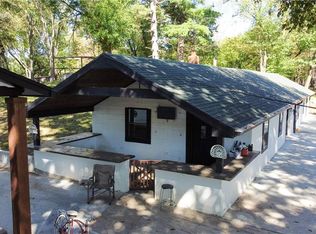
 - $390,0003 bd3 ba2k sqft2813 Easton Rd, Saint Joseph, MO 64503For Sale
 MLS ID #2646023, Stroud & Associates Team, Real Broker, LLC. Heartland MLS as distributed by MLS GRID
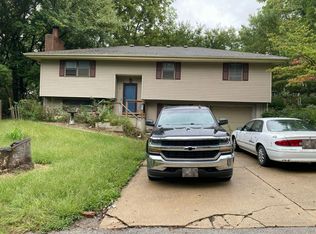
 - $--3 bd2 ba1.3k sqft1811 Gooding Ave, Saint Joseph, MO 64504Auction
 Auction.com 2
