Gorgeous, spacious, and designed for effortless living! This stunning 3-bedroom, 4.5-bath home offers an exceptional floor plan with two additional non-conforming bedrooms in the basement, providing flexibility for guests, an office, gym, or hobby space.
Step inside and experience an abundance of natural light filling the home and creating a bright, welcoming atmosphere. The heart of the home is the huge chef’s kitchen, featuring an oversized island, an impressive amount of cabinet storage, and a plethora of pantry space! A lovely hearth room shares a see-thru fireplace with the living area.
The main-floor primary suite offers convenience and privacy with en suite bath, while upstairs you'll find a second primary suite, making this home ideal for multi-generational living or hosting overnight guests. In fact, each bedroom enjoys its own private bathroom, offering comfort and convenience for everyone. The finished walk-out basement adds additional living space and opens to the outdoors, while the multi-level deck and screened-in porch create the perfect setting for morning coffee, evening gatherings, or simply enjoying the surrounding views. With generous living spaces, incredible storage, multiple private suites, and a location convenient to the hospital, shopping, dining, and everyday amenities, this home truly has it all. A must-see property with space, style, and versatility in all the right places!
Active
$499,900
512 Pinewood Dr, Saint Joseph, MO 64506
3beds
3,000sqft
Single Family Residence
Built in 1990
0.39 Acres Lot
$-- Zestimate®
$167/sqft
$50/mo HOA
What's special
Screened-in porchMulti-level deckMultiple private suitesIncredible storageGenerous living spacesMain-floor primary suiteEn suite bath
- 39 days
- 665
- 57
Zillow last checked:
Listing updated:
Listed by:
Ramseier Group 816-262-8077,
Keller Williams KC North,
Lorrie RAMSEIER 816-262-8077,
Keller Williams KC North
Source: Heartland MLS as distributed by MLS GRID,MLS#: 2641647
Facts & features
Interior
Bedrooms & bathrooms
- Bedrooms: 3
- Bathrooms: 5
- Full bathrooms: 4
- 1/2 bathrooms: 1
Primary bedroom
- Level: Main
Primary bathroom
- Level: Main
Bathroom 1
- Level: Second
Bathroom 2
- Level: Second
Heating
- Forced Air
Cooling
- Electric
Appliances
- Included: Dishwasher, Disposal, Microwave, Refrigerator, Built-In Oven, Stainless Steel Appliance(s), Trash Compactor
- Laundry: In Basement, Laundry Room
Features
- Ceiling Fan(s), Central Vacuum, Custom Cabinets, Kitchen Island, Pantry, Stained Cabinets, Walk-In Closet(s)
- Flooring: Carpet, Tile, Wood
- Windows: Skylight(s)
- Basement: Concrete,Finished,Full,Walk-Out Access
- Number of fireplaces: 2
- Fireplace features: Basement, Gas, Hearth Room, Living Room
Interior area
- Total structure area: 3,000
- Total interior livable area: 3,000 sqft
- Finished area above ground: 1,800
- Finished area below ground: 1,200
Property
Parking
- Total spaces: 3
- Parking features: Attached
- Attached garage spaces: 3
Features
- Patio & porch: Deck, Screened
- Fencing: Privacy
Lot
- Size: 0.39 Acres
- Features: City Limits, Many Trees
Details
- Parcel number: 061.012001000171.022
Construction
Type & style
- Home type: SingleFamily
- Architectural style: Traditional
- Property subtype: Single Family Residence
Materials
- Stone Trim, Stucco & Frame, Wood Siding
- Roof: Composition
Condition
- Year built: 1990
Utilities & green energy
- Sewer: Public Sewer
- Water: Public
Community & HOA
Community
- Security: Security System, Smoke Detector(s)
- Subdivision: Stonecrest
HOA
- Has HOA: Yes
- HOA fee: $50 monthly
Location
- Region: Saint Joseph
Financial & listing details
- Price per square foot: $167/sqft
- Tax assessed value: $391,610
- Annual tax amount: $5,226
- Date on market: 9/16/2026
- Listing terms: Cash,Conventional,FHA,VA Loan
- Ownership: Estate/Trust
Estimated market value
Not available
Estimated sales range
Not available
Not available
Price history
| Date | Event | Price |
|---|---|---|
| 9/16/2026 | Listed for sale | $499,900$167/sqft |
Source:  Heartland MLS as distributed by MLS GRID #2641647 Report a problem | ||
Public tax history
| Year | Property taxes | Tax assessment |
|---|---|---|
| 2025 | $5,226 +16.5% | $74,410 +16.1% |
| 2024 | $4,487 +8.8% | $64,110 |
| 2023 | $4,124 -0.7% | $64,110 |
| 2022 | $4,153 -0.5% | $64,110 |
| 2021 | $4,172 +0.6% | $64,110 |
| 2020 | $4,149 +15% | $64,110 |
| 2018 | $3,606 | $64,110 |
| 2017 | $3,606 +1.1% | $64,110 |
| 2015 | $3,566 -9.2% | $64,110 |
| 2014 | $3,927 +0.8% | $64,110 |
| 2012 | $3,896 +1.6% | $64,110 |
| 2011 | $3,833 | $64,110 |
| 2010 | $3,833 | $64,110 |
Find assessor info on the county website
Monthly payment
Est. payment
Payment breakdown
Explore the cost of this home by adjusting the details. Changes won't be saved.Climate risks
Neighborhood: 64506
Nearby schools
Schools provided by the listing agent
- High: Central
Source: Heartland MLS as distributed by MLS GRID. This data may not be complete. We recommend contacting the local school district to confirm school assignments for this home.
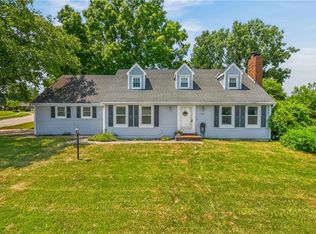
- $432,100-- bd-- ba2.1k sqft514 Pinewood Dr, Saint Joseph, MO 64506Off Market
- $484,0004 bd5 ba4.9k sqft510 Pinewood Dr, Saint Joseph, MO 64506Off Market
- $321,100-- bd-- ba1.9k sqft609 Greenbriar Ter, Gallatin, MO 64506Off Market
- $281,600-- bd-- ba1.6k sqft605 Greenbriar Ter, Saint Joseph, MO 64506Off Market
Similar homes
- $500,0003 bd2 ba2.2k sqft2705 Lovers Ln, Saint Joseph, MO 64506For Sale
 MLS ID #2633378, Eric Craig Team, ReeceNichols-KCN. Heartland MLS as distributed by MLS GRID
- $375,0003 bd3 ba2.4k sqft2836 Blackwell Rd, Saint Joseph, MO 64506For Sale
 MLS ID #2648114, Melissa Yates, RE/MAX PROFESSIONALS. Heartland MLS as distributed by MLS GRID
- $310,0004 bd4 ba2.8k sqft602 Greenbriar Ter, Saint Joseph, MO 64506For Sale
 MLS ID #2632947, Christy Rippe, The St.Joe Real Estate Group,. Heartland MLS as distributed by MLS GRID
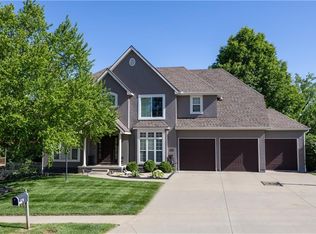
- $549,0005 bd5 ba4.2k sqft4904 Aegean Ter, Saint Joseph, MO 64506For Sale
 MLS ID #2620137, Jacqui STITES, The St.Joe Real Estate Group,. Heartland MLS as distributed by MLS GRID
