Welcome to this exceptional traditional two-story home in the highly sought-after Corinth Estates neighborhood, where timeless design meets incredible space for everyday living and entertaining. Boasting over 4,000 square feet of finished living space, this impressive home offers 6 spacious bedrooms and 4.5 baths, providing room for everyone. The thoughtfully designed floor plan features generous living and gathering spaces throughout, while the finished walkout basement is an entertainer's dream with a wet bar and easy access to the backyard oasis. Step outside to enjoy the sparkling inground pool, perfect for summer gatherings, or unwind on the enclosed deck that extends your outdoor living season. Whether you're hosting holiday celebrations, pool parties, or simply enjoying quiet evenings at home, this property was designed with entertaining in mind. Combining classic curb appeal, abundant living space, and an unbeatable location in desirable Corinth Estates, this is a rare opportunity to own a home that truly has it all.
Active
Price cut: $6.9K (7/10)
$598,000
4810 Aegean Ter, Saint Joseph, MO 64506
6beds
4,413sqft
:
Get pre-qualified$3,981/mo
Single Family Residence
Built in 2004
0.43 Acres Lot
$-- Zestimate®
$136/sqft
$17/mo HOA
What's special
- 15 days |
- 1,309 |
- 32 |
Likely to sell faster than
Zillow last checked:
Listing updated:
Listed by:
Christy Rippe 816-261-5050,
The St.Joe Real Estate Group,
Source: Heartland MLS as distributed by MLS GRID,MLS#: 2630469
Facts & features
Interior
Bedrooms & bathrooms
- Bedrooms: 6
- Bathrooms: 5
- Full bathrooms: 4
- 1/2 bathrooms: 1
Dining room
- Description: Breakfast Area,Eat-In Kitchen,Formal
Heating
- Electric
Cooling
- Attic Fan, Electric
Appliances
- Included: Cooktop, Dishwasher, Double Oven, Microwave, Refrigerator
- Laundry: Upper Level
Features
- Walk-In Closet(s), Wet Bar
- Flooring: Carpet, Tile, Wood
- Basement: Finished,Full,Walk-Out Access
- Number of fireplaces: 2
- Fireplace features: Basement, Family Room
Interior area
- Total structure area: 4,413
- Total interior livable area: 4,413 sqft
- Finished area above ground: 3,427
- Finished area below ground: 986
Property
Parking
- Total spaces: 3
- Parking features: Attached
- Attached garage spaces: 3
Features
- Patio & porch: Deck
- Has private pool: Yes
- Pool features: In Ground
- Fencing: Other
Lot
- Size: 0.43 Acres
Details
- Parcel number: 037.036002000001.043
Construction
Type & style
- Home type: SingleFamily
- Architectural style: Traditional
- Property subtype: Single Family Residence
Materials
- Brick/Mortar, Vinyl Siding
- Roof: Composition
Condition
- Year built: 2004
Utilities & green energy
- Sewer: Public Sewer
- Water: Public
Community & HOA
Community
- Subdivision: Corinth Est
HOA
- Has HOA: Yes
- HOA fee: $200 annually
- HOA name: Corinth Estates
Location
- Region: Saint Joseph
Financial & listing details
- Price per square foot: $136/sqft
- Tax assessed value: $328,800
- Annual tax amount: $4,642
- Date on market: 7/10/2026
- Listing terms: Cash,Conventional,FHA,VA Loan
- Ownership: Private
Estimated market value
Not available
Estimated sales range
Not available
Not available
Price history
| Date | Event | Price |
|---|---|---|
| 7/10/2026 | Price change | $598,000-1.1%$136/sqft |
Source:  Heartland MLS as distributed by MLS GRID #2630469 Report a problem Heartland MLS as distributed by MLS GRID #2630469 Report a problem | ||
| 6/2/2026 | Price change | $604,900-0.8%$137/sqft |
Source: Heartland MLS as distributed by MLS GRID #2610444 Report a problem | ||
| 4/3/2026 | Listed for sale | $609,900$138/sqft |
Source: Heartland MLS as distributed by MLS GRID #2610444 Report a problem | ||
Public tax history
| Year | Property taxes | Tax assessment |
|---|---|---|
| 2024 | $4,391 +8.8% | $62,480 |
| 2023 | $4,038 -0.7% | $62,480 |
| 2022 | $4,066 -0.4% | $62,480 |
| 2021 | $4,084 +0.6% | $62,480 |
| 2020 | $4,062 +15% | $62,480 |
| 2018 | $3,533 | $62,480 |
| 2017 | $3,533 +1.6% | $62,480 |
| 2015 | $3,478 -9.2% | $62,480 |
| 2014 | $3,830 +0.8% | $62,480 |
| 2012 | $3,800 +1.9% | $62,480 |
| 2011 | $3,730 | $62,480 -0.5% |
| 2010 | $3,730 | $62,800 |
Find assessor info on the county website
Monthly payment
Est. payment
Payment breakdown
Explore the cost of this home by adjusting the details. Changes won't be saved.Climate risks
Neighborhood: 64506
Nearby schools
GreatSchools rating
- 7/10Oak Grove ElementaryGrades: PK-6Distance: 0.2 mi
- 5/10Bode Middle SchoolGrades: 7-8Distance: 3.3 mi
- 4/10Central High SchoolGrades: 9-12Distance: 3.8 mi
Schools provided by the listing agent
- Elementary: Oak Grove
- Middle: Bode
- High: Central
Source: Heartland MLS as distributed by MLS GRID. This data may not be complete. We recommend contacting the local school district to confirm school assignments for this home.
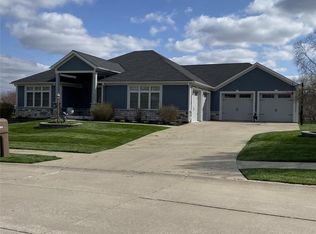
- $609,4004 bd4 ba4.3k sqft4808 Aegean Ter, Saint Joseph, MO 64506Off Market
- $546,400-- bd-- ba2.6k sqft4902 Aegean Ter, Saint Joseph, MO 64506Off Market
- $589,200-- bd-- ba2k sqft4806 Aegean Ter, Saint Joseph, MO 64506Off Market
- $43,000-- bd-- ba-- sqft3806 Damascus Dr, Saint Joseph, MO 64506Off Market
- $505,5004 bd4 ba3.2k sqft4807 Aegean Ter, Saint Joseph, MO 64506Off Market
- $589,6004 bd5 ba4.1k sqft4809 Aegean Ter, Saint Joseph, MO 64506Off Market
- $570,0005 bd5 ba4.2k sqft4904 Aegean Ter, Saint Joseph, MO 64506For Sale
- $686,7006 bd6 ba5.3k sqft4804 Aegean Ter, Saint Joseph, MO 64506Off Market
A local agent can set up tours, give advice and negotiate with sellers.
Similar homes
- $570,0005 bd5 ba4.2k sqft4904 Aegean Ter, Saint Joseph, MO 64506For Sale
 MLS ID #2620137, Jacqui STITES, The St.Joe Real Estate Group,. Heartland MLS as distributed by MLS GRID
 - $714,9004 bd4 ba3.8k sqft3506 Woodland Pointe Dr, Saint Joseph, MO 64506For Sale
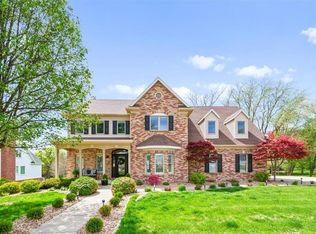 MLS ID #2620406, Mercedees Schott, Top Property Realty, LLC. Heartland MLS as distributed by MLS GRID
 - $484,9004 bd5 ba3.4k sqft4701 Corinth Dr, Saint Joseph, MO 64506For Sale
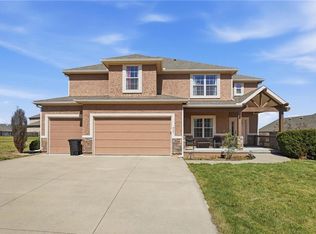 MLS ID #2610208, Scott Hudson, REECENICHOLS-IDE CAPITAL. Heartland MLS as distributed by MLS GRID
 - $485,0004 bd3 ba2.3k sqft3503 Oxford Ct, Saint Joseph, MO 64506For Sale
 MLS ID #2629771, Kristina Wilson, Keller Williams KC North. Heartland MLS as distributed by MLS GRID
 - $449,0004 bd4 ba3.5k sqft4912 Corinth Dr, Saint Joseph, MO 64506For SaleMLS ID #2604007, Craig Sinclair, BHHS Stein & Summers Real Estate. Heartland MLS as distributed by MLS GRID
- $477,4254 bd3 ba2.8k sqft4704 Donnelly Dr, Saint Joseph, MO 64506For SaleMLS ID #2602150, Sandy BLUM, RE/MAX PROFESSIONALS. Heartland MLS as distributed by MLS GRID
- $549,9003 bd3 ba2.4k sqft5201 Cook Rd, Saint Joseph, MO 64505For SaleMLS ID #2621800, Ramseier Group, Keller Williams KC North. Heartland MLS as distributed by MLS GRID
- $579,9003 bd3 ba3.1k sqft20449 SE Us Highway 169, Saint Joseph, MO 64503For SaleMLS ID #2625661, Claire Lett, RE/MAX PROFESSIONALS. Heartland MLS as distributed by MLS GRID
- $459,0004 bd4 ba2.9k sqft4304 Kensington Dr, Saint Joseph, MO 64506For SaleMLS ID #2617752, Eric Craig Team, ReeceNichols-KCN. Heartland MLS as distributed by MLS GRID
- $720,0004 bd5 ba3.3k sqft20878 County Road 306, Saint Joseph, MO 64505For SaleMLS ID #2631875, Mauricio Leon, Keller Williams Realty Partners Inc.. Heartland MLS as distributed by MLS GRID
- $449,9004 bd3 ba2.3k sqft3505 London Ct, Saint Joseph, MO 64506For SaleMLS ID #2626527, Craig Sinclair, BHHS Stein & Summers Real Estate. Heartland MLS as distributed by MLS GRID
- $374,9004 bd3 ba2.8k sqft4207 Kensington Dr, Saint Joseph, MO 64506For SaleMLS ID #2618639, Tyson Huff-Garza, The St.Joe Real Estate Group,. Heartland MLS as distributed by MLS GRID
- $585,0005 bd4 ba3.6k sqft7204 Pleasant Ridge Ter, Saint Joseph, MO 64504For SaleMLS ID #2627922, Eric Craig Team, ReeceNichols-KCN. Heartland MLS as distributed by MLS GRID
- $625,0003 bd4 ba5.6k sqft19704 NE Red Oak Blvd, Saint Joseph, MO 64505For SaleMLS ID #2620448, Rachel Jackson, Keller Williams KC North. Heartland MLS as distributed by MLS GRID
- $549,9004 bd5 ba5.4k sqft1 Ridgeland Rd, Country Club, MO 64505For SaleMLS ID #2621196, Eric Craig Team, ReeceNichols-KCN. Heartland MLS as distributed by MLS GRID
- $419,9003 bd4 ba3.8k sqft513 Pinewood Dr, Saint Joseph, MO 64506For SaleMLS ID #2619725, Claire Lett, RE/MAX PROFESSIONALS. Heartland MLS as distributed by MLS GRID
- $747,9004 bd4 ba3.7k sqft2 Chadwick Ln, Country Club, MO 64506For SaleMLS ID #2614542, Tammy RIVERA, BHHS Stein & Summers Real Estate. Heartland MLS as distributed by MLS GRID
- $415,0005 bd3 ba3.4k sqft20350 Orchard Lane St, Joseph, MO 64505For SaleMLS ID #2632662, Brycen Haggard, ReeceNichols-KCN. Heartland MLS as distributed by MLS GRID
- $545,0004 bd3 ba2.3k sqft14366 County Road 351, Saint Joseph, MO 64505For SaleMLS ID #2621474, Jamie Ferrara, Worth Clark Realty. Heartland MLS as distributed by MLS GRID
- $649,9004 bd4 ba3.7k sqft7720 SE Delwood Dr, Saint Joseph, MO 64507For SaleMLS ID #2627607, Julie Hesselmann, Realty ONE Group Cornerstone. Heartland MLS as distributed by MLS GRID
