Welcome to 513 Pinewood Drive, located in the sought-after Stonecrest neighborhood! This well maintained 3 bedroom, 3.5 bathroom home offers a fantastic layout with spacious living areas designed for both everyday comfort and entertaining. All bedrooms are conveniently located on the same level and feature great room sizes, providing plenty of space for family, guests, or a home office setup.
The inviting kitchen and living spaces flow seamlessly, while the finished lower level offers additional room to relax, entertain, or customize to fit your needs. Step outside to enjoy the large fenced-in backyard complete with a beautiful deck and seating area—perfect for summer evenings, gatherings, or simply unwinding outdoors.
This home also features a 2-car garage and several major updates already completed, including the roof, HVAC system, and water heater, all under 6 years old for added peace of mind. Located in one of the area’s most desirable neighborhoods, this home truly combines space, functionality, and location!
Pending
Price cut: $15.1K (6/2)
$419,900
513 Pinewood Dr, Saint Joseph, MO 64506
3beds
3,848sqft
:
Get pre-qualified$2,784/mo
Single Family Residence
Built in 1991
0.53 Acres Lot
$-- Zestimate®
$109/sqft
$-- HOA
What's special
- 69 days |
- 665 |
- 30 |
Likely to sell faster than
Zillow last checked:
Listing updated:
Listed by:
Claire Lett 816-752-2071,
RE/MAX PROFESSIONALS,
Chuck Davis Real Estate Group,
RE/MAX PROFESSIONALS
Source: Heartland MLS as distributed by MLS GRID,MLS#: 2619725
Facts & features
Interior
Bedrooms & bathrooms
- Bedrooms: 3
- Bathrooms: 4
- Full bathrooms: 3
- 1/2 bathrooms: 1
Primary bedroom
- Level: Second
Bedroom 2
- Level: Second
Bedroom 3
- Level: Second
Dining room
- Level: First
Kitchen
- Level: First
Laundry
- Level: First
Living room
- Level: First
Office
- Level: First
Other
- Level: First
Other
- Level: First
Heating
- Forced Air
Cooling
- Electric
Appliances
- Included: Dishwasher, Disposal, Microwave, Refrigerator
- Laundry: Main Level
Features
- Ceiling Fan(s), Kitchen Island, Pantry, Walk-In Closet(s)
- Basement: Finished,Full,Sump Pump
- Number of fireplaces: 1
- Fireplace features: Gas Starter, Living Room, Wood Burning
Interior area
- Total structure area: 3,848
- Total interior livable area: 3,848 sqft
- Finished area above ground: 2,866
- Finished area below ground: 982
Property
Parking
- Total spaces: 2
- Parking features: Attached
- Attached garage spaces: 2
Features
- Patio & porch: Deck, Patio, Porch
- Fencing: Wood
Lot
- Size: 0.53 Acres
Details
- Parcel number: 061.012001000171.038
Construction
Type & style
- Home type: SingleFamily
- Property subtype: Single Family Residence
Materials
- Vinyl Siding
- Roof: Composition
Condition
- Year built: 1991
Utilities & green energy
- Sewer: Public Sewer
- Water: Public
Community & HOA
Community
- Subdivision: Stonecrest
HOA
- Has HOA: No
Location
- Region: Saint Joseph
Financial & listing details
- Price per square foot: $109/sqft
- Tax assessed value: $291,550
- Annual tax amount: $4,423
- Date on market: 5/15/2026
- Listing terms: Cash,Conventional,FHA,VA Loan
- Ownership: Private
Estimated market value
Not available
Estimated sales range
Not available
Not available
Price history
| Date | Event | Price |
|---|---|---|
| 7/14/2026 | Pending sale | $419,900$109/sqft |
Source:  Heartland MLS as distributed by MLS GRID #2619725 Report a problem Heartland MLS as distributed by MLS GRID #2619725 Report a problem | ||
| 6/2/2026 | Price change | $419,900-3.5%$109/sqft |
Source: Heartland MLS as distributed by MLS GRID #2619725 Report a problem | ||
| 5/15/2026 | Listed for sale | $435,000+32.2%$113/sqft |
Source: Heartland MLS as distributed by MLS GRID #2619725 Report a problem | ||
| 11/15/2017 | Sold | -- |
Source: Heartland MLS as distributed by MLS GRID #115227 Report a problem | ||
| 9/1/2017 | Price change | $329,000-1.8%$85/sqft |
Source: BERKSHIRE HATHAWAY HOMESERVICES STEIN & SUMMERS REAL ESTATE #115227 Report a problem | ||
| 6/14/2017 | Price change | $335,000-2.9%$87/sqft |
Source: Berkshire Hathaway HomeServices #115227 Report a problem | ||
| 5/23/2017 | Listed for sale | $344,900$90/sqft |
Source: BERKSHIRE HATHAWAY HOMESERVICES STEIN & SUMMERS REAL ESTATE #115227 Report a problem | ||
Public tax history
| Year | Property taxes | Tax assessment |
|---|---|---|
| 2024 | $3,886 +8.8% | $55,390 |
| 2023 | $3,573 -0.7% | $55,390 |
| 2022 | $3,598 -0.4% | $55,390 |
| 2021 | $3,614 +0.6% | $55,390 |
| 2020 | $3,594 +15% | $55,390 |
| 2018 | $3,126 | $55,390 |
| 2017 | $3,126 +1.1% | $55,390 |
| 2015 | $3,091 -9.2% | $55,390 |
| 2014 | $3,402 +0.8% | $55,390 |
| 2012 | $3,376 +6.8% | $55,390 |
| 2011 | $3,161 | $55,390 |
| 2010 | $3,161 | $55,390 |
Find assessor info on the county website
Monthly payment
Est. payment
Payment breakdown
Explore the cost of this home by adjusting the details. Changes won't be saved.Climate risks
Neighborhood: 64506
Nearby schools
GreatSchools rating
- 8/10Ellison Elementary SchoolGrades: K-6Distance: 3.5 mi
- 5/10Bode Middle SchoolGrades: 7-8Distance: 2.7 mi
- 4/10Central High SchoolGrades: 9-12Distance: 2.9 mi
Schools provided by the listing agent
- Elementary: Bessie Ellison
- High: Central
Source: Heartland MLS as distributed by MLS GRID. This data may not be complete. We recommend contacting the local school district to confirm school assignments for this home.
- $335,200-- bd-- ba1.8k sqft511 Pinewood Dr, Saint Joseph, MO 64506Off Market
- $398,800-- bd-- ba1.6k sqft515 Pinewood Dr, Saint Joseph, MO 64506Off Market
- $--4 bd4 ba3.6k sqft512 Raintree Dr, Saint Joseph, MO 64506Sold
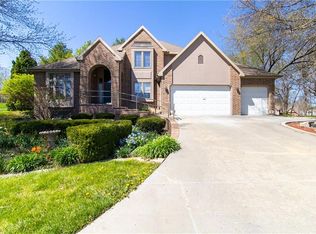
- $35,000-- bd-- ba-- sqft517 Pinewood Dr, Saint Joseph, MO 64506Off Market
- $342,4004 bd3 ba2k sqft510 Raintree Dr, Saint Joseph, MO 64506Off Market
- $506,5004 bd5 ba4.9k sqft510 Pinewood Dr, Saint Joseph, MO 64506Off Market
- $472,600-- bd-- ba1.8k sqft512 Pinewood Dr, Saint Joseph, MO 64506Off Market
- $305,400-- bd-- ba1.4k sqft5107 Mulberry Ter, Saint Joseph, MO 64506Off Market
A local agent can set up tours, give advice and negotiate with sellers.
Similar homes
- $385,0004 bd4 ba3.6k sqft4806 Stonecrest Ter, Saint Joseph, MO 64506For Sale
 MLS ID #2631794, Ma Del Pilar Sasso, RE/MAX PROFESSIONALS. Heartland MLS as distributed by MLS GRID
 - $399,9004 bd4 ba3.1k sqft4714 Brookwood Ter, Saint Joseph, MO 64506For Sale
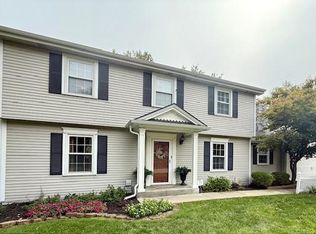 MLS ID #2606327, Lee Robertson, Northstar Realty LLC. Heartland MLS as distributed by MLS GRID
 - $449,0004 bd4 ba3.5k sqft4912 Corinth Dr, Saint Joseph, MO 64506For Sale
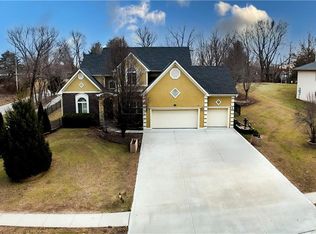 MLS ID #2604007, Craig Sinclair, BHHS Stein & Summers Real Estate. Heartland MLS as distributed by MLS GRID
 - $374,9004 bd3 ba2.8k sqft4207 Kensington Dr, Saint Joseph, MO 64506For Sale
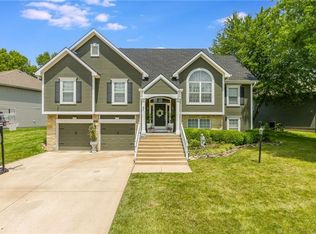 MLS ID #2618639, Tyson Huff-Garza, The St.Joe Real Estate Group,. Heartland MLS as distributed by MLS GRID
 - $365,0004 bd3 ba2.7k sqft29 Stonecrest St, Saint Joseph, MO 64506For SaleMLS ID #2629262, Agent Jo Pruitt, Agent Jo & Associates. Heartland MLS as distributed by MLS GRID
- $459,0004 bd4 ba2.9k sqft4304 Kensington Dr, Saint Joseph, MO 64506For SaleMLS ID #2617752, Eric Craig Team, ReeceNichols-KCN. Heartland MLS as distributed by MLS GRID
- $418,0004 bd3 ba2.7k sqft4109 Hidden Valley Dr, Saint Joseph, MO 64506For SaleMLS ID #2599380, Ramseier Group, Keller Williams KC North. Heartland MLS as distributed by MLS GRID
- $449,9004 bd3 ba2.3k sqft3505 London Ct, Saint Joseph, MO 64506For SaleMLS ID #2626527, Craig Sinclair, BHHS Stein & Summers Real Estate. Heartland MLS as distributed by MLS GRID
- $412,9003 bd3 ba2.7k sqft13491 Heritage Dr, Saint Joseph, MO 64505For SaleMLS ID #2612828, Ramseier Group, Keller Williams KC North. Heartland MLS as distributed by MLS GRID
- $485,0004 bd3 ba2.3k sqft3503 Oxford Ct, Saint Joseph, MO 64506For SaleMLS ID #2629771, Kristina Wilson, Keller Williams KC North. Heartland MLS as distributed by MLS GRID
- $320,0004 bd2 ba2k sqft5114 Mockingbird Ln, Saint Joseph, MO 64506For SaleMLS ID #2626430, Whitney Strong, RE/MAX PROFESSIONALS. Heartland MLS as distributed by MLS GRID
- $339,9004 bd3 ba2.3k sqft2320 N 33rd Street Ter, Saint Joseph, MO 64506For SaleMLS ID #2627757, Rock Kieffer, Coldwell Banker General Property. Heartland MLS as distributed by MLS GRID
- $384,3004 bd3 ba3.3k sqft3216 Morton Ln, Saint Joseph, MO 64506For SaleMLS ID #2618306, Gregg Lowrance, UNITED COUNTRY PROPERTY SOLUTI. Heartland MLS as distributed by MLS GRID
- $415,0005 bd3 ba3.4k sqft20350 Orchard Lane St, Joseph, MO 64505For SaleMLS ID #2632662, Brycen Haggard, ReeceNichols-KCN. Heartland MLS as distributed by MLS GRID
- $484,9004 bd5 ba3.4k sqft4701 Corinth Dr, Saint Joseph, MO 64506For SaleMLS ID #2610208, Scott Hudson, REECENICHOLS-IDE CAPITAL. Heartland MLS as distributed by MLS GRID
- $477,4254 bd3 ba2.8k sqft4704 Donnelly Dr, Saint Joseph, MO 64506For SaleMLS ID #2602150, Sandy BLUM, RE/MAX PROFESSIONALS. Heartland MLS as distributed by MLS GRID
- $327,4003 bd3 ba2.4k sqft3101 N 34th Ter, Saint Joseph, MO 64506For SaleMLS ID #2626411, Marty Lyle, Top Hand Property Services. Heartland MLS as distributed by MLS GRID
- $355,0003 bd3 ba2.8k sqft5 S Carriage Dr, Saint Joseph, MO 64506For SaleMLS ID #2626940, AgentRoc Group, Keller Williams KC North. Heartland MLS as distributed by MLS GRID
- $405,0004 bd3 ba2.3k sqft4707 Brookstone Dr, Saint Joseph, MO 64507For SaleMLS ID #2624884, Barbara Hamby, Top Property Realty, LLC. Heartland MLS as distributed by MLS GRID
- $598,0006 bd5 ba4.4k sqft4810 Aegean Ter, Saint Joseph, MO 64506For SaleMLS ID #2630469, Christy Rippe, The St.Joe Real Estate Group,. Heartland MLS as distributed by MLS GRID
