Welcome to the gated community of Oakmont Hills. Avenue City School District with the option of Savannah or St. Joe High School — your call. Nearly 3 acres of privacy await at the end of a quiet cul-de-sac. With 5,636 sq ft of thoughtfully designed space, this ranch delivers true single-level living, and the big-ticket items are already handled.
The main level welcomes you with three pellet fireplace inserts featuring gas logs, spreading warmth and ambiance throughout. A spacious pantry, water softener, and an open flow make daily living effortless. Kitchen appliances are included, and the termite warranty transfers with the home.
The two-tiered walkout basement is an entertainer's dream — wet bar, full second kitchen, and plenty of room to host. Down here you'll also find a dedicated recreational garage ideal for ATVs, side-by-sides, or outdoor gear, plus an oversized storage room that adds real utility.
Peace of mind comes standard: new roof (2020), 4-year-old heat pump HVAC, and dual 50-gallon water heaters (2023). A 3-car attached garage rounds out the main level, and you're just around the corner from the North Shoppes, making dining, shopping, and everyday errands a breeze.
Active
Price cut: $26K (8/5)
$599,000
19704 NE Red Oak Blvd, Saint Joseph, MO 64505
3beds
5,636sqft
Single Family Residence
Built in 2001
2.8 Acres Lot
$-- Zestimate®
$106/sqft
$79/mo HOA
What's special
True single-level livingGated estateFull entertainment kitchenWet barLarge pantryWater softenerKitchen appliances included
- 94 days |
- 698 |
- 25 |
Zillow last checked:
Listing updated:
Listed by:
Rachel Jackson 816-582-1923,
Keller Williams KC North,
Kari Klein 909-732-3633,
Keller Williams KC North
Source: Heartland MLS as distributed by MLS GRID,MLS#: 2620448
Facts & features
Interior
Bedrooms & bathrooms
- Bedrooms: 3
- Bathrooms: 4
- Full bathrooms: 3
- 1/2 bathrooms: 1
Primary bedroom
- Level: Main
Bedroom 2
- Level: Main
Bedroom 3
- Level: Main
Heating
- Electric, Heat Pump, Propane, Wood Stove
Cooling
- Attic Fan, Heat Pump
Appliances
- Laundry: Main Level
Features
- Basement: Full
- Number of fireplaces: 3
- Fireplace features: Living Room
Interior area
- Total structure area: 5,636
- Total interior livable area: 5,636 sqft
- Finished area above ground: 2,818
- Finished area below ground: 2,818
Property
Parking
- Total spaces: 3
- Parking features: Attached
- Attached garage spaces: 3
Lot
- Size: 2.8 Acres
- Features: Acreage
Details
- Parcel number: 176.01400020.290000
Construction
Type & style
- Home type: SingleFamily
- Property subtype: Single Family Residence
Materials
- Brick/Mortar
- Roof: Composition
Condition
- Year built: 2001
Utilities & green energy
- Sewer: Septic Tank
- Water: City/Public - Verify, Rural
Community & HOA
Community
- Subdivision: Oakmont Hills
HOA
- Has HOA: Yes
- HOA fee: $950 annually
- HOA name: Oakmont Hills
Location
- Region: Saint Joseph
Financial & listing details
- Price per square foot: $106/sqft
- Tax assessed value: $390,930
- Annual tax amount: $4,263
- Date on market: 5/14/2026
- Listing terms: Cash,Conventional,FHA,VA Loan
- Ownership: Private
- Road surface type: Paved
Estimated market value
Not available
Estimated sales range
Not available
Not available
Price history
| Date | Event | Price |
|---|---|---|
| 8/5/2026 | Price change | $599,000-4.2%$106/sqft |
Source:  Heartland MLS as distributed by MLS GRID #2620448 Report a problem Heartland MLS as distributed by MLS GRID #2620448 Report a problem | ||
| 7/25/2026 | Price change | $625,000-3.8%$111/sqft |
Source: Heartland MLS as distributed by MLS GRID #2620448 Report a problem | ||
| 5/16/2026 | Listed for sale | $650,000+0%$115/sqft |
Source: Heartland MLS as distributed by MLS GRID #2620448 Report a problem | ||
| 4/21/2026 | Listing removed | $649,950$115/sqft |
Source: Heartland MLS as distributed by MLS GRID #2562063 Report a problem | ||
| 8/11/2025 | Price change | $649,950-3.7%$115/sqft |
Source: Heartland MLS as distributed by MLS GRID #2562063 Report a problem | ||
| 7/27/2025 | Price change | $674,999-2%$120/sqft |
Source: Heartland MLS as distributed by MLS GRID #2562063 Report a problem | ||
| 7/8/2025 | Listed for sale | $689,000$122/sqft |
Source: Heartland MLS as distributed by MLS GRID #2562063 Report a problem | ||
Public tax history
| Year | Property taxes | Tax assessment |
|---|---|---|
| 2025 | $4,584 +7.5% | $74,280 +10.8% |
| 2024 | $4,263 -1.7% | $67,010 |
| 2023 | $4,337 +0.2% | $67,010 |
| 2022 | $4,330 +2% | $67,010 |
| 2021 | $4,245 | $67,010 |
| 2020 | -- | $67,010 |
| 2018 | $4,251 | $67,010 |
| 2017 | -- | $67,010 |
| 2016 | -- | $67,010 |
| 2015 | -- | $67,010 -81.1% |
| 2011 | -- | $354,510 |
Find assessor info on the county website
Monthly payment
Est. payment
Payment breakdown
Explore the cost of this home by adjusting the details. Changes won't be saved.Climate risks
Neighborhood: 64505
Getting around
1 / 100
Car-DependentNearby schools
GreatSchools rating
- 9/10Avenue City Elementary SchoolGrades: PK-8Distance: 3.1 mi
Schools provided by the listing agent
- Elementary: Avenue City
Source: Heartland MLS as distributed by MLS GRID. This data may not be complete. We recommend contacting the local school district to confirm school assignments for this home.
- $755,5005 bd4 ba5.1k sqft19756 NE Red Oak Blvd, Saint Joseph, MO 64505Off Market
- $838,3006 bd6 ba8k sqft19670 NE Red Oak Blvd, Saint Joseph, MO 64505Off Market
- $1,005,2005 bd6 ba7k sqft19778 NE Red Oak Blvd, Saint Joseph, MO 64505Off Market
- $973,2004 bd8 ba6.1k sqft13111 NE Red Bud Blvd, Saint Joseph, MO 64505Off Market

- $1,046,9004 bd6 ba6.7k sqft19705 NE Red Oak Blvd, Saint Joseph, MO 64505Off Market
- $590,4004 bd4 ba4.5k sqft19757 NE Red Oak Blvd, Saint Joseph, MO 64505Off Market
- $599,8004 bd3 ba4.5k sqft13139 NE Red Bud Blvd, Saint Joseph, MO 64505Off Market
- $647,9004 bd3 ba4.9k sqft19794 NE Red Oak Blvd, Saint Joseph, MO 64505Off Market
A local agent can set up tours, give advice and negotiate with sellers.
Similar homes
- $579,9003 bd3 ba3.1k sqft20449 SE Us Highway 169, Saint Joseph, MO 64503For Sale
 MLS ID #2625661, Claire Lett, RE/MAX PROFESSIONALS. Heartland MLS as distributed by MLS GRID
 - $842,0005 bd4 ba4.6k sqft4215 Greystone Dr, Saint Joseph, MO 64505For Sale
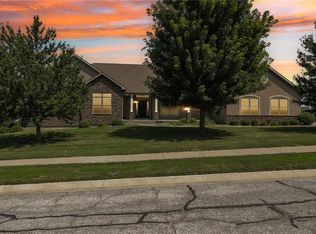 MLS ID #2635915, Zachary Sweat, BHHS Stein & Summers Real Estate. Heartland MLS as distributed by MLS GRID
 - $595,0003 bd4 ba3.5k sqft8201 SE 371st Hwy, Saint Joseph, MO 64507For Sale
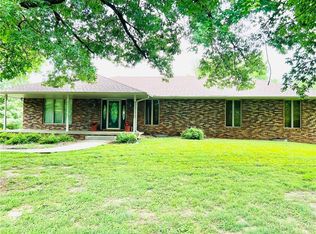 MLS ID #2636407, LISA ROCK, RE/MAX PROFESSIONALS. Heartland MLS as distributed by MLS GRID
 - $593,0006 bd5 ba4.4k sqft4810 Aegean Ter, Saint Joseph, MO 64506For Sale
 MLS ID #2630469, Christy Rippe, The St.Joe Real Estate Group,. Heartland MLS as distributed by MLS GRID
 - $720,0004 bd5 ba3.3k sqft20878 County Road 306, Saint Joseph, MO 64505For SaleMLS ID #2631875, Mauricio Leon, Keller Williams Realty Partners Inc.. Heartland MLS as distributed by MLS GRID
- $585,0005 bd4 ba3.6k sqft7204 Pleasant Ridge Ter, Saint Joseph, MO 64504For SaleMLS ID #2627922, Eric Craig Team, ReeceNichols-KCN. Heartland MLS as distributed by MLS GRID
- $579,9003 bd3 ba3.1k sqft4116 Autumn Ridge Ct, Saint Joseph, MO 64505For SaleMLS ID #2634389, Angie Ziolkowski, Coldwell Banker General Property. Heartland MLS as distributed by MLS GRID
- $398,0005 bd3 ba3.4k sqft20350 Orchard Lane St, Joseph, MO 64505For SaleMLS ID #2632662, Brycen Haggard, ReeceNichols-KCN. Heartland MLS as distributed by MLS GRID
- $549,0005 bd5 ba4.2k sqft4904 Aegean Ter, Saint Joseph, MO 64506For SaleMLS ID #2620137, Jacqui STITES, The St.Joe Real Estate Group,. Heartland MLS as distributed by MLS GRID
- $625,0004 bd4 ba3.7k sqft7720 SE Delwood Dr, Saint Joseph, MO 64507For SaleMLS ID #2627607, Julie Hesselmann, Realty ONE Group Cornerstone. Heartland MLS as distributed by MLS GRID
- $729,9004 bd4 ba3.7k sqft2 Chadwick Ln, Country Club, MO 64506For SaleMLS ID #2614542, Tammy RIVERA, BHHS Stein & Summers Real Estate. Heartland MLS as distributed by MLS GRID
- $475,0004 bd5 ba3.4k sqft4701 Corinth Dr, Saint Joseph, MO 64506For SaleMLS ID #2636136, Scott Hudson, REECENICHOLS-IDE CAPITAL. Heartland MLS as distributed by MLS GRID
- $650,0004 bd3 ba3.6k sqft954 Tioga Rd, Wathena, KS 66090For SaleMLS ID #2636974, Jody Franken, Mossy Oak Properties. Heartland MLS as distributed by MLS GRID
- $714,9004 bd4 ba3.8k sqft3506 Woodland Pointe Dr, Saint Joseph, MO 64506For SaleMLS ID #2620406, Mercedees Schott, Top Property Realty, LLC. Heartland MLS as distributed by MLS GRID
- $474,9505 bd4 ba5.1k sqft39 Mackenzie Dr, Saint Joseph, MO 64503For SaleMLS ID #2603280, Richard Berry, The Siscos Group Realtors. Heartland MLS as distributed by MLS GRID
- $405,0003 bd3 ba2.9k sqft4610 Stonebridge Dr W, Saint Joseph, MO 64505For SaleMLS ID #2636276, Barbara RICH, RE/MAX PROFESSIONALS. Heartland MLS as distributed by MLS GRID
- $849,3005 bd5 ba4.9k sqft2350 River Ridge Rd, Saint Joseph, MO 64507For SaleMLS ID #2633843, Jim McMillian, Coldwell Banker General Property. Heartland MLS as distributed by MLS GRID
- $799,0005 bd4 ba5.4k sqft12789 Pontiac Dr, Savannah, MO 64485For SaleMLS ID #2626550, Jennifer Pflugradt, Coldwell Banker General Property. Heartland MLS as distributed by MLS GRID
- $449,0004 bd4 ba3.5k sqft4912 Corinth Dr, Saint Joseph, MO 64506For SaleMLS ID #2604007, Craig Sinclair, BHHS Stein & Summers Real Estate. Heartland MLS as distributed by MLS GRID
- $430,0004 bd4 ba3k sqft12780 Private Drive 3395, Savannah, MO 64485For SaleMLS ID #2630266, CATHY OSBORN, The Elite Agency. Heartland MLS as distributed by MLS GRID
