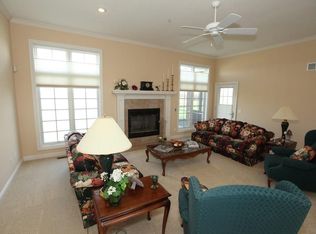
Offering approximately 4,500 total square feet, this thoughtfully maintained 4-bedroom, 3.5-bath ranch sits on nearly 3 acres in the highly desirable Mid-Buchanan School District. With generous living areas and a floor plan designed for both everyday living and entertaining, this home offers the space, functionality, and setting that are becoming increasingly difficult to find. An inviting entryway and wide hallways create an open, welcoming feel from the moment you step inside. The main level features three bedrooms and two-and-a-half bathrooms, including a private primary suite, along with a spacious great room, formal living room that also makes an ideal home office or den, eat-in kitchen, sunroom, and main-floor laundry. Newly refinished hardwood floors and fresh paint throughout give the home a clean, updated feel. The finished walkout lower level expands the living space with a large recreation room, a fourth bedroom with its own en-suite bathroom, a workshop, utility garage for lawn equipment or additional storage, and two large storage rooms. Outside, the nearly 3-acre property provides plenty of room to enjoy the outdoors. The walkout basement opens to a partially fenced backyard, while the enclosed gazebo offers a comfortable place to relax. A new roof, oversized 3-car attached garage, and large driveway with ample parking complete the property. Offering the privacy of country living with the convenience of being just minutes from St. Joseph, this is a home you'll want to experience in person.
Active
Price cut: $24.9K (7/30)
$625,000
7720 SE Delwood Dr, Saint Joseph, MO 64507
4beds
3,754sqft
:
Get pre-qualified$4,101/mo
Single Family Residence
Built in 2003
2.94 Acres Lot
$-- Zestimate®
$166/sqft
$4/mo HOA
What's special
Partially fenced backyardFresh paint throughoutNew roofNewly refinished hardwood floorsEat-in kitchenPrivate primary suiteFinished walkout lower level
- 48 days |
- 928 |
- 27 |
Zillow last checked:
Listing updated:
Listed by:
Julie Hesselmann 816-273-3801,
Realty ONE Group Cornerstone
Source: Heartland MLS as distributed by MLS GRID,MLS#: 2627607
Facts & features
Interior
Bedrooms & bathrooms
- Bedrooms: 4
- Bathrooms: 4
- Full bathrooms: 3
- 1/2 bathrooms: 1
Primary bedroom
- Features: All Carpet
- Level: Main
Bedroom 2
- Features: All Carpet
- Level: Main
Bedroom 3
- Features: All Carpet
- Level: Main
Bedroom 4
- Features: All Carpet
- Level: Lower
Primary bathroom
- Level: Main
Bathroom 1
- Level: Main
Bathroom 2
- Level: Lower
Great room
- Features: Wood Floor
- Level: Main
Half bath
- Level: Main
Kitchen
- Features: Wood Floor
- Level: Main
Laundry
- Level: Main
Living room
- Features: Wood Floor
- Level: Main
Recreation room
- Level: Lower
Sun room
- Level: Main
Workshop
- Level: Lower
Heating
- Electric, Heat Pump, Propane Rented
Cooling
- Electric
Appliances
- Laundry: Main Level
Features
- Ceiling Fan(s), Kitchen Island
- Flooring: Carpet, Laminate, Wood
- Windows: Window Coverings
- Basement: Basement BR,Egress Window(s),Finished,Sump Pump,Walk-Out Access
- Number of fireplaces: 1
- Fireplace features: Great Room
Interior area
- Total structure area: 3,754
- Total interior livable area: 3,754 sqft
- Finished area above ground: 2,254
- Finished area below ground: 1,500
Video & virtual tour
Property
Parking
- Total spaces: 4
- Parking features: Attached, Basement, Garage Faces Side, Off Street
- Attached garage spaces: 4
Accessibility
- Accessibility features: Stair Lift
Features
- Patio & porch: Deck
- Fencing: Metal
Lot
- Size: 2.94 Acres
- Features: Acreage, Corner Lot
Details
- Additional structures: Gazebo
- Parcel number: 102.004000000029.008
Construction
Type & style
- Home type: SingleFamily
- Architectural style: Traditional
- Property subtype: Single Family Residence
Materials
- Brick/Mortar, Vinyl Siding
- Roof: Composition
Condition
- Year built: 2003
Utilities & green energy
- Sewer: Septic Tank
- Water: City/Public - Verify
Community & HOA
Community
- Subdivision: Timberview
HOA
- Has HOA: Yes
- HOA fee: $50 annually
- HOA name: Timberview
Location
- Region: Saint Joseph
Financial & listing details
- Price per square foot: $166/sqft
- Tax assessed value: $260,400
- Annual tax amount: $3,226
- Date on market: 6/27/2026
- Listing terms: Cash,Conventional
- Exclusions: Jetted Tub, Garage Opener
- Ownership: Private
- Road surface type: Paved
Estimated market value
Not available
Estimated sales range
Not available
Not available
Price history
| Date | Event | Price |
|---|---|---|
| 7/30/2026 | Price change | $625,000-3.8%$166/sqft |
Source:  Heartland MLS as distributed by MLS GRID #2627607 Report a problem Heartland MLS as distributed by MLS GRID #2627607 Report a problem | ||
| 6/27/2026 | Listed for sale | $649,900$173/sqft |
Source: Heartland MLS as distributed by MLS GRID #2627607 Report a problem | ||
Public tax history
| Year | Property taxes | Tax assessment |
|---|---|---|
| 2025 | $3,226 +0.9% | $49,480 +6.6% |
| 2024 | $3,198 -0.4% | $46,420 |
| 2023 | $3,211 -0.2% | $46,420 |
| 2022 | $3,217 +0% | $46,420 |
| 2021 | $3,216 -1.4% | $46,420 |
| 2020 | $3,262 +4.2% | $46,420 +4.4% |
| 2018 | $3,131 | $44,460 |
| 2017 | $3,131 +5.5% | $44,460 |
| 2015 | $2,967 +101170.3% | $44,460 |
| 2014 | $3 -99.9% | $44,460 |
| 2012 | $2,570 +0.4% | $44,460 |
| 2011 | $2,560 | $44,460 |
| 2010 | $2,560 | $44,460 |
Find assessor info on the county website
Monthly payment
Est. payment
Payment breakdown
Explore the cost of this home by adjusting the details. Changes won't be saved.Climate risks
Neighborhood: 64507
Nearby schools
GreatSchools rating
- 8/10Mid-Buchanan Elementary SchoolGrades: PK-6Distance: 6.7 mi
- 4/10Mid-Buchanan Sr. High SchoolGrades: 7-12Distance: 6.7 mi
Schools provided by the listing agent
- Elementary: Mid Buchanan
- Middle: Mid Buchanan
- High: Mid Buchanan
Source: Heartland MLS as distributed by MLS GRID. This data may not be complete. We recommend contacting the local school district to confirm school assignments for this home.
- $516,500-- bd-- ba1.8k sqft7751 Delwood Dr, Saint Joseph, MO 64507Off Market
- $335,300-- bd-- ba1.5k sqft8180 SE 169th Hwy, Agency, MO 64401Off Market
- $22,000-- bd-- ba-- sqft7800 SE Delwood Dr, Saint Joseph, MO 64507Off Market
- $632,4004 bd4 ba3.8k sqft7821 Delwood Dr, Saint Joseph, MO 64507Off Market
- $622,6004 bd5 ba-- sqft7821 SE Delwood Dr, Saint Joseph, MO 64507Off Market
- $618,3004 bd4 ba2k sqft7897 Delwood Dr, Saint Joseph, MO 64507Off Market
- $469,000-- bd-- ba2.1k sqft7880 SE Delwood Dr, Saint Joseph, MO 64507Off Market
- $368,400-- bd-- ba1.7k sqft8148 SE 169th Hwy, Agency, MO 64401Off Market
A local agent can set up tours, give advice and negotiate with sellers.
A local lender can help you make sure your offer is ready when you are.
Similar homes
- $675,0003 bd2 ba2.5k sqft9929 SE State Route A, Saint Joseph, MO 64507For Sale
 MLS ID #2635274, Elishia Carrillo, Realty ONE Group Cornerstone. Heartland MLS as distributed by MLS GRID
 - $495,0003 bd3 ba2.2k sqft6306 SE Highway 169 Hwy, Saint Joseph, MO 64507For Sale
 MLS ID #2625807, Elisabeth Peter, Top Line Realty LLC. Heartland MLS as distributed by MLS GRID
 - $585,0005 bd4 ba3.6k sqft7204 Pleasant Ridge Ter, Saint Joseph, MO 64504For Sale
 MLS ID #2627922, Eric Craig Team, ReeceNichols-KCN. Heartland MLS as distributed by MLS GRID
 - $399,0004 bd3 ba2.2k sqft9133 SE 40th Rd, Saint Joseph, MO 64507For Sale
 MLS ID #2607276, Steve Stack, EXP Realty LLC. Heartland MLS as distributed by MLS GRID
 - $720,0004 bd3 ba3.3k sqft13940 SE State Route Mm, Faucett, MO 64448For SaleMLS ID #2624183, RJC Team, Keller Williams KC North. Heartland MLS as distributed by MLS GRID
- $579,9003 bd3 ba3.1k sqft20449 SE Us Highway 169, Saint Joseph, MO 64503For SaleMLS ID #2625661, Claire Lett, RE/MAX PROFESSIONALS. Heartland MLS as distributed by MLS GRID
- $842,0005 bd4 ba4.6k sqft4215 Greystone Dr, Saint Joseph, MO 64505For SaleMLS ID #2635915, Zachary Sweat, BHHS Stein & Summers Real Estate. Heartland MLS as distributed by MLS GRID
- $575,0003 bd2 ba2.2k sqft2705 Lovers Ln, Saint Joseph, MO 64506For SaleMLS ID #2633378, Eric Craig Team, ReeceNichols-KCN. Heartland MLS as distributed by MLS GRID
- $405,0004 bd3 ba2.3k sqft4707 Brookstone Dr, Saint Joseph, MO 64507For SaleMLS ID #2624884, Barbara Hamby, Top Property Realty, LLC. Heartland MLS as distributed by MLS GRID
- $593,0006 bd5 ba4.4k sqft4810 Aegean Ter, Saint Joseph, MO 64506For SaleMLS ID #2630469, Christy Rippe, The St.Joe Real Estate Group,. Heartland MLS as distributed by MLS GRID
- $849,3005 bd5 ba4.9k sqft2350 River Ridge Rd, Saint Joseph, MO 64507For SaleMLS ID #2633843, Jim McMillian, Coldwell Banker General Property. Heartland MLS as distributed by MLS GRID
- $330,0003 bd3 ba2.2k sqft5 SE Hilltop Terrace Rd, Saint Joseph, MO 64507For SaleMLS ID #2632741, Amy Voltz, Keller Williams KC North. Heartland MLS as distributed by MLS GRID
- $475,0004 bd5 ba3.4k sqft4701 Corinth Dr, Saint Joseph, MO 64506For SaleMLS ID #2636136, Scott Hudson, REECENICHOLS-IDE CAPITAL. Heartland MLS as distributed by MLS GRID
- $585,0003 bd3 ba2.8k sqft22125 Oil Well Rd, Dearborn, MO 64439For SaleMLS ID #2631366, Logan Hall, Platinum Realty LLC. Heartland MLS as distributed by MLS GRID
- $549,9003 bd3 ba2.4k sqft5201 Cook Rd, Saint Joseph, MO 64505For SaleMLS ID #2621800, Ramseier Group, Keller Williams KC North. Heartland MLS as distributed by MLS GRID
- $545,0004 bd3 ba2.3k sqft14366 County Road 351, Saint Joseph, MO 64505For SaleMLS ID #2621474, Jamie Ferrara, Worth Clark Realty. Heartland MLS as distributed by MLS GRID
- $720,0004 bd5 ba3.3k sqft20878 County Road 306, Saint Joseph, MO 64505For SaleMLS ID #2631875, Mauricio Leon, Keller Williams Realty Partners Inc.. Heartland MLS as distributed by MLS GRID
- $714,9004 bd4 ba3.8k sqft3506 Woodland Pointe Dr, Saint Joseph, MO 64506For SaleMLS ID #2620406, Mercedees Schott, Top Property Realty, LLC. Heartland MLS as distributed by MLS GRID
- $415,0004 bd3 ba2.1k sqft315 Harrington Ave, Saint Joseph, MO 64504For SaleMLS ID #2631151, Ryan KING, REECENICHOLS-IDE CAPITAL. Heartland MLS as distributed by MLS GRID
- $549,0005 bd5 ba4.2k sqft4904 Aegean Ter, Saint Joseph, MO 64506For SaleMLS ID #2620137, Jacqui STITES, The St.Joe Real Estate Group,. Heartland MLS as distributed by MLS GRID
