Beautiful custom-built home in a peaceful setting with quality craftsmanship and custom finishes throughout. This spacious home features 4 bedrooms, 5 full tile bathrooms, plus a non-conforming 5th bedroom in the finished basement. Enjoy 2 laundry rooms, 2 coffee bars, and 2 fireplaces. The kitchen offers a large granite island, 3 ovens, and a walk-in pantry. Outside, relax on the covered deck with stone pillars or enjoy the new above-ground pool and pool shed. Beautifully landscaped and situated on a paved road in the Avenue City Elementary and Savannah School District. Don't miss this one-of-a-kind property!
Active
$720,000
20878 County Road 306, Saint Joseph, MO 64505
4beds
3,304sqft
:
Get pre-qualified$4,773/mo
Single Family Residence
Built in 2012
0.8 Acres Lot
$-- Zestimate®
$218/sqft
$-- HOA
What's special
Pool shedLarge granite islandQuality craftsmanshipNew above-ground poolCustom finishes throughoutWalk-in pantryBeautifully landscaped
- 5 days |
- 1,557 |
- 107 |
Likely to sell faster than
Zillow last checked:
Listing updated:
Listed by:
Mauricio Leon 913-953-6408,
Keller Williams Realty Partners Inc.
Source: Heartland MLS as distributed by MLS GRID,MLS#: 2631875
Facts & features
Interior
Bedrooms & bathrooms
- Bedrooms: 4
- Bathrooms: 5
- Full bathrooms: 5
Bedroom 1
- Features: All Carpet
- Level: Main
Bedroom 2
- Features: Carpet
- Level: Second
Bedroom 3
- Features: All Carpet
- Level: Upper
Bedroom 4
- Features: All Carpet
- Level: Upper
Bathroom 1
- Features: Shower Only
- Level: Main
Bathroom 2
- Features: Separate Shower And Tub
- Level: Upper
Bathroom 3
- Features: Shower Only
- Level: Upper
Bathroom 4
- Features: Shower Over Tub
- Level: Upper
Bathroom 5
- Features: Shower Only
- Level: Lower
Dining room
- Level: Main
Family room
- Level: Lower
Kitchen
- Level: Main
Laundry
- Level: Main
Laundry
- Level: Upper
Other
- Features: All Carpet
- Level: Basement
Utility room
- Level: Lower
Heating
- Electric, Heat Pump
Cooling
- Multi Units, Heat Pump
Appliances
- Included: Cooktop, Dishwasher, Disposal, Double Oven, Dryer, Microwave, Refrigerator, Built-In Oven, Stainless Steel Appliance(s), Under Cabinet Appliance(s), Washer, Tankless Water Heater
- Laundry: Main Level, Upper Level
Features
- Ceiling Fan(s), Custom Cabinets, Kitchen Island, Pantry, Stained Cabinets, Vaulted Ceiling(s), Walk-In Closet(s)
- Flooring: Carpet, Tile, Wood
- Windows: Thermal Windows
- Basement: Basement BR,Concrete,Finished,Full,Interior Entry
- Number of fireplaces: 2
- Fireplace features: Basement, Electric, Gas, Insert, Living Room, Fireplace Screen
Interior area
- Total structure area: 3,304
- Total interior livable area: 3,304 sqft
- Finished area above ground: 2,754
- Finished area below ground: 550
Video & virtual tour
Property
Parking
- Total spaces: 2
- Parking features: Detached, Garage Door Opener, Garage Faces Front
- Garage spaces: 2
Features
- Exterior features: Balcony, Fire Pit, Sat Dish Allowed
- Has private pool: Yes
- Pool features: Above Ground
- Spa features: Bath
Lot
- Size: 0.8 Acres
- Features: Acreage, Level
Details
- Additional structures: Garage(s), Shed(s)
- Parcel number: 176.02400032.000000
- Other equipment: Satellite Dish
Construction
Type & style
- Home type: SingleFamily
- Architectural style: Traditional
- Property subtype: Single Family Residence
Materials
- Stone & Frame, Wood Siding
- Roof: Composition
Condition
- Year built: 2012
Utilities & green energy
- Sewer: Septic Tank
- Water: Public, PWS Dist
Green energy
- Energy efficient items: Appliances, Construction, Insulation
Community & HOA
Community
- Security: Smoke Detector(s)
- Subdivision: Other
HOA
- Has HOA: No
Location
- Region: Saint Joseph
Financial & listing details
- Price per square foot: $218/sqft
- Tax assessed value: $216,680
- Annual tax amount: $2,541
- Date on market: 7/20/2026
- Listing terms: Cash,Conventional,VA Loan
- Ownership: Private
- Road surface type: Paved
Estimated market value
Not available
Estimated sales range
Not available
Not available
Price history
| Date | Event | Price |
|---|---|---|
| 7/20/2026 | Listed for sale | $720,000+3%$218/sqft |
Source:  Heartland MLS as distributed by MLS GRID #2631875 Report a problem Heartland MLS as distributed by MLS GRID #2631875 Report a problem | ||
| 12/8/2025 | Sold | -- |
Source: Heartland MLS as distributed by MLS GRID #2583963 Report a problem | ||
| 11/3/2025 | Pending sale | $699,000$212/sqft |
Source: Heartland MLS as distributed by MLS GRID #2583963 Report a problem | ||
| 10/27/2025 | Listed for sale | $699,000$212/sqft |
Source: Heartland MLS as distributed by MLS GRID #2583963 Report a problem | ||
Public tax history
| Year | Property taxes | Tax assessment |
|---|---|---|
| 2025 | $2,541 +8.4% | $41,170 +11.8% |
| 2024 | $2,343 -1.7% | $36,840 |
| 2023 | $2,384 +157.1% | $36,840 +156.7% |
| 2022 | $927 +2% | $14,350 |
| 2021 | $909 | $14,350 |
| 2020 | -- | $14,350 |
| 2018 | $910 | $14,350 |
| 2017 | -- | $14,350 |
| 2016 | -- | $14,350 |
| 2015 | -- | $14,350 -76.1% |
| 2011 | -- | $60,090 |
Find assessor info on the county website
Monthly payment
Est. payment
Payment breakdown
Explore the cost of this home by adjusting the details. Changes won't be saved.Climate risks
Neighborhood: 64505
Nearby schools
GreatSchools rating
- 9/10Avenue City Elementary SchoolGrades: PK-8Distance: 3.3 mi
Schools provided by the listing agent
- Elementary: Avenue City
- Middle: Savannah
- High: Savannah
Source: Heartland MLS as distributed by MLS GRID. This data may not be complete. We recommend contacting the local school district to confirm school assignments for this home.
- $424,2004 bd2 ba3.6k sqft20825 County Road 306, Saint Joseph, MO 64505Off Market
- $342,1002 bd1 ba3.4k sqft20889 County Road 306, Saint Joseph, MO 64505Off Market
- $330,9003 bd1 ba3k sqft20878 Chapel Ln, Saint Joseph, MO 64505Off Market
- $415,3004 bd3 ba3.1k sqft20828 Chapel Ln, Saint Joseph, MO 64505Off Market
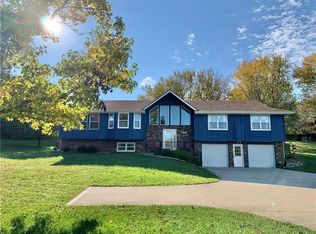
- $--3 bd4 ba3.5k sqft20877 County Road 306, Saint Joseph, MO 64505Sold
- $--4 bd4 ba2.9k sqft20925 County Road 306, Saint Joseph, MO 64505Sold
- $598,300-- bd3 ba4.7k sqft20826 County Road 306, Saint Joseph, MO 64505Off Market
- $406,2003 bd2 ba2.5k sqft20930 County Road 306, Saint Joseph, MO 64505Off Market
A local agent can set up tours, give advice and negotiate with sellers.
Similar homes
- $714,9004 bd4 ba3.8k sqft3506 Woodland Pointe Dr, Saint Joseph, MO 64506For Sale
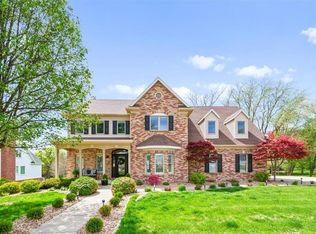 MLS ID #2620406, Mercedees Schott, Top Property Realty, LLC. Heartland MLS as distributed by MLS GRID
 - $747,9004 bd4 ba3.7k sqft2 Chadwick Ln, Country Club, MO 64506For Sale
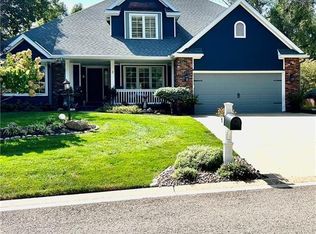 MLS ID #2614542, Tammy RIVERA, BHHS Stein & Summers Real Estate. Heartland MLS as distributed by MLS GRID
 - $549,9003 bd3 ba2.4k sqft5201 Cook Rd, Saint Joseph, MO 64505For Sale
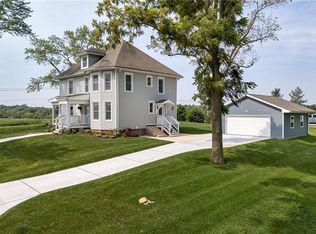 MLS ID #2621800, Ramseier Group, Keller Williams KC North. Heartland MLS as distributed by MLS GRID
 - $598,0006 bd5 ba4.4k sqft4810 Aegean Ter, Saint Joseph, MO 64506For Sale
 MLS ID #2630469, Christy Rippe, The St.Joe Real Estate Group,. Heartland MLS as distributed by MLS GRID
 - $415,0005 bd3 ba3.4k sqft20350 Orchard Lane St, Joseph, MO 64505For SaleMLS ID #2632662, Brycen Haggard, ReeceNichols-KCN. Heartland MLS as distributed by MLS GRID
- $849,0005 bd4 ba4.8k sqft4215 Greystone Dr, Saint Joseph, MO 64505For Sale By Owner
- $579,9003 bd3 ba3.1k sqft20449 SE Us Highway 169, Saint Joseph, MO 64503For SaleMLS ID #2625661, Claire Lett, RE/MAX PROFESSIONALS. Heartland MLS as distributed by MLS GRID
- $412,9003 bd3 ba2.7k sqft13491 Heritage Dr, Saint Joseph, MO 64505For SaleMLS ID #2612828, Ramseier Group, Keller Williams KC North. Heartland MLS as distributed by MLS GRID
- $545,0004 bd3 ba2.3k sqft14366 County Road 351, Saint Joseph, MO 64505For SaleMLS ID #2621474, Jamie Ferrara, Worth Clark Realty. Heartland MLS as distributed by MLS GRID
- $799,9005 bd3 ba3.4k sqft2685 NE River Ridge Rd, Saint Joseph, MO 64507For SaleMLS ID #2566543, Jennifer Pflugradt, Coldwell Banker General Property. Heartland MLS as distributed by MLS GRID
- $570,0005 bd5 ba4.2k sqft4904 Aegean Ter, Saint Joseph, MO 64506For SaleMLS ID #2620137, Jacqui STITES, The St.Joe Real Estate Group,. Heartland MLS as distributed by MLS GRID
- $649,9004 bd4 ba3.7k sqft7720 SE Delwood Dr, Saint Joseph, MO 64507For SaleMLS ID #2627607, Julie Hesselmann, Realty ONE Group Cornerstone. Heartland MLS as distributed by MLS GRID
- $485,0004 bd3 ba2.3k sqft3503 Oxford Ct, Saint Joseph, MO 64506For SaleMLS ID #2629771, Kristina Wilson, Keller Williams KC North. Heartland MLS as distributed by MLS GRID
- $449,0004 bd4 ba3.5k sqft4912 Corinth Dr, Saint Joseph, MO 64506For SaleMLS ID #2604007, Craig Sinclair, BHHS Stein & Summers Real Estate. Heartland MLS as distributed by MLS GRID
- $374,9004 bd3 ba2.8k sqft4207 Kensington Dr, Saint Joseph, MO 64506For SaleMLS ID #2618639, Tyson Huff-Garza, The St.Joe Real Estate Group,. Heartland MLS as distributed by MLS GRID
- $484,9004 bd5 ba3.4k sqft4701 Corinth Dr, Saint Joseph, MO 64506For SaleMLS ID #2610208, Scott Hudson, REECENICHOLS-IDE CAPITAL. Heartland MLS as distributed by MLS GRID
- $477,4254 bd3 ba2.8k sqft4704 Donnelly Dr, Saint Joseph, MO 64506For SaleMLS ID #2602150, Sandy BLUM, RE/MAX PROFESSIONALS. Heartland MLS as distributed by MLS GRID
- $589,0003 bd2 ba1.8k sqft14049 Millstone Blvd, Saint Joseph, MO 64505New ConstructionMLS ID #2605629, Stroud & Associates Team, Real Broker, LLC. Heartland MLS as distributed by MLS GRID
- $459,0004 bd4 ba2.9k sqft4304 Kensington Dr, Saint Joseph, MO 64506For SaleMLS ID #2617752, Eric Craig Team, ReeceNichols-KCN. Heartland MLS as distributed by MLS GRID
- $385,0004 bd4 ba3.6k sqft4806 Stonecrest Ter, Saint Joseph, MO 64506For SaleMLS ID #2631794, Ma Del Pilar Sasso, RE/MAX PROFESSIONALS. Heartland MLS as distributed by MLS GRID
