Discover this one-of-a-kind custom-built Passive Solar Home nestled on 4 acres in the sought-after Avenue City/Savannah School District. Thoughtfully designed for comfort and energy efficiency, this two-owner residence offers 3 spacious bedrooms, each with its own private full bath and walk-in closet. The home boasts a stunning Great Room with a grand cedar fireplace, a cozy Family Room with a gas log fireplace, and numerous sunrooms and skylights that fill the space with natural light while enhancing passive solar warmth. The newly renovated kitchen features Italian marble, complemented by beautiful hardwood floors and a formal dining room perfect for gatherings. Enjoy outdoor living on the expansive deck and patio, ideal for entertaining. A detached two-car garage with water and electric, an attached carport for two additional vehicles, and RV/boat parking with plug-in access provide ample space for all your needs. The property also includes a partial sub-basement for storm safety, a central vac system, and all appliances and window treatments stay. With a newer roof, 4 bathrooms, and a truly unique passive solar design, this home combines sustainability, privacy, and modern comfort in a serene setting.
Sold
Price Unknown
20877 County Road 306, Saint Joseph, MO 64505
3beds
3,534sqft
Single Family Residence
Built in 1981
4 Acres Lot
$536,100 Zestimate®
$--/sqft
$2,739 Estimated rent
Home value
$536,100
Estimated sales range
Not available
$2,739/mo
Zestimate® history
Owner options
List your home for rent
$2,739/mo
Rent Zestimate®
Find your next renter with Zillow Rental Manager. Plus, with online applications, you can quickly screen prospective tenants – for free.
$2,739/mo
Rent Zestimate®
Refinance and save
Refinancing to a lower rate could help reduce your monthly payments and save thousands over the life of the loan.
Explore your selling options
Work with a Zillow partner agent
Leverage their expertise and Zillow's premium Showcase listings to get your home seen by more buyers.
Get startedList with your own agent
Get your home in front of millions of buyers by listing it on Zillow.
Learn how to do itSell it yourself
Take full control of how buyers see your home on Zillow by listing For Sale by Owner (FSBO).
List your homeWhat's special
Zillow last checked:
Listing updated:
Listed by:
Tammy RIVERA 816-341-3669,
BHHS Stein & Summers
Bought with:
Lonnie BASS, 2013008975
BHHS Stein & Summers
Source: Heartland MLS as distributed by MLS GRID,MLS#: 2566704
Facts & features
Interior
Bedrooms & bathrooms
- Bedrooms: 3
- Bathrooms: 4
- Full bathrooms: 3
- 1/2 bathrooms: 1
Primary bedroom
- Level: Second
Bedroom 1
- Level: Main
Bedroom 2
- Level: Second
Primary bathroom
- Level: Second
Bathroom 1
- Level: Main
Bathroom 2
- Level: Main
Bathroom 3
- Level: Second
Basement
- Features: Other
- Level: Lower
Breakfast room
- Level: Main
Dining room
- Level: Main
Enclosed porch
- Level: Main
Family room
- Level: Main
Great room
- Level: Main
Kitchen
- Level: Main
Sun room
- Level: Main
Utility room
- Level: Main
Heating
- Propane, Propane Rented
Cooling
- Electric, Heat Pump
Appliances
- Included: Dishwasher, Disposal, Dryer, Microwave, Refrigerator, Built-In Oven, Built-In Electric Oven, Under Cabinet Appliance(s), Washer
- Laundry: In Kitchen, Main Level
Features
- Ceiling Fan(s), Central Vacuum, Kitchen Island, Pantry, Smart Thermostat, Vaulted Ceiling(s), Walk-In Closet(s)
- Flooring: Carpet, Ceramic Tile, Wood
- Doors: Storm Door(s)
- Windows: Skylight(s), Thermal Windows, Wood Frames
- Basement: Finished,Interior Entry,Partial
- Number of fireplaces: 2
- Fireplace features: Family Room, Gas, Great Room, Fireplace Screen
Interior area
- Total structure area: 3,534
- Total interior livable area: 3,534 sqft
- Finished area above ground: 3,534
- Finished area below ground: 0
Property
Parking
- Total spaces: 4
- Parking features: Attached, Carport, Detached, Garage Door Opener, Garage Faces Front
- Garage spaces: 4
- Has carport: Yes
Features
- Patio & porch: Deck, Patio, Porch
- Exterior features: Sat Dish Allowed
Lot
- Size: 4 Acres
- Dimensions: 174240
- Features: Acreage, Level, Wooded
Details
- Additional structures: Garage(s)
- Parcel number: 176.02300014.000000
Construction
Type & style
- Home type: SingleFamily
- Architectural style: Contemporary
- Property subtype: Single Family Residence
Materials
- Frame, Wood Siding
- Roof: Composition
Condition
- Year built: 1981
Utilities & green energy
- Sewer: Aerobic Septic, Septic Tank
- Water: Public
Green energy
- Energy generation: Solar
Community & HOA
Community
- Security: Fire Alarm, Security System, Smoke Detector(s)
- Subdivision: None
HOA
- Has HOA: No
Location
- Region: Saint Joseph
Financial & listing details
- Tax assessed value: $271,700
- Annual tax amount: $2,999
- Date on market: 8/11/2025
- Listing terms: Cash,Conventional
- Ownership: Private
- Road surface type: Paved
Price history
| Date | Event | Price |
|---|---|---|
| 10/9/2025 | Sold | -- |
Source:  Heartland MLS as distributed by MLS GRID #2566704 Report a problem Heartland MLS as distributed by MLS GRID #2566704 Report a problem | ||
| 8/27/2025 | Pending sale | $549,900$156/sqft |
Source: Heartland MLS as distributed by MLS GRID #2566704 Report a problem | ||
| 8/11/2025 | Listed for sale | $549,900+25%$156/sqft |
Source: Heartland MLS as distributed by MLS GRID #2566704 Report a problem | ||
| 10/3/2023 | Sold | -- |
Source: Heartland MLS as distributed by MLS GRID #2450409 Report a problem | ||
| 8/19/2023 | Pending sale | $440,000$125/sqft |
Source: Heartland MLS as distributed by MLS GRID #2450409 Report a problem | ||
| 8/18/2023 | Listed for sale | $440,000$125/sqft |
Source: Heartland MLS as distributed by MLS GRID #2450409 Report a problem | ||
Public tax history
| Year | Property taxes | Tax assessment |
|---|---|---|
| 2025 | $3,185 +6.2% | $51,620 +9.5% |
| 2024 | $2,999 -1.7% | $47,140 |
| 2023 | $3,051 +0.4% | $47,140 +0.2% |
| 2022 | $3,039 +2% | $47,040 |
| 2021 | $2,980 | $47,040 |
| 2020 | -- | $47,040 |
| 2018 | $2,984 | $47,040 |
| 2017 | -- | $47,040 |
| 2016 | -- | $47,040 |
| 2015 | -- | $47,040 -75.8% |
| 2011 | -- | $194,590 |
Find assessor info on the county website
Neighborhood: 64505
Nearby homes
- $593,700-- bd3 ba4.7k sqft20826 County Road 306, Saint Joseph, MO 64505Off Market
- $407,1003 bd2 ba2.5k sqft20930 County Road 306, Saint Joseph, MO 64505Off Market
- $720,0004 bd5 ba3.3k sqft20878 County Road 306, Saint Joseph, MO 64505For Sale

- $561,0004 bd2 ba3.9k sqft13931 County Road 307, Saint Joseph, MO 64505Off Market
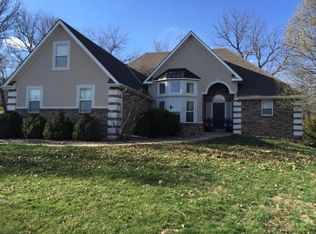
- $568,3003 bd3 ba5k sqft13931 County Road 307 St, Saint Joseph, MO 64505Off Market
- $422,4004 bd2 ba3.6k sqft20825 County Road 306, Saint Joseph, MO 64505Off Market
- $582,400-- bd3 ba2.6k sqft13943 County Road 307, Saint Joseph, MO 64505Off Market
- $659,7004 bd4 ba3.8k sqft13899 County Road 307, Saint Joseph, MO 64505Off Market
Nearby schools
GreatSchools rating
- 9/10Avenue City Elementary SchoolGrades: PK-8Distance: 3.4 mi
Schools provided by the listing agent
- Elementary: Avenue City
- Middle: Savannah
- High: Savannah
Source: Heartland MLS as distributed by MLS GRID. This data may not be complete. We recommend contacting the local school district to confirm school assignments for this home.
Get a cash offer in 3 minutes
Find out how much your home could sell for in as little as 3 minutes with a no-obligation cash offer.
Estimated market value
$536,100
Get a cash offer in 3 minutes
Find out how much your home could sell for in as little as 3 minutes with a no-obligation cash offer.
Estimated market value
$536,100
- Missouri
- Andrew County
- Saint Joseph
- 64505
- 20877 County Road 306
Nearby cities
Nearby zip codes
Other Saint Joseph Topics
