Welcome to this spacious 3 bedroom, 2.5 bathroom home nestled on over an acre in the highly sought-after Mid-Buchanan School District. Tucked away on a private cul-de-sac, this property offers the perfect blend of peaceful country living and neighborhood convenience. Inside, you'll find vaulted ceilings, a cozy wood-burning fireplace, brand-new carpet, and main-level laundry conveniently located near the bedrooms. The finished lower level features a large recreation room, providing plenty of space for entertaining, hobbies, or a second living area. Step outside to enjoy the new deck overlooking the serene setting, where you'll appreciate the privacy and room to spread out. This home is being sold as-is, presenting an excellent opportunity to make it your own while enjoying an affordable price point in a desirable location. Don't miss your chance to own a home with great potential in an outstanding neighborhood and school district!
Show for backups
Price cut: $10K (7/28)
$330,000
5 SE Hilltop Terrace Rd, Saint Joseph, MO 64507
3beds
2,280sqft
Single Family Residence
Built in 1993
1.09 Acres Lot
$-- Zestimate®
$145/sqft
$-- HOA
What's special
- 86 days
- 48
- 4
Likely to sell faster than
Zillow last checked:
Listing updated:
Listed by:
Amy Voltz 816-273-8480,
Keller Williams KC North
Source: Heartland MLS as distributed by MLS GRID,MLS#: 2632741
Facts & features
Interior
Bedrooms & bathrooms
- Bedrooms: 3
- Bathrooms: 3
- Full bathrooms: 2
- 1/2 bathrooms: 1
Primary bedroom
- Level: Main
Bedroom 2
- Level: Main
Bedroom 3
- Level: Main
Great room
- Level: Main
Laundry
- Level: Main
Recreation room
- Level: Lower
Heating
- Electric, Heat Pump
Cooling
- Attic Fan, Electric
Appliances
- Included: Dishwasher, Dryer, Microwave, Refrigerator, Electric Range, Washer
- Laundry: Bedroom Level, Main Level
Features
- Ceiling Fan(s), Vaulted Ceiling(s)
- Flooring: Carpet, Vinyl
- Windows: Skylight(s)
- Basement: Daylight,Egress Window(s),Finished
- Number of fireplaces: 1
- Fireplace features: Great Room, Wood Burning
Interior area
- Total structure area: 2,280
- Total interior livable area: 2,280 sqft
- Finished area above ground: 2,280
Property
Parking
- Total spaces: 2
- Parking features: Attached, Basement
- Attached garage spaces: 2
Features
- Patio & porch: Deck
Lot
- Size: 1.09 Acres
- Dimensions: 1.09 acres
- Features: Acreage, Cul-De-Sac, Sprinkler-In Ground
Details
- Parcel number: 067.036000000005.008
- Special conditions: As Is
Construction
Type & style
- Home type: SingleFamily
- Property subtype: Single Family Residence
Materials
- Board & Batten Siding, Brick Trim, Frame
- Roof: Composition
Condition
- Year built: 1993
Utilities & green energy
- Sewer: Septic Tank
- Water: Public
Community & HOA
Community
- Subdivision: Other
HOA
- Has HOA: No
Location
- Region: Saint Joseph
Financial & listing details
- Price per square foot: $145/sqft
- Tax assessed value: $183,740
- Annual tax amount: $2,280
- Date on market: 7/28/2026
- Listing terms: Cash,Conventional
- Exclusions: Ipc
- Ownership: Private
- Road surface type: Paved
Estimated market value
Not available
Estimated sales range
Not available
Not available
Price history
| Date | Event | Price |
|---|---|---|
| 8/26/2026 | Contingent | $330,000$145/sqft |
Source:  Heartland MLS as distributed by MLS GRID #2632741 Report a problem | ||
| 7/28/2026 | Price change | $330,000-2.9%$145/sqft |
Source: Heartland MLS as distributed by MLS GRID #2632741 Report a problem | ||
| 7/21/2026 | Price change | $340,000-5.6%$149/sqft |
Source: Owner Report a problem | ||
| 7/8/2026 | Listed for sale | $360,000$158/sqft |
Source: Owner Report a problem | ||
Public tax history
| Year | Property taxes | Tax assessment |
|---|---|---|
| 2025 | $2,280 +0.9% | $34,920 +6.4% |
| 2024 | $2,260 -0.4% | $32,810 |
| 2023 | $2,270 -0.2% | $32,810 |
| 2022 | $2,274 +0% | $32,810 |
| 2021 | $2,273 -1.4% | $32,810 |
| 2020 | $2,306 -0.2% | $32,810 |
| 2018 | $2,311 | $32,810 |
| 2017 | $2,311 +26.6% | $32,810 +20% |
| 2015 | $1,825 +168911.1% | $27,350 |
| 2014 | $1 -99.9% | $27,350 |
| 2012 | $1,581 +6.1% | $27,350 |
| 2011 | $1,490 | $27,350 |
| 2010 | $1,490 | $27,350 |
Find assessor info on the county website
Monthly payment
Est. payment
Payment breakdown
Explore the cost of this home by adjusting the details. Changes won't be saved.Climate risks
Neighborhood: 64507
Nearby schools
Schools provided by the listing agent
- Elementary: Mid Buchanan
- Middle: Mid Buchanan
- High: Mid Buchanan
Source: Heartland MLS as distributed by MLS GRID. This data may not be complete. We recommend contacting the local school district to confirm school assignments for this home.
- $--3 bd3 ba2.5k sqft9 SE Hilltop Terrace Rd, Saint Joseph, MO 64507Sold
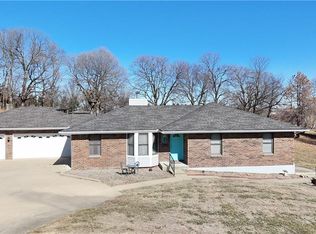
- $416,4003 bd3 ba3.2k sqft3 SE Hilltop Terrace Rd, Saint Joseph, MO 64507Off Market
- $329,600-- bd-- ba1.4k sqft8 SE Hilltop Terrace Rd, Saint Joseph, MO 64507Off Market
- $393,700-- bd-- ba1.7k sqft10 SE Hilltop Terrace Rd, Saint Joseph, MO 64507Off Market
Similar homes
- $315,0004 bd3 ba2k sqft2210 Meadow Trail St, Joseph, MO 64503For Sale
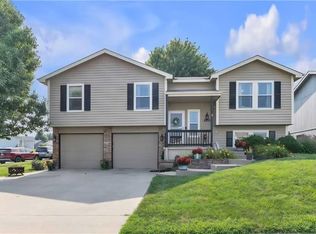 MLS ID #2647703, Elisabeth Peter, Top Line Realty LLC. Heartland MLS as distributed by MLS GRID
- $330,0004 bd3 ba2.6k sqft3503 Easy St, Saint Joseph, MO 64503For Sale
 MLS ID #2643916, Amy Voltz, Keller Williams KC North. Heartland MLS as distributed by MLS GRID
- $429,9004 bd3 ba1.9k sqft5302 Stoneridge Dr, Saint Joseph, MO 64507For Sale
 MLS ID #2645682, Agent Jo Pruitt, Weichert REALTORS® - Generations. Heartland MLS as distributed by MLS GRID
- $399,0004 bd3 ba2.2k sqft9133 SE 40th Rd, Saint Joseph, MO 64507For Sale
 MLS ID #2607276, Steve Stack, EXP Realty LLC. Heartland MLS as distributed by MLS GRID
