Back on the market - no fault of seller -- OR the home! Huge price improvement! If you're wanting space to stretch out, this "Stay-cation" home is perfect. Situated on about 1.6 acres, this 5,000-square-feet home has room to enjoy, inside and out. 5 bedrooms and 3.5 baths gives room for family or guests. It's like having your own private resort: a full in-ground swimming pool, hot tub enclosed in a gazebo, trickling fountain, fire pit, and a huge expansive deck give you peerless outdoor enjoyment. Large solar arrays outside keep utility costs extremely low. Inside, a large lower-level great room includes a home theater area plus much more space for a game room or living space. Your primary suite is so large that it should have its own zip code! Add to that a climate-controlled wine cellar and workshop and you have the complete package. Now with an additional $15K price improvement!
Active
Price cut: $5K (7/11)
$494,950
39 Mackenzie Dr, Saint Joseph, MO 64503
5beds
5,191sqft
Single Family Residence
Built in 1989
1.46 Acres Lot
$-- Zestimate®
$95/sqft
$19/mo HOA
What's special
Large solar arraysFull in-ground swimming poolTrickling fountainLarge lower-level great roomFire pitHome theater areaClimate-controlled wine cellar
- 151 days |
- 1,287 |
- 67 |
Zillow last checked:
Listing updated:
Listed by:
Richard Berry 913-735-0530,
The Siscos Group Realtors
Source: Heartland MLS as distributed by MLS GRID,MLS#: 2603280
Facts & features
Interior
Bedrooms & bathrooms
- Bedrooms: 5
- Bathrooms: 4
- Full bathrooms: 3
- 1/2 bathrooms: 1
Primary bedroom
- Features: All Carpet
- Level: Main
Bedroom 2
- Level: Second
Bedroom 3
- Level: Second
Bedroom 4
- Level: Second
Bedroom 5
- Level: Basement
Primary bathroom
- Features: Double Vanity
- Level: Main
Bathroom 2
- Level: Second
Bathroom 3
- Level: Basement
Basement
- Level: Basement
Den
- Level: Main
Half bath
- Level: Main
Kitchen
- Level: Main
Laundry
- Level: Main
Living room
- Level: Main
Workshop
- Level: Basement
Heating
- Forced Air
Cooling
- Electric
Appliances
- Included: Dishwasher, Disposal, Microwave, Refrigerator, Stainless Steel Appliance(s), Water Softener
- Laundry: Laundry Room, Off The Kitchen
Features
- Ceiling Fan(s), Kitchen Island, Pantry, Stained Cabinets, Vaulted Ceiling(s), Walk-In Closet(s), Wet Bar
- Flooring: Carpet, Ceramic Tile, Wood
- Basement: Basement BR,Finished,Walk-Out Access
- Number of fireplaces: 2
- Fireplace features: Basement, Living Room
Interior area
- Total structure area: 5,191
- Total interior livable area: 5,191 sqft
- Finished area above ground: 3,423
- Finished area below ground: 1,768
Property
Parking
- Total spaces: 2
- Parking features: Attached, Garage Faces Front
- Attached garage spaces: 2
Features
- Patio & porch: Deck, Patio
- Exterior features: Fire Pit
- Has private pool: Yes
- Pool features: In Ground
- Has spa: Yes
- Spa features: Heated, Hot Tub
- Fencing: Wood
Lot
- Size: 1.46 Acres
- Features: Wooded
Details
- Parcel number: 068.034000000001.064
Construction
Type & style
- Home type: SingleFamily
- Property subtype: Single Family Residence
Materials
- Other
- Roof: Composition
Condition
- Year built: 1989
Utilities & green energy
- Sewer: Septic Tank
- Water: Public
Green energy
- Energy generation: Solar
Community & HOA
Community
- Security: Smoke Detector(s)
- Subdivision: Other
HOA
- Has HOA: Yes
- Services included: Trash
- HOA fee: $232 annually
- HOA name: Woodridge HOA
Location
- Region: Saint Joseph
Financial & listing details
- Price per square foot: $95/sqft
- Tax assessed value: $317,980
- Annual tax amount: $4,484
- Date on market: 2/21/2026
- Listing terms: Cash,Conventional
- Ownership: Private
- Road surface type: Paved
Estimated market value
Not available
Estimated sales range
Not available
Not available
Price history
| Date | Event | Price |
|---|---|---|
| 7/11/2026 | Price change | $494,950-1%$95/sqft |
Source:  Heartland MLS as distributed by MLS GRID #2603280 Report a problem Heartland MLS as distributed by MLS GRID #2603280 Report a problem | ||
| 6/4/2026 | Price change | $499,950-4.8%$96/sqft |
Source: Heartland MLS as distributed by MLS GRID #2603280 Report a problem | ||
| 6/2/2026 | Listed for sale | $524,950$101/sqft |
Source: Heartland MLS as distributed by MLS GRID #2603280 Report a problem | ||
| 5/28/2026 | Contingent | $524,950$101/sqft |
Source: Heartland MLS as distributed by MLS GRID #2603280 Report a problem | ||
| 5/21/2026 | Listed for sale | $524,950-4.5%$101/sqft |
Source: Heartland MLS as distributed by MLS GRID #2603280 Report a problem | ||
| 4/29/2026 | Listing removed | $549,950$106/sqft |
Source: Heartland MLS as distributed by MLS GRID #2603280 Report a problem | ||
| 4/17/2026 | Price change | $549,950-2.7%$106/sqft |
Source: Heartland MLS as distributed by MLS GRID #2603280 Report a problem | ||
| 2/26/2026 | Price change | $564,950+2.7%$109/sqft |
Source: Heartland MLS as distributed by MLS GRID #2603280 Report a problem | ||
| 2/21/2026 | Listed for sale | $550,000-4.3%$106/sqft |
Source: Heartland MLS as distributed by MLS GRID #2603280 Report a problem | ||
| 10/10/2025 | Listing removed | $574,500$111/sqft |
Source: Heartland MLS as distributed by MLS GRID #2571775 Report a problem | ||
| 9/6/2025 | Price change | $574,500-1.8%$111/sqft |
Source: Heartland MLS as distributed by MLS GRID #2571775 Report a problem | ||
| 9/4/2025 | Price change | $585,000-1.7%$113/sqft |
Source: Heartland MLS as distributed by MLS GRID #2571775 Report a problem | ||
| 8/29/2025 | Listed for sale | $595,000+13.4%$115/sqft |
Source: Heartland MLS as distributed by MLS GRID #2571775 Report a problem | ||
| 8/31/2022 | Sold | -- |
Source: Heartland MLS as distributed by MLS GRID #2391108 Report a problem | ||
| 7/16/2022 | Pending sale | $524,900$101/sqft |
Source: Heartland MLS as distributed by MLS GRID #2391108 Report a problem | ||
| 7/1/2022 | Listed for sale | $524,900+5.2%$101/sqft |
Source: Heartland MLS as distributed by MLS GRID #2391108 Report a problem | ||
| 12/27/2021 | Sold | -- |
Source: Heartland MLS as distributed by MLS GRID #2348796 Report a problem | ||
| 11/28/2021 | Pending sale | $499,000$96/sqft |
Source: Heartland MLS as distributed by MLS GRID #2348796 Report a problem | ||
| 10/18/2021 | Price change | $499,000-9.3%$96/sqft |
Source: Heartland MLS as distributed by MLS GRID #2348796 Report a problem | ||
| 10/4/2021 | Listed for sale | $549,900$106/sqft |
Source: Heartland MLS as distributed by MLS GRID #2348796 Report a problem | ||
Public tax history
| Year | Property taxes | Tax assessment |
|---|---|---|
| 2024 | $4,231 +8.8% | $60,420 |
| 2023 | $3,889 -0.7% | $60,420 |
| 2022 | $3,916 -0.4% | $60,420 |
| 2021 | $3,934 +0.4% | $60,420 |
| 2020 | $3,918 +12.9% | $60,420 |
| 2018 | $3,471 | $60,420 |
| 2017 | $3,471 +45.8% | $60,420 +45.8% |
| 2015 | $2,381 +158665.3% | $41,440 |
| 2014 | $2 -99.9% | $41,440 |
| 2012 | $2,495 +1.6% | $41,440 |
| 2011 | $2,457 | $41,440 |
| 2010 | $2,457 | $41,440 |
Find assessor info on the county website
Monthly payment
Est. payment
Payment breakdown
Explore the cost of this home by adjusting the details. Changes won't be saved.Climate risks
Neighborhood: 64503
Nearby schools
GreatSchools rating
- 4/10Pickett Elementary SchoolGrades: PK-6Distance: 1.9 mi
- 2/10Truman Middle SchoolGrades: 7-8Distance: 3 mi
- 4/10Central High SchoolGrades: 9-12Distance: 3.6 mi
Schools provided by the listing agent
- High: Central
Source: Heartland MLS as distributed by MLS GRID. This data may not be complete. We recommend contacting the local school district to confirm school assignments for this home.
- $362,100-- bd-- ba1.4k sqft41 Mackenzie Dr, Saint Joseph, MO 64503Off Market
- $447,8004 bd4 ba3.8k sqft37 Mackenzie Dr, Saint Joseph, MO 64503Off Market
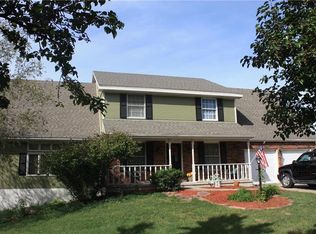
- $416,000-- bd-- ba1.5k sqft40 Mackenzie Dr, Saint Joseph, MO 64503Off Market
- $378,900-- bd-- ba1.4k sqft5505 Mackenzie Ter, Saint Joseph, MO 64503Off Market
- $354,300-- bd-- ba1.3k sqft38 Mackenzie Dr, Saint Joseph, MO 64503Off Market
- $385,400-- bd-- ba1.6k sqft5501 Mackenzie Ter, Saint Joseph, MO 64503Off Market
- $408,700-- bd-- ba2.2k sqft5509 Mackenzie Ter, Saint Joseph, MO 64503Off Market
- $362,900-- bd-- ba1.2k sqft42 Mackenzie Dr, Saint Joseph, MO 64503Off Market
A local agent can set up tours, give advice and negotiate with sellers.
A local lender can help you make sure your offer is ready when you are.
Similar homes
- $475,0005 bd5 ba5.1k sqft2028 Clay St, Saint Joseph, MO 64501For Sale
 MLS ID #2602589, Bobbi Howe, RE/MAX PROFESSIONALS. Heartland MLS as distributed by MLS GRID
 - $585,0005 bd4 ba3.6k sqft7204 Pleasant Ridge Ter, Saint Joseph, MO 64504For Sale
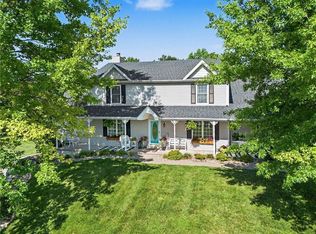 MLS ID #2627922, Eric Craig Team, ReeceNichols-KCN. Heartland MLS as distributed by MLS GRID
 - $449,0004 bd4 ba3.5k sqft4912 Corinth Dr, Saint Joseph, MO 64506For Sale
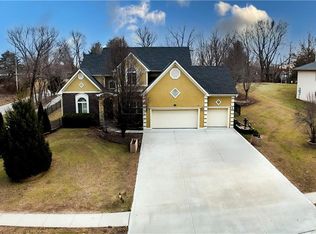 MLS ID #2604007, Craig Sinclair, BHHS Stein & Summers Real Estate. Heartland MLS as distributed by MLS GRID
 - $579,9003 bd3 ba3.1k sqft20449 SE Us Highway 169, Saint Joseph, MO 64503For Sale
 MLS ID #2625661, Claire Lett, RE/MAX PROFESSIONALS. Heartland MLS as distributed by MLS GRID
 - $619,9004 bd4 ba4.6k sqft19602 59th Hwy, Saint Joseph, MO 64504For SaleMLS ID #2624534, Sandy BLUM, RE/MAX PROFESSIONALS. Heartland MLS as distributed by MLS GRID
- $359,9004 bd3 ba2.6k sqft3503 Easy St, Saint Joseph, MO 64503For SaleMLS ID #2626236, Amy Voltz, Keller Williams KC North. Heartland MLS as distributed by MLS GRID
- $598,0006 bd5 ba4.4k sqft4810 Aegean Ter, Saint Joseph, MO 64506For SaleMLS ID #2630469, Christy Rippe, The St.Joe Real Estate Group,. Heartland MLS as distributed by MLS GRID
- $374,9004 bd3 ba3.7k sqft1902 Park Ridge Dr, Saint Joseph, MO 64503For SaleMLS ID #2620278, Scott Mears, RE/MAX PROFESSIONALS. Heartland MLS as distributed by MLS GRID
- $477,4254 bd3 ba2.8k sqft4704 Donnelly Dr, Saint Joseph, MO 64506For SaleMLS ID #2602150, Sandy BLUM, RE/MAX PROFESSIONALS. Heartland MLS as distributed by MLS GRID
- $549,9004 bd5 ba5.4k sqft1 Ridgeland Rd, Country Club, MO 64505For SaleMLS ID #2621196, Eric Craig Team, ReeceNichols-KCN. Heartland MLS as distributed by MLS GRID
- $484,9004 bd5 ba3.4k sqft4701 Corinth Dr, Saint Joseph, MO 64506For SaleMLS ID #2610208, Scott Hudson, REECENICHOLS-IDE CAPITAL. Heartland MLS as distributed by MLS GRID
- $450,0003 bd2 ba2.7k sqft11633 SE Obrian Rd, Easton, MO 64443For SaleMLS ID #2630474, RJC Team, Keller Williams KC North. Heartland MLS as distributed by MLS GRID
- $649,9004 bd4 ba3.7k sqft7720 SE Delwood Dr, Saint Joseph, MO 64507For SaleMLS ID #2627607, Julie Hesselmann, Realty ONE Group Cornerstone. Heartland MLS as distributed by MLS GRID
- $570,0005 bd5 ba4.2k sqft4904 Aegean Ter, Saint Joseph, MO 64506For SaleMLS ID #2620137, Jacqui STITES, The St.Joe Real Estate Group,. Heartland MLS as distributed by MLS GRID
- $459,0004 bd4 ba2.9k sqft4304 Kensington Dr, Saint Joseph, MO 64506For SaleMLS ID #2617752, Eric Craig Team, ReeceNichols-KCN. Heartland MLS as distributed by MLS GRID
- $399,0004 bd4 ba3.6k sqft4806 Stonecrest Ter, Saint Joseph, MO 64506For SaleMLS ID #2631794, Ma Del Pilar Sasso, RE/MAX PROFESSIONALS. Heartland MLS as distributed by MLS GRID
- $399,4004 bd4 ba3.5k sqft403 N Leonard Rd, Saint Joseph, MO 64506For SaleMLS ID #2623627, Bobbi Howe, RE/MAX PROFESSIONALS. Heartland MLS as distributed by MLS GRID
- $399,9004 bd4 ba3.1k sqft4714 Brookwood Ter, Saint Joseph, MO 64506For SaleMLS ID #2606327, Lee Robertson, Northstar Realty LLC. Heartland MLS as distributed by MLS GRID
- $325,0004 bd3 ba2.6k sqft2508 Meadow Ridge Dr, Saint Joseph, MO 64504For SaleMLS ID #2629955, Christy Rippe, The St.Joe Real Estate Group,. Heartland MLS as distributed by MLS GRID
- $365,0004 bd3 ba2.7k sqft29 Stonecrest St, Saint Joseph, MO 64506For SaleMLS ID #2629262, Agent Jo Pruitt, Agent Jo & Associates. Heartland MLS as distributed by MLS GRID
