$10,000 BUYER INCENTIVE! Sellers are offering up to $10,000 toward buyer closing costs and/or updates with an acceptable offer.
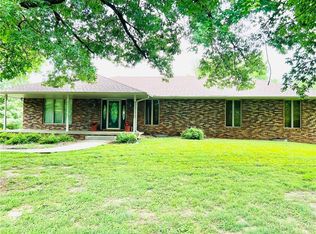
Beautiful custom brick home offering 5,077 sq. ft. of versatile living space on 5.84 acres! With 4 bedrooms and 3 full baths, this home provides plenty of room to spread out, gather, entertain, and unwind in comfort.
The full basement is an entertainer’s dream, designed for memorable nights without ever leaving home. Challenge friends to shuffleboard, rack up a game of pool, test your aim in the dart alley, or serve your favorite drinks from the custom-built brick bar.
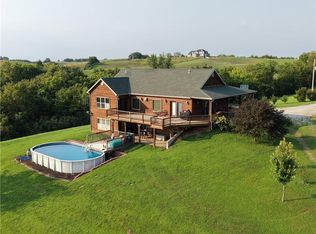
Outside, enjoy your 12’ x 24’ oval saltwater above-ground pool with a 25’ x 25’ custom-built deck featuring built-in seating and views overlooking the property.
This one-of-a-kind property also offers several unique features, including a walk-in safe, self-made walk-in cooler, concrete horseshoe/washer pit, and workshop.
The home is all electric with the exception of the propane cooktop and offers three garage spaces—two on the main level and an additional garage around back near the side entrance.
So much space, character, and opportunity—all situated on 5.84 acres!
Listing Agent Dawnita Romesburg is also the owner of the property.
Active
Price cut: $2.5K (9/22)
$630,999
1313 SE Moore Rd, Saint Joseph, MO 64504
4beds
5,077sqft
Single Family Residence
Built in 2002
5.84 Acres Lot
$-- Zestimate®
$124/sqft
$-- HOA
What's special
Three garage spacesCustom brick homeViews overlooking the propertySelf-made walk-in coolerCustom-built brick barWalk-in safe
- 29 days
- 1,430
- 54
Zillow last checked:
Listing updated:
Listed by:
Dawnita Romesburg 816-676-8645,
Top Property Realty, LLC
Source: Heartland MLS as distributed by MLS GRID,MLS#: 2638443
Facts & features
Interior
Bedrooms & bathrooms
- Bedrooms: 4
- Bathrooms: 3
- Full bathrooms: 3
Primary bedroom
- Level: Main
Bedroom 2
- Level: Main
Bedroom 3
- Level: Main
Bedroom 4
- Level: Main
Primary bathroom
- Level: Main
Bathroom 2
- Level: Main
Bathroom 3
- Level: Basement
Heating
- Forced Air
Cooling
- Multi Units, Heat Pump
Appliances
- Included: Cooktop, Dishwasher, Disposal, Dryer, Exhaust Fan, Humidifier, Microwave, Refrigerator, Built-In Oven, Washer, Water Softener
- Laundry: Laundry Closet, Main Level
Features
- Ceiling Fan(s), Kitchen Island, Walk-In Closet(s)
- Flooring: Carpet, Ceramic Tile, Other
- Windows: Storm Window(s)
- Basement: Finished,Full,Garage Entrance,Interior Entry
- Has fireplace: No
Interior area
- Total structure area: 5,077
- Total interior livable area: 5,077 sqft
- Finished area above ground: 5,077
Property
Parking
- Total spaces: 3
- Parking features: Attached, Basement, Garage Door Opener, Garage Faces Side
- Attached garage spaces: 3
Features
- Patio & porch: Deck
- Has private pool: Yes
- Pool features: Above Ground
Lot
- Size: 5.84 Acres
- Features: Acreage
Details
- Parcel number: 113.008000000001.000
- Special conditions: As Is,Lender Approval
Construction
Type & style
- Home type: SingleFamily
- Architectural style: Traditional
- Property subtype: Single Family Residence
Materials
- Brick
- Roof: Composition
Condition
- Year built: 2002
Utilities & green energy
- Sewer: Septic Tank
- Water: Public
Community & HOA
Community
- Security: Security System
- Subdivision: Other
HOA
- Has HOA: No
Location
- Region: Saint Joseph
Financial & listing details
- Price per square foot: $124/sqft
- Tax assessed value: $231,390
- Annual tax amount: $3,024
- Date on market: 9/2/2026
- Listing terms: Cash,Conventional,FHA,USDA Loan,VA Loan
- Ownership: Private
- Road surface type: Paved
Estimated market value
Not available
Estimated sales range
Not available
Not available
Price history
| Date | Event | Price |
|---|---|---|
| 9/22/2026 | Price change | $630,999-0.4%$124/sqft |
Source:  Heartland MLS as distributed by MLS GRID #2638443 Report a problem Heartland MLS as distributed by MLS GRID #2638443 Report a problem | ||
| 9/13/2026 | Price change | $633,500-0.8%$125/sqft |
Source: Heartland MLS as distributed by MLS GRID #2638443 Report a problem | ||
| 9/2/2026 | Listed for sale | $638,500+6.4%$126/sqft |
Source: Heartland MLS as distributed by MLS GRID #2638443 Report a problem | ||
| 7/21/2021 | Listing removed | -- |
Source: Owner Report a problem | ||
| 7/9/2021 | Listed for sale | $600,000$118/sqft |
Source: Owner Report a problem | ||
Public tax history
| Year | Property taxes | Tax assessment |
|---|---|---|
| 2025 | $3,024 +13.8% | $43,960 +14% |
| 2024 | $2,657 -0.4% | $38,570 |
| 2023 | $2,668 -0.2% | $38,570 |
| 2022 | $2,673 +0% | $38,570 |
| 2021 | $2,672 -1.4% | $38,570 |
| 2020 | $2,711 -0.2% | $38,570 0% |
| 2018 | $2,717 | $38,580 |
| 2017 | $2,717 +5.5% | $38,580 |
| 2015 | $2,575 +16565.2% | $38,580 +0.1% |
| 2014 | $15 -99.3% | $38,560 |
| 2012 | $2,229 +0.4% | $38,560 |
| 2011 | $2,220 | $38,560 |
| 2010 | $2,220 | $38,560 |
Find assessor info on the county website
Monthly payment
Est. payment
Payment breakdown
Explore the cost of this home by adjusting the details. Changes won't be saved.Climate risks
Neighborhood: 64504
Nearby schools
Schools provided by the listing agent
- Elementary: Mid Buchanan
- Middle: Mid Buchanan
- High: Mid Buchanan
Source: Heartland MLS as distributed by MLS GRID. This data may not be complete. We recommend contacting the local school district to confirm school assignments for this home.
- $352,9004 bd2 ba3k sqft1317 SE Moore Rd, Saint Joseph, MO 64504Off Market
- $326,000-- bd-- ba-- sqft1324 SE Moore Rd, Saint Joseph, MO 64504Off Market
- $353,300-- bd-- ba1.6k sqft1040 SE Moore Rd, Saint Joseph, MO 64504Off Market
- $301,700-- bd-- ba1.4k sqft1323 SE Moore Rd, Saint Joseph, MO 64504Off Market
Similar homes
- $578,0004 bd3 ba2.7k sqft7877 SE State Route 371, Saint Joseph, MO 64504For Sale
 MLS ID #2642063, Tanya Burns, RE/MAX Town and Country. Heartland MLS as distributed by MLS GRID
 - $585,0004 bd4 ba3.5k sqft8201 SE 371st Hwy, Saint Joseph, MO 64507For Sale
 MLS ID #2636407, LISA ROCK, RE/MAX PROFESSIONALS. Heartland MLS as distributed by MLS GRID
 - $599,5004 bd4 ba3.7k sqft7720 SE Delwood Dr, Saint Joseph, MO 64507For Sale
 MLS ID #2627607, Julie Hesselmann, Realty ONE Group Cornerstone. Heartland MLS as distributed by MLS GRID
 - $650,0004 bd3 ba3.6k sqft954 Tioga Rd, Wathena, KS 66090For Sale
 MLS ID #2636974, Jody Franken, Mossy Oak Properties. Heartland MLS as distributed by MLS GRID
