Treelined 2 acres secludes this fabulous home, 30x40 outbuilding, 20x24 detached garage, 22x22 attached garage, 20x20 firepit covered with pergola, L-Shaped pool with tanning edge & large basketball court area. Interior has an open floorplan with maple hardwood floors, large island with quartz, stainless appliances, 4 bedrooms, 3.5 baths, rec room + shop has living space and heated/cooled with mini split, opportunity for in law suite!
Active
Price cut: $35.5K (10/13)
$689,500
7501 SE State Route Ff, Saint Joseph, MO 64507
4beds
3,665sqft
Single Family Residence
Built in 2001
2 Acres Lot
$-- Zestimate®
$188/sqft
$-- HOA
What's special
Large basketball court areaOpen floorplanMaple hardwood floorsStainless appliancesLarge island with quartz
- 15 days
- 1,432
- 48
Zillow last checked:
Listing updated:
Listed by:
Agent Jo Pruitt 816-617-4412,
Weichert REALTORS® - Generations,
Samantha Wynes 816-344-8868,
Weichert REALTORS® - Generations
Source: Heartland MLS as distributed by MLS GRID,MLS#: 2645744
Facts & features
Interior
Bedrooms & bathrooms
- Bedrooms: 4
- Bathrooms: 4
- Full bathrooms: 3
- 1/2 bathrooms: 1
Heating
- Has Heating (Unspecified Type)
Cooling
- Electric
Appliances
- Included: Dishwasher, Disposal, Microwave, Refrigerator, Electric Range, Stainless Steel Appliance(s)
- Laundry: Electric Dryer Hookup
Features
- Ceiling Fan(s), Custom Cabinets, Kitchen Island, Painted Cabinets, In-Law Floorplan, Walk-In Closet(s), Wet Bar
- Flooring: Luxury Vinyl, Tile, Wood
- Windows: Thermal Windows
- Basement: Finished,Garage Entrance,Walk-Out Access
- Has fireplace: No
Interior area
- Total structure area: 3,665
- Total interior livable area: 3,665 sqft
- Finished area above ground: 2,465
- Finished area below ground: 1,200
Property
Parking
- Total spaces: 5
- Parking features: Attached, Basement, Detached
- Attached garage spaces: 5
Features
- Patio & porch: Deck, Deck- Covered, Patio, Covered
- Exterior features: Fire Pit
- Has private pool: Yes
- Pool features: In Ground
- Fencing: Other
Lot
- Size: 2 Acres
- Dimensions: 345 x 362
- Features: Acreage, Many Trees
Details
- Additional structures: Garage(s), Guest House, Outbuilding
- Parcel number: 111.001000000018.000
- Special conditions: Standard
- Other equipment: See Remarks
Construction
Type & style
- Home type: SingleFamily
- Architectural style: Traditional
- Property subtype: Single Family Residence
Materials
- Vinyl Siding
- Roof: Composition
Condition
- Year built: 2001
Details
- Builder model: Raised Ranch / Split
Utilities & green energy
- Sewer: Septic Tank
- Water: Public
Community & HOA
Community
- Subdivision: Other
HOA
- Has HOA: No
Location
- Region: Saint Joseph
Financial & listing details
- Price per square foot: $188/sqft
- Tax assessed value: $195,860
- Annual tax amount: $2,500
- Date on market: 10/6/2026
- Listing terms: Cash,Conventional,FHA,USDA Loan,VA Loan
- Ownership: Private
- Road surface type: Paved
Estimated market value
Not available
Estimated sales range
Not available
Not available
Price history
| Date | Event | Price |
|---|---|---|
| 10/13/2026 | Price change | $689,500-4.9%$188/sqft |
Source:  Heartland MLS as distributed by MLS GRID #2645744 Report a problem | ||
| 10/6/2026 | Price change | $725,000+0.8%$198/sqft |
Source: Heartland MLS as distributed by MLS GRID #2645744 Report a problem | ||
| 10/1/2026 | Price change | $719,000-4%$196/sqft |
Source: Heartland MLS as distributed by MLS GRID #2642086 Report a problem | ||
| 9/16/2026 | Price change | $749,000-5.1%$204/sqft |
Source: Heartland MLS as distributed by MLS GRID #2642086 Report a problem | ||
| 7/31/2026 | Listed for sale | $789,000$215/sqft |
Source: Owner Report a problem | ||
Public tax history
| Year | Property taxes | Tax assessment |
|---|---|---|
| 2025 | $2,559 +5.1% | $37,210 +5.2% |
| 2024 | $2,436 -0.4% | $35,360 |
| 2023 | $2,446 -0.2% | $35,360 |
| 2022 | $2,451 +0% | $35,360 |
| 2021 | $2,450 -1.4% | $35,360 |
| 2020 | $2,485 +0.2% | $35,360 |
| 2018 | $2,481 | $35,360 +0.4% |
| 2017 | $2,481 +5.5% | $35,230 |
| 2015 | $2,351 +101245.3% | $35,230 |
| 2014 | $2 -99.9% | $35,230 +2.1% |
| 2012 | $1,995 +0.4% | $34,510 |
| 2011 | $1,987 | $34,510 |
| 2010 | $1,987 | $34,510 |
Find assessor info on the county website
Monthly payment
Est. payment
Payment breakdown
Explore the cost of this home by adjusting the details. Changes won't be saved.Climate risks
Neighborhood: 64507
Nearby schools
Schools provided by the listing agent
- Elementary: Mid Buchanan
- Middle: Mid Buchanan
- High: Mid Buchanan
Source: Heartland MLS as distributed by MLS GRID. This data may not be complete. We recommend contacting the local school district to confirm school assignments for this home.
- $241,500-- bd-- ba1.3k sqft7415 SE State Route Ff, Saint Joseph, MO 64507Off Market
- $257,900-- bd-- ba1.6k sqft7601 SE State Route Ff, Saint Joseph, MO 64507Off Market
- $316,700-- bd-- ba2k sqft7603 SE State Route Ff, Saint Joseph, MO 64507Off Market
- $337,200-- bd-- ba1.4k sqft9 Hillcrest Dr, Saint Joseph, MO 64507Off Market
Similar homes
- $585,0004 bd4 ba3.5k sqft8201 SE 371st Hwy, Saint Joseph, MO 64507For Sale
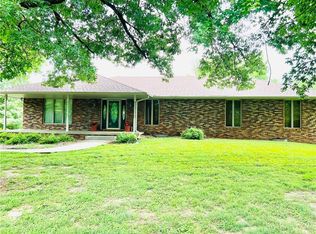 MLS ID #2636407, LISA ROCK, RE/MAX PROFESSIONALS. Heartland MLS as distributed by MLS GRID
- $599,0003 bd4 ba4.9k sqft3802 Christine Dr, Saint Joseph, MO 64503For Sale
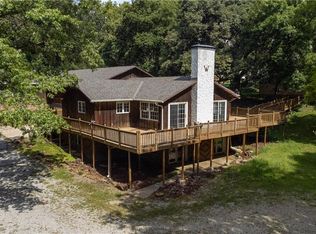 MLS ID #2645715, Stroud & Associates Team, Real Broker, LLC. Heartland MLS as distributed by MLS GRID
- $675,0003 bd2 ba2.5k sqft9929 SE State Route A, Saint Joseph, MO 64507For Sale
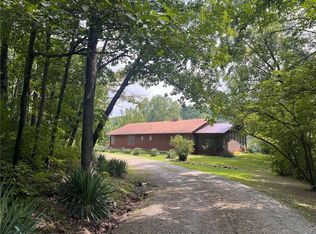 MLS ID #2635274, Elishia Carrillo, Realty ONE Group Cornerstone. Heartland MLS as distributed by MLS GRID
- $618,0004 bd3 ba5k sqft1313 SE Moore Rd, Saint Joseph, MO 64504For Sale
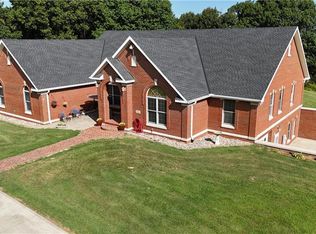 MLS ID #2638443, Dawnita Romesburg, Top Property Realty, LLC. Heartland MLS as distributed by MLS GRID
