
A showcase in timeless design, this beautiful custom ranch redefines elevated living. Offering 5 bedrooms, 3 full baths and 2 half baths, this exceptional residence has been thoughtfully crafted with remarkable attention to detail. Every space reflects quality, intention and enduring style, balancing sophisticated design with everyday comfort. At the heart of the home, the chef’s kitchen is both stunning and functional, showcasing an oversized island, premium black matte appliances, built-in ice maker, pot filler, farmhouse sink and an expansive butler’s pantry designed to keep entertaining effortless. The open-concept flows into a breathtaking great room where vaulted ceilings, architectural details and a statement fireplace create an unforgettable gathering space. Step out to the covered outside living area anchored by an outdoor kitchen, stunning fireplace and mounted tv, creating the ultimate destination for entertaining. Just steps away, the sparkling in-ground pool is a focal point for the backyard, while the surrounding grounds present an opportunity to design and personalize the landscape to your own vision. The private primary suite is thoughtfully positioned on the main level with patio access and complimented by an impressive ensuite with dual vanities, 2 spacious closets and an adjoining laundry room featuring custom built dog kennels. The partially finished walkout lower level includes 2 bedrooms, a full bathroom and provides additional living and entertaining space while offering endless opportunities to create a home theater, fitness studio or guest retreat. Completing the property is an oversized 3-car garage with durable epoxy floors, offering both style and practicality. This remarkable residence combines craftsmanship and exceptional indoor-outdoor living to create an unforgettable place to call home. Schedule a tour today!
Active
$889,900
2 SE Woodview Dr, Saint Joseph, MO 64507
5beds
4,205sqft
:
Get pre-qualified$5,900/mo
Single Family Residence
Built in 2024
1.83 Acres Lot
$-- Zestimate®
$212/sqft
$-- HOA
What's special
Statement fireplaceSparkling in-ground poolBuilt-in ice makerOutdoor kitchenPremium black matte appliancesArchitectural detailsOversized island
- 17 days |
- 1,589 |
- 78 |
Zillow last checked:
Listing updated:
Listed by:
Angie Ziolkowski 816-387-3910,
Coldwell Banker General Property
Source: Heartland MLS as distributed by MLS GRID,MLS#: 2629308
Facts & features
Interior
Bedrooms & bathrooms
- Bedrooms: 5
- Bathrooms: 5
- Full bathrooms: 3
- 1/2 bathrooms: 2
Primary bedroom
- Level: Main
Bedroom 2
- Level: Main
Bedroom 3
- Level: Main
Bedroom 4
- Level: Main
Bedroom 5
- Level: Main
Primary bathroom
- Level: Main
Bathroom 2
- Level: Main
Bathroom 3
- Level: Basement
Great room
- Level: Main
Half bath
- Level: Main
Other
- Level: Main
Kitchen
- Level: Main
Laundry
- Level: Main
Library
- Level: Main
Other
- Level: Main
Recreation room
- Level: Basement
Heating
- Forced Air
Cooling
- Electric
Appliances
- Included: Cooktop, Dishwasher, Disposal, Exhaust Fan, Microwave, Refrigerator, Built-In Oven
- Laundry: Bedroom Level, In Basement
Features
- Ceiling Fan(s), Custom Cabinets, Kitchen Island, Pantry
- Flooring: Carpet, Luxury Vinyl, Tile
- Doors: Storm Door(s)
- Windows: Storm Window(s)
- Basement: Basement BR,Finished,Interior Entry,Walk-Out Access
- Number of fireplaces: 2
- Fireplace features: Living Room, Other
Interior area
- Total structure area: 4,205
- Total interior livable area: 4,205 sqft
- Finished area above ground: 2,705
- Finished area below ground: 1,500
Video & virtual tour
Property
Parking
- Total spaces: 3
- Parking features: Attached
- Attached garage spaces: 3
Features
- Patio & porch: Patio, Porch
- Exterior features: Outdoor Kitchen
- Has private pool: Yes
- Pool features: In Ground
Lot
- Size: 1.83 Acres
- Features: Acreage
Details
- Parcel number: 067.036000000010.002
- Special conditions: Standard
Construction
Type & style
- Home type: SingleFamily
- Architectural style: Other
- Property subtype: Single Family Residence
Materials
- Frame
- Roof: Composition,Metal
Condition
- Year built: 2024
Details
- Builder name: Legacy Homes
Utilities & green energy
- Sewer: Septic Tank
- Water: City/Public - Verify
Community & HOA
Community
- Security: Smoke Detector(s)
- Subdivision: Other
HOA
- Has HOA: No
Location
- Region: Saint Joseph
Financial & listing details
- Price per square foot: $212/sqft
- Tax assessed value: $450,110
- Annual tax amount: $5,882
- Date on market: 7/13/2026
- Listing terms: Cash,Conventional,VA Loan
- Ownership: Private
- Road surface type: Paved
Estimated market value
Not available
Estimated sales range
Not available
Not available
Price history
| Date | Event | Price |
|---|---|---|
| 7/13/2026 | Listed for sale | $889,9000%$212/sqft |
Source:  Heartland MLS as distributed by MLS GRID #2629308 Report a problem Heartland MLS as distributed by MLS GRID #2629308 Report a problem | ||
| 7/1/2026 | Listing removed | $890,000$212/sqft |
Source: Heartland MLS as distributed by MLS GRID #2592241 Report a problem | ||
| 6/26/2026 | Price change | $890,000-0.6%$212/sqft |
Source: Heartland MLS as distributed by MLS GRID #2592241 Report a problem | ||
| 6/11/2026 | Price change | $895,000-10.1%$213/sqft |
Source: Heartland MLS as distributed by MLS GRID #2592241 Report a problem | ||
| 6/9/2026 | Price change | $995,000-5.2%$237/sqft |
Source: Heartland MLS as distributed by MLS GRID #2592241 Report a problem | ||
| 3/2/2026 | Price change | $1,050,000-4.5%$250/sqft |
Source: Heartland MLS as distributed by MLS GRID #2592241 Report a problem | ||
| 2/12/2026 | Price change | $1,100,000-4.3%$262/sqft |
Source: Heartland MLS as distributed by MLS GRID #2592241 Report a problem | ||
| 12/30/2025 | Listed for sale | $1,149,900+1816.5%$273/sqft |
Source: Heartland MLS as distributed by MLS GRID #2592241 Report a problem | ||
| 8/31/2022 | Listing removed | -- |
Source: Owner Report a problem | ||
| 6/3/2022 | Pending sale | $59,999$14/sqft |
Source: Owner Report a problem | ||
| 5/1/2022 | Price change | $59,999-14.3%$14/sqft |
Source: Owner Report a problem | ||
| 4/8/2022 | Price change | $69,999-12.5%$17/sqft |
Source: Owner Report a problem | ||
| 3/24/2022 | Listed for sale | $79,999$19/sqft |
Source: Owner Report a problem | ||
Public tax history
| Year | Property taxes | Tax assessment |
|---|---|---|
| 2025 | $5,882 +1760.2% | $85,520 +1763.2% |
| 2024 | $316 +1886.3% | $4,590 +1895.7% |
| 2023 | $16 -0.1% | $230 |
| 2022 | $16 +0.1% | $230 |
| 2021 | $16 -1.5% | $230 |
| 2020 | $16 -74.5% | $230 |
| 2018 | $63 | $230 -74.4% |
| 2017 | $63 +41.8% | $900 +34.3% |
| 2015 | $45 +2343.7% | $670 |
| 2014 | $2 -95.3% | $670 |
| 2012 | $39 +0.4% | $670 |
| 2011 | $39 | $670 |
| 2010 | $39 | $670 |
Find assessor info on the county website
Monthly payment
Est. payment
Payment breakdown
Explore the cost of this home by adjusting the details. Changes won't be saved.Climate risks
Neighborhood: 64507
Nearby schools
GreatSchools rating
- 8/10Mid-Buchanan Elementary SchoolGrades: PK-6Distance: 5.5 mi
- 4/10Mid-Buchanan Sr. High SchoolGrades: 7-12Distance: 5.5 mi
- $1,0601.02 Acres6 SE Woodview Dr, Saint Joseph, MO 64507Off Market
- $366,430-- bd-- ba2.4k sqft3 SE Woodview Dr, Saint Joseph, MO 64507Off Market
- $477,200-- bd-- ba2.2k sqft1 SE Woodview Dr, Saint Joseph, MO 64507Off Market
- $504,3003 bd3 ba2.2k sqft1 SE Woodview Rd, Saint Joseph, MO 64507Off Market

- $--1 Acres3 SE Woodview Rd #6, Saint Joseph, MO 64507Off Market
- $23,610-- bd-- ba-- sqft7 SE Woodview Dr, Saint Joseph, MO 64507Off Market
- $398,300-- bd-- ba2.7k sqft8 SE Woodview Dr, Saint Joseph, MO 64507Off Market
- $506,700-- bd-- ba2.1k sqft5 SE Woodview Dr, Saint Joseph, MO 64507Off Market
A local agent can set up tours, give advice and negotiate with sellers.
A local lender can help you make sure your offer is ready when you are.
Similar homes
- $799,9005 bd3 ba3.4k sqft2685 NE River Ridge Rd, Saint Joseph, MO 64507For Sale
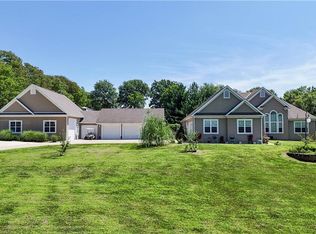 MLS ID #2566543, Jennifer Pflugradt, Coldwell Banker General Property. Heartland MLS as distributed by MLS GRID
 - $625,0004 bd4 ba3.7k sqft7720 SE Delwood Dr, Saint Joseph, MO 64507For Sale
 MLS ID #2627607, Julie Hesselmann, Realty ONE Group Cornerstone. Heartland MLS as distributed by MLS GRID
 - $849,0005 bd4 ba4.8k sqft4215 Greystone Dr, Saint Joseph, MO 64505For Sale By Owner
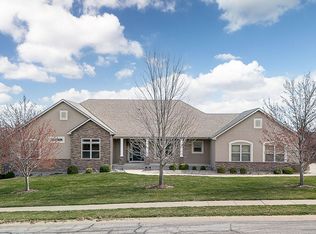
- $720,0004 bd5 ba3.3k sqft20878 County Road 306, Saint Joseph, MO 64505For Sale
 MLS ID #2631875, Mauricio Leon, Keller Williams Realty Partners Inc.. Heartland MLS as distributed by MLS GRID
 - $495,0003 bd3 ba2.2k sqft6306 SE Highway 169 Hwy, Saint Joseph, MO 64507For SaleMLS ID #2625807, Elisabeth Peter, Top Line Realty LLC. Heartland MLS as distributed by MLS GRID
- $619,9004 bd4 ba4.6k sqft19602 59th Hwy, Saint Joseph, MO 64504For SaleMLS ID #2624534, Sandy BLUM, RE/MAX PROFESSIONALS. Heartland MLS as distributed by MLS GRID
- $494,9505 bd4 ba5.1k sqft39 Mackenzie Dr, Saint Joseph, MO 64503For SaleMLS ID #2603280, Richard Berry, The Siscos Group Realtors. Heartland MLS as distributed by MLS GRID
- $714,9004 bd4 ba3.8k sqft3506 Woodland Pointe Dr, Saint Joseph, MO 64506For SaleMLS ID #2620406, Mercedees Schott, Top Property Realty, LLC. Heartland MLS as distributed by MLS GRID
- $585,0005 bd4 ba3.6k sqft7204 Pleasant Ridge Ter, Saint Joseph, MO 64504For SaleMLS ID #2627922, Eric Craig Team, ReeceNichols-KCN. Heartland MLS as distributed by MLS GRID
- $720,0004 bd3 ba3.3k sqft13940 SE State Route Mm, Faucett, MO 64448For SaleMLS ID #2624183, RJC Team, Keller Williams KC North. Heartland MLS as distributed by MLS GRID
- $1,300,0005 bd3 ba5.7k sqft7300 SE 80th Rd, Saint Joseph, MO 64507For SaleMLS ID #2608364, Karrissa Colvin, RE/MAX PROFESSIONALS. Heartland MLS as distributed by MLS GRID
- $598,0006 bd5 ba4.4k sqft4810 Aegean Ter, Saint Joseph, MO 64506For SaleMLS ID #2630469, Christy Rippe, The St.Joe Real Estate Group,. Heartland MLS as distributed by MLS GRID
- $825,0005 bd4 ba5.4k sqft12789 Pontiac Dr, Savannah, MO 64485For SaleMLS ID #2626550, Jennifer Pflugradt, Coldwell Banker General Property. Heartland MLS as distributed by MLS GRID
- $899,0004 bd3 ba4.9k sqft2362 SW Us Highway 169, Gower, MO 64454For SaleMLS ID #2619936, Bill Gaughan, Keller Williams Realty Partners Inc.. Heartland MLS as distributed by MLS GRID
- $549,9003 bd3 ba2.4k sqft5201 Cook Rd, Saint Joseph, MO 64505For SaleMLS ID #2621800, Ramseier Group, Keller Williams KC North. Heartland MLS as distributed by MLS GRID
- $485,0004 bd3 ba2.3k sqft3503 Oxford Ct, Saint Joseph, MO 64506For SaleMLS ID #2629771, Kristina Wilson, Keller Williams KC North. Heartland MLS as distributed by MLS GRID
- $747,9004 bd4 ba3.7k sqft2 Chadwick Ln, Country Club, MO 64506For SaleMLS ID #2614542, Tammy RIVERA, BHHS Stein & Summers Real Estate. Heartland MLS as distributed by MLS GRID
- $570,0005 bd5 ba4.2k sqft4904 Aegean Ter, Saint Joseph, MO 64506For SaleMLS ID #2620137, Jacqui STITES, The St.Joe Real Estate Group,. Heartland MLS as distributed by MLS GRID
- $449,0004 bd4 ba3.5k sqft4912 Corinth Dr, Saint Joseph, MO 64506For SaleMLS ID #2604007, Craig Sinclair, BHHS Stein & Summers Real Estate. Heartland MLS as distributed by MLS GRID
- $898,5004 bd3 ba3.4k sqft22745 King Rd, Weston, MO 64098For SaleMLS ID #2584933, Patty Farr, RE/MAX House of Dreams. Heartland MLS as distributed by MLS GRID
