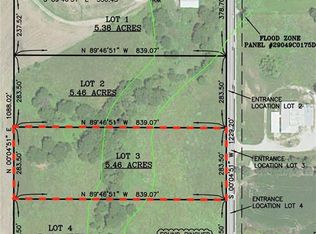
There are properties that are attractive, properties that are well built, and properties that represent an exceptional value. This one checks all three boxes. Built in 2024, this 4,920-square-foot barndominium sits on 5.46 private acres and includes a stocked pond, impressive outdoor living space, a 45x50 heated shop and a level of finish that would be impossible to duplicate at this price.
Inside, the impressive kitchen features a ZLINE 48" professional gas range with 8 burners, dual ovens, convection and built-in griddle, plus a walk-in pantry. The open living area flows directly to the covered patio. The main-level primary suite features a luxurious wet-room bath with freestanding soaking tub, dual rainfall showerheads, full-body spray jets and floor-to-ceiling marble-look tile. Two HVAC units provide separate comfort zones, while the spacious upstairs family room offers room for a media area, game table, office or additional living space.
Outside, the 30x30 covered patio includes a hot tub and overlooks a peaceful setting where deer regularly wander. Durable metal siding and a metal roof provide long-term durability with minimal maintenance. The 45x50 outbuilding features three RV-height overhead doors, electricity and a heated shop. Bring the RV, boat, project car or equipment — there's room for all of them. Exterior load-bearing walls also provide flexibility for future modifications.
At approximately $200 per square foot to build a barndominium of this quality and finish, the home alone represents roughly $984,000 in construction cost — $85,000 more than the entire $899,000 asking price, before adding the cost of the land, pond, utilities, infrastructure, outbuilding, patio and other improvements.
Minutes from Smithville Lake and KCI, yet once you pass through the mature trees at the end of the driveway, it feels like you're miles from anywhere. This is a rare combination of quality, privacy, amenities and extraordinary value.
Active
Price cut: $100K (7/15)
$899,000
2362 SW Us Highway 169, Gower, MO 64454
4beds
4,920sqft
Single Family Residence
Built in 2024
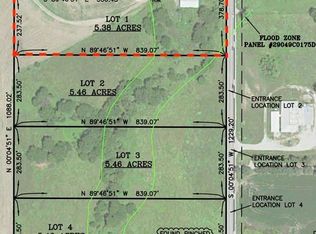
5.46 Acres Lot
$-- Zestimate®
$183/sqft
$-- HOA
What's special
Stocked pondMain-level primary suiteImpressive outdoor living spaceDual rainfall showerheadsFull-body spray jetsWalk-in pantryFloor-to-ceiling marble-look tile
- 100 days
- 872
- 38
Zillow last checked:
Listing updated:
Listed by:
Bill Gaughan 913-837-0760,
Keller Williams Realty Partners Inc.,
Danicia Duncan 913-837-0411,
Keller Williams Realty Partners Inc.
Source: Heartland MLS as distributed by MLS GRID,MLS#: 2619936
Facts & features
Interior
Bedrooms & bathrooms
- Bedrooms: 4
- Bathrooms: 3
- Full bathrooms: 3
Primary bedroom
- Features: Walk-In Closet(s)
- Level: First
- Area: 330 Square Feet
- Dimensions: 19.9 x 16.6
Bedroom 2
- Features: Luxury Vinyl
- Level: First
- Area: 216 Square Feet
- Dimensions: 15.6 x 13.9
Bedroom 3
- Features: Luxury Vinyl
- Level: Second
- Area: 178 Square Feet
- Dimensions: 11.2 x 15.9
Bedroom 4
- Features: Luxury Vinyl
- Level: Second
- Area: 235 Square Feet
- Dimensions: 15.1 x 15.6
Primary bathroom
- Features: Separate Shower And Tub
- Level: First
- Area: 204 Square Feet
- Dimensions: 15.6 x 13.1
Bathroom 1
- Features: Shower Over Tub
- Level: First
- Area: 85.8 Square Feet
- Dimensions: 11 x 7.8
Bathroom 2
- Features: Luxury Vinyl, Shower Over Tub
- Level: Second
- Area: 114 Square Feet
- Dimensions: 10.3 x 11.1
Family room
- Features: Luxury Vinyl
- Level: Second
- Area: 968 Square Feet
- Dimensions: 48.9 x 19.8
Great room
- Features: Built-in Features, Kitchen Island, Pantry, Quartz Counter
- Level: First
- Area: 1149 Square Feet
- Dimensions: 48.9 x 23.5
Laundry
- Features: Luxury Vinyl
- Level: First
- Area: 111 Square Feet
- Dimensions: 11 x 10.1
Heating
- Electric
Cooling
- Electric
Appliances
- Included: Cooktop, Dishwasher, Disposal, Refrigerator, Built-In Oven, Gas Range
- Laundry: Electric Dryer Hookup, Main Level
Features
- Kitchen Island, Vaulted Ceiling(s), Walk-In Closet(s)
- Flooring: Luxury Vinyl
- Basement: Slab
- Has fireplace: No
Interior area
- Total structure area: 4,920
- Total interior livable area: 4,920 sqft
- Finished area above ground: 4,920
- Finished area below ground: 0
Video & virtual tour
Property
Parking
- Total spaces: 3
- Parking features: Detached
- Garage spaces: 3
Features
- Patio & porch: Covered, Porch
- Has spa: Yes
- Spa features: Heated, Hot Tub
- Waterfront features: Pond, Stream(s)
Lot
- Size: 5.46 Acres
- Features: Acreage, Many Trees
Details
- Additional structures: Outbuilding
- Parcel number: 1207.235000000001.004
Construction
Type & style
- Home type: SingleFamily
- Architectural style: Barndominium
- Property subtype: Single Family Residence
Materials
- Metal Siding
- Roof: Metal
Condition
- Year built: 2024
Utilities & green energy
- Sewer: Septic Tank
- Water: Rural
Community & HOA
Community
- Security: Smoke Detector(s)
- Subdivision: None
HOA
- Has HOA: No
Location
- Region: Gower
Financial & listing details
- Price per square foot: $183/sqft
- Annual tax amount: $7,638
- Date on market: 5/28/2026
- Listing terms: Cash,Conventional,USDA Loan,VA Loan
- Ownership: Private
- Road surface type: Paved
Estimated market value
Not available
Estimated sales range
Not available
Not available
Price history
| Date | Event | Price |
|---|---|---|
| 7/15/2026 | Price change | $899,000-10%$183/sqft |
Source:  Heartland MLS as distributed by MLS GRID #2619936 Report a problem Heartland MLS as distributed by MLS GRID #2619936 Report a problem | ||
| 5/28/2026 | Listed for sale | $999,000$203/sqft |
Source: Heartland MLS as distributed by MLS GRID #2619936 Report a problem | ||
| 12/14/2025 | Listing removed | $999,000$203/sqft |
Source: Heartland MLS as distributed by MLS GRID #2561839 Report a problem | ||
| 9/26/2025 | Price change | $999,000-10.7%$203/sqft |
Source: Heartland MLS as distributed by MLS GRID #2561839 Report a problem | ||
| 7/7/2025 | Listed for sale | $1,119,000$227/sqft |
Source: Heartland MLS as distributed by MLS GRID #2561839 Report a problem | ||
Public tax history
Tax history is unavailable.
Monthly payment
Est. payment
Payment breakdown
Explore the cost of this home by adjusting the details. Changes won't be saved.Climate risks
Neighborhood: Grayson

Similar homes
- $784,9004 bd3 ba3.4k sqft9897 SW 223rd St, Trimble, MO 64492For Sale
 MLS ID #2636709, Jack Burns, Realty Executives. Heartland MLS as distributed by MLS GRID
 - $549,0004 bd5 ba3.2k sqft8673 W Ml Hwy #116, Gower, MO 64454For Sale
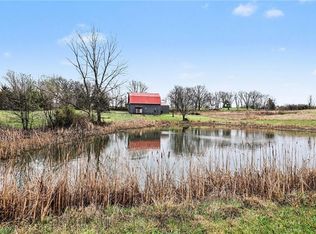 MLS ID #2609349, Kelli Becks, Keller Williams Realty Partners Inc.. Heartland MLS as distributed by MLS GRID
 - $990,0004 bd3 ba4.2k sqft19618 Neth Rd, Trimble, MO 64492For Sale
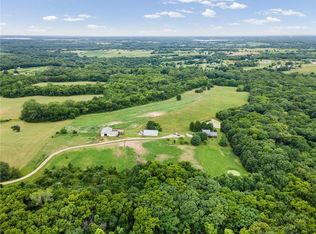 MLS ID #2628023, Denise Schilling, Platinum Realty LLC. Heartland MLS as distributed by MLS GRID
 - $694,5004 bd3 ba3.1k sqft5050 SW O Hwy, Trimble, MO 64492For Sale
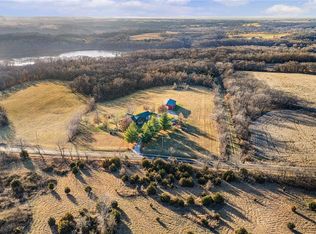 MLS ID #2619425, Trey Talley III, Show-Me Real Estate. Heartland MLS as distributed by MLS GRID
