Enjoy your slice of paradise in the heart of Clinton County! This expansive four-bedroom, three-full-bathroom property sits on 20 +/- acres and is a perfect opportunity for anyone looking to operate a small farm, an equestrian stable, or simply enjoy the peaceful and serene surroundings. The home features a sprawling open floor plan with ample natural light, luxury vinyl flooring, a primary suite with a walk-in closet and a double vanity, a storm-shelter safe room, and stainless-steel appliances. The acreage offers plenty of space for livestock to graze, an arena, several shelters, and a shop structure with electricity (which only needs the exterior cladding installed). This property has so much to offer. Come and view it today!
Active
Price cut: $530.1K (10/1)
$684,900
1330 NE 270th St, Lathrop, MO 64465
4beds
3,256sqft
Single Family Residence
Built in 2005
20 Acres Lot
$-- Zestimate®
$210/sqft
$-- HOA
What's special
Several sheltersStorm-shelter safe roomShop structure with electricityExpansive four-bedroom three-full-bathroom propertySprawling open floor planLuxury vinyl flooringStainless-steel appliances
- 57 days
- 918
- 66
Zillow last checked:
Listing updated:
Listed by:
Ian Denney 816-419-6800,
Show-me Real Estate,
Amanda Artigas 816-804-3723,
Show-me Real Estate
Source: Heartland MLS as distributed by MLS GRID,MLS#: 2637471
Facts & features
Interior
Bedrooms & bathrooms
- Bedrooms: 4
- Bathrooms: 3
- Full bathrooms: 3
Bedroom 1
- Features: Luxury Vinyl
- Level: Main
Bedroom 2
- Features: Luxury Vinyl
- Level: Main
Bedroom 3
- Features: Luxury Vinyl
- Level: Main
Bedroom 4
- Level: Second
Bathroom 1
- Features: Double Vanity, Separate Shower And Tub, Walk-In Closet(s)
- Level: Main
Bathroom 2
- Features: Ceramic Tiles
- Level: Main
Bathroom 3
- Level: Second
Kitchen
- Features: Luxury Vinyl
- Level: Main
Living room
- Features: Luxury Vinyl
- Level: Main
Heating
- Propane
Cooling
- Electric
Appliances
- Included: Dishwasher, Disposal, Exhaust Fan, Microwave, Refrigerator, Electric Range, Stainless Steel Appliance(s)
- Laundry: In Bathroom, Laundry Closet
Features
- Ceiling Fan(s), Vaulted Ceiling(s), Walk-In Closet(s)
- Flooring: Luxury Vinyl, Tile
- Doors: Storm Door(s)
- Basement: Slab
- Has fireplace: No
Interior area
- Total structure area: 3,256
- Total interior livable area: 3,256 sqft
- Finished area above ground: 3,256
- Finished area below ground: 0
Property
Parking
- Total spaces: 2
- Parking features: Attached
- Attached garage spaces: 2
Accessibility
- Accessibility features: Accessible Full Bath, Accessible Bedroom, Accessible Central Living Area, Accessible Doors, Accessible Entrance, Accessible Hallway(s)
Features
- Patio & porch: Patio
- Spa features: Bath
- Fencing: Partial
- Waterfront features: Pond, Stream(s)
Lot
- Size: 20 Acres
- Features: Acreage, Wooded
Details
- Additional structures: Barn(s), Outbuilding, Shed(s)
- Parcel number: 1005.016000000004.000
- Horses can be raised: Yes
- Horse amenities: Boarding Facilities
Construction
Type & style
- Home type: SingleFamily
- Architectural style: Other
- Property subtype: Single Family Residence
Materials
- Concrete, Vinyl Siding
- Roof: Composition
Condition
- Year built: 2005
Utilities & green energy
- Sewer: Lagoon, Septic Tank
- Water: PWS Dist
Community & HOA
Community
- Security: Smoke Detector(s)
- Subdivision: None
HOA
- Has HOA: No
Location
- Region: Lathrop
Financial & listing details
- Price per square foot: $210/sqft
- Tax assessed value: $252,720
- Annual tax amount: $2,895
- Date on market: 8/26/2026
- Listing terms: Cash,Conventional,VA Loan
- Ownership: Private
- Road surface type: Gravel
Estimated market value
Not available
Estimated sales range
Not available
Not available
Price history
| Date | Event | Price |
|---|---|---|
| 10/1/2026 | Price change | $684,900-43.6%$210/sqft |
Source:  Heartland MLS as distributed by MLS GRID #2637471 Report a problem | ||
| 9/21/2026 | Price change | $1,215,000-12.9%$373/sqft |
Source: Heartland MLS as distributed by MLS GRID #2637471 Report a problem | ||
| 8/26/2026 | Listed for sale | $1,395,000$428/sqft |
Source: Heartland MLS as distributed by MLS GRID #2637471 Report a problem | ||
Public tax history
| Year | Property taxes | Tax assessment |
|---|---|---|
| 2025 | $2,799 +1.6% | $46,561 +11.3% |
| 2024 | $2,754 +0.8% | $41,840 |
| 2023 | $2,734 +7.5% | $41,840 +8.5% |
| 2022 | $2,544 +1% | $38,549 |
| 2021 | $2,519 +9.1% | $38,549 +9.3% |
| 2020 | $2,309 | $35,271 |
| 2019 | -- | $35,271 |
| 2018 | -- | $35,271 |
| 2017 | -- | $35,271 +1.2% |
| 2016 | -- | $34,866 -0.4% |
| 2013 | -- | $34,990 |
Find assessor info on the county website
Monthly payment
Est. payment
Payment breakdown
Explore the cost of this home by adjusting the details. Changes won't be saved.Climate risks
Neighborhood: 64465


Similar homes
- $740,0004 bd3 ba3k sqft8165 E Highway 116, Lathrop, MO 64465For Sale
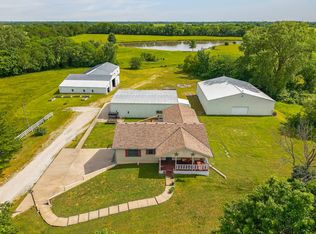 MLS ID #11798269, Dan O'connor, The OConnor Agency - United Country Real Estate. My State MLS
- $760,0004 bd4 ba4k sqft340 SE 240th St, Plattsburg, MO 64477For Sale
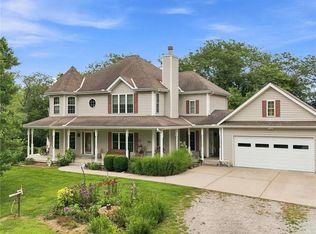 MLS ID #2637118, Deborah Dean, RE/MAX Innovations. Heartland MLS as distributed by MLS GRID
- $699,0003 bd3 ba2.2k sqft5600 SE Us Highway 69, Lawson, MO 64062For Sale
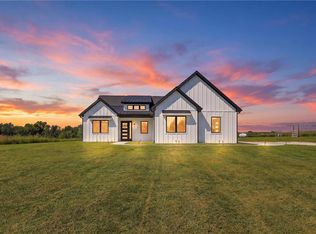 MLS ID #2637801, Lauren Miller, Real Broker, LLC-MO. Heartland MLS as distributed by MLS GRID
- $675,0004 bd3 ba3.5k sqft12223 Hills Rd, Kearney, MO 64060For Sale
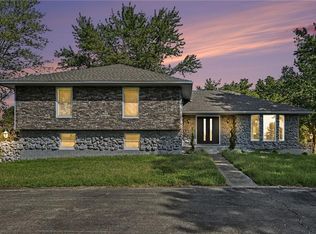 MLS ID #2642470, HHKC TEAM, EXP Realty LLC. Heartland MLS as distributed by MLS GRID
