This beautiful home offers four bedrooms and two and a half baths, plus a full bath in the shop. It features an over sized two-car garage and an additional family room that’s perfect for gatherings, providing plenty of space and storage. Ceiling fans are located throughout the home. The kitchen includes custom cabinets, a new gas stove, stainless steel appliances, and lots of counter space, along with a large island situated between the kitchen and family room. The formal dining room also includes a ceiling fan, and there is new flooring and paint throughout the home. A spacious pantry and laundry room connect to the oversized garage for easy access. The great room features new flooring that leads to the master suite on the main level, which includes a half bath and built-ins that would make a great office space. Upstairs, there are three large bedrooms with new carpet, a full bath, and additional built-ins. The home sits on approximately 32 acres, withtwo parcels included in the property. The land includes both hay and bean/corn crops each year. An older barn still has astall for a horse (fencing may need to be checked or added), and there’s also a metal barn with a pole/lean-to that can be used as a garage or for farm equipment. The shop features a one-car garage door and is a nice-sized workshop complete with a full bath. Enjoy relaxing outdoors on the front porch or patio. The home has a newer roof and siding, a new window in the family room, new gutters, and a new gas line. Built in 1917, this home was constructed with quality, character, and love. Make this your home and start creating memories on this beautiful property.
Active
Price cut: $165K (10/8)
$645,000
401 Platte Ave, Edgerton, MO 64444
4beds
2,724sqft
Single Family Residence
Built in 1917
33.17 Acres Lot
$-- Zestimate®
$237/sqft
$-- HOA
What's special
Oversized two-car garageStainless steel appliancesNewer roofNew gas stoveFour bedroomsLots of counter spaceSpacious pantry
- 47 days
- 407
- 19
Zillow last checked:
Listing updated:
Listed by:
Patty Farr 816-405-7712,
RE/MAX House of Dreams
Source: Heartland MLS as distributed by MLS GRID,MLS#: 2644081
Facts & features
Interior
Bedrooms & bathrooms
- Bedrooms: 4
- Bathrooms: 4
- Full bathrooms: 3
- 1/2 bathrooms: 1
Dining room
- Description: Formal
Heating
- Forced Air
Cooling
- Window Unit(s)
Appliances
- Included: Dishwasher, Refrigerator, Gas Range, Stainless Steel Appliance(s)
- Laundry: Main Level
Features
- Ceiling Fan(s)
- Flooring: Carpet, Luxury Vinyl
- Basement: Crawl Space
- Has fireplace: No
Interior area
- Total structure area: 2,724
- Total interior livable area: 2,724 sqft
- Finished area above ground: 2,724
- Finished area below ground: 0
Property
Parking
- Total spaces: 3
- Parking features: Attached, Detached, Garage Door Opener, Garage Faces Rear
- Attached garage spaces: 3
Features
- Patio & porch: Deck, Porch
Lot
- Size: 33.17 Acres
- Dimensions: 33.17
- Features: Acreage, City Limits, Many Trees
Details
- Additional structures: Barn(s), Outbuilding, Shed(s)
- Parcel number: 103.008300026002.000
Construction
Type & style
- Home type: SingleFamily
- Architectural style: Traditional
- Property subtype: Single Family Residence
Materials
- Vinyl Siding
- Roof: Composition
Condition
- Year built: 1917
Utilities & green energy
- Sewer: Public Sewer
- Water: Public
Community & HOA
Community
- Security: Smoke Detector(s)
- Subdivision: Other
HOA
- Has HOA: No
Location
- Region: Edgerton
Financial & listing details
- Price per square foot: $237/sqft
- Tax assessed value: $133,239
- Annual tax amount: $1,750
- Date on market: 9/25/2026
- Listing terms: Cash,Conventional,FHA,USDA Loan,VA Loan
- Ownership: Private
- Road surface type: Paved
Estimated market value
Not available
Estimated sales range
Not available
Not available
Price history
| Date | Event | Price |
|---|---|---|
| 10/8/2026 | Price change | $480,000-25.6%$176/sqft |
Source:  Heartland MLS as distributed by MLS GRID #2645965 Report a problem | ||
| 9/25/2026 | Listed for sale | $645,000$237/sqft |
Source: Heartland MLS as distributed by MLS GRID #2644081 Report a problem | ||
Public tax history
| Year | Property taxes | Tax assessment |
|---|---|---|
| 2025 | $1,854 +5.9% | $24,495 |
| 2024 | $1,750 +0.1% | $24,495 |
| 2023 | $1,748 -0.4% | $24,495 |
| 2022 | $1,755 +0.5% | $24,495 |
| 2021 | $1,745 -4.4% | $24,495 -2.5% |
| 2020 | $1,826 | $25,128 |
| 2018 | -- | $25,128 |
| 2017 | $1,827 -5.5% | $25,128 -5.4% |
| 2016 | $1,934 +0% | $26,549 |
| 2015 | $1,933 +3% | $26,549 +0.3% |
| 2013 | $1,878 | $26,466 |
| 2012 | -- | $26,466 |
| 2011 | -- | $26,466 |
| 2010 | -- | $26,466 |
| 2009 | -- | $26,466 |
Find assessor info on the county website
Monthly payment
Est. payment
Payment breakdown
Explore the cost of this home by adjusting the details. Changes won't be saved.Climate risks
Neighborhood: 64444
Nearby schools
Schools provided by the listing agent
- Elementary: Camden Point
- Middle: Edgerton
- High: Dearborn
Source: Heartland MLS as distributed by MLS GRID. This data may not be complete. We recommend contacting the local school district to confirm school assignments for this home.
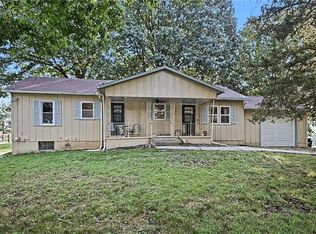
Similar homes
- $560,0004 bd3 ba3k sqft602 Miller Rd, Trimble, MO 64492For Sale
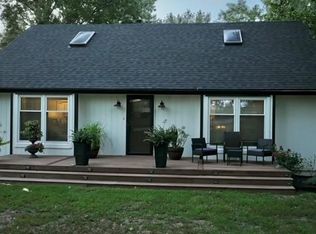 MLS ID #2640277, Kelly Locke, Keller Williams KC North. Heartland MLS as distributed by MLS GRID
- $899,0004 bd2 ba1.9k sqft10110 Duncan Rd, Camden Point, MO 64018For Sale
 MLS ID #2650644, Dirk Talley Jr., Show-Me Real Estate. Heartland MLS as distributed by MLS GRID
- $333,0003 bd3 ba2.1k sqft306 Lewis St, Edgerton, MO 64444For Sale
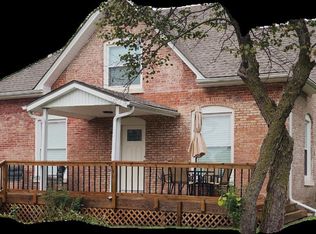 MLS ID #2605250, Patty Farr, RE/MAX House of Dreams. Heartland MLS as distributed by MLS GRID
- $756,0004 bd3 ba3.4k sqft9897 SW 223rd St, Trimble, MO 64492For Sale
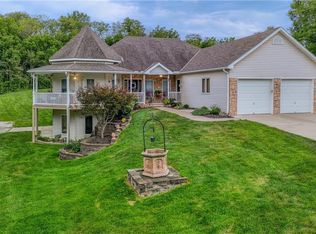 MLS ID #2636709, Jack Burns, Realty Executives. Heartland MLS as distributed by MLS GRID
