Inviting true ranch w/wrap around porch on 6 acres**features remodeled 30' x 13' country kitchen w/bay window, quartz counter tops, center Inland, deep sink w/new faucets, soft close cabinets and pull our shelves in the pantry**Primary bedroom is 25' x 15**Primary bathroom remodeled in 2024, features large onyx shower w/custom glass door, extra cam lighting and deep soft close drawers with pull outs**fire pit and pergola new in 2020**55'x 20 outbuilding w/50 sub amp-lights-outlet & plug in for RV**28'x24 main floor garage as well as 32x16' lower-level 3rd car garage**HVAC is new in 2026**home is wired with generac-transfer switch for backup generator with inlet plug**don't miss this country gem near Smithville Lake and just a short commute to downtown and the airport
Active
$784,900
9897 SW 223rd St, Trimble, MO 64492
4beds
3,406sqft
Single Family Residence
Built in 2002
6.02 Acres Lot
$-- Zestimate®
$230/sqft
$-- HOA
What's special
Quartz counter topsExtra cam lightingBay windowFire pitSoft close cabinets
- 39 days
- 566
- 22
Zillow last checked:
Listing updated:
Listed by:
Jack Burns 816-806-9912,
Realty Executives
Source: Heartland MLS as distributed by MLS GRID,MLS#: 2636709
Facts & features
Interior
Bedrooms & bathrooms
- Bedrooms: 4
- Bathrooms: 3
- Full bathrooms: 3
Dining room
- Description: Country Kitchen,Formal
Heating
- Propane, Propane Rented
Cooling
- Electric
Appliances
- Included: Dishwasher, Disposal, Exhaust Fan, Built-In Oven, Water Softener
- Laundry: Main Level
Features
- Flooring: Ceramic Tile, Wood
- Windows: Thermal Windows
- Basement: Basement BR,Full
- Number of fireplaces: 1
- Fireplace features: Great Room
Interior area
- Total structure area: 3,406
- Total interior livable area: 3,406 sqft
- Finished area above ground: 2,056
- Finished area below ground: 1,350
Property
Parking
- Total spaces: 3
- Parking features: Attached, Detached, Garage Faces Front, Garage Faces Side
- Attached garage spaces: 3
Features
- Patio & porch: Deck, Patio
Lot
- Size: 6.02 Acres
- Features: Acreage, Many Trees, Wooded
Details
- Additional structures: Outbuilding, Shed(s)
- Parcel number: 1305,005000000
Construction
Type & style
- Home type: SingleFamily
- Architectural style: Traditional
- Property subtype: Single Family Residence
Materials
- Frame
- Roof: Composition
Condition
- Year built: 2002
Utilities & green energy
- Water: Public
Community & HOA
Community
- Subdivision: Woodland Creek
HOA
- Has HOA: No
- HOA name: none
Location
- Region: Trimble
Financial & listing details
- Price per square foot: $230/sqft
- Tax assessed value: $360,220
- Annual tax amount: $4,752
- Date on market: 8/24/2026
- Listing terms: Cash,Conventional
- Ownership: Private
Estimated market value
Not available
Estimated sales range
Not available
Not available
Price history
| Date | Event | Price |
|---|---|---|
| 8/24/2026 | Listed for sale | $784,900$230/sqft |
Source:  Heartland MLS as distributed by MLS GRID #2636709 Report a problem Heartland MLS as distributed by MLS GRID #2636709 Report a problem | ||
Public tax history
| Year | Property taxes | Tax assessment |
|---|---|---|
| 2025 | $4,752 +0% | $67,879 +11.8% |
| 2024 | $4,751 +1.1% | $60,710 |
| 2023 | $4,698 +19.3% | $60,710 +8.7% |
| 2022 | $3,938 +0.9% | $55,848 |
| 2021 | $3,902 +9.2% | $55,848 +9.8% |
| 2020 | $3,575 | $50,859 +0.6% |
| 2019 | -- | $50,578 |
| 2018 | -- | $50,578 |
| 2017 | -- | $50,578 |
| 2016 | -- | $50,578 +0% |
| 2013 | -- | $50,570 |
Find assessor info on the county website
Monthly payment
Est. payment
Payment breakdown
Explore the cost of this home by adjusting the details. Changes won't be saved.Climate risks
Neighborhood: 64492
Nearby schools
Schools provided by the listing agent
- High: East Buchanan
Source: Heartland MLS as distributed by MLS GRID. This data may not be complete. We recommend contacting the local school district to confirm school assignments for this home.


Similar homes
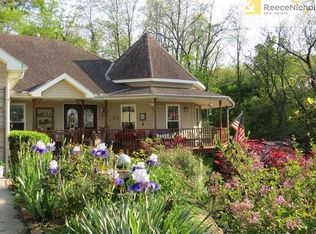
- $750,0004 bd3 ba3.2k sqft6409 Clinton County Line Rd, Trimble, MO 64492For Sale
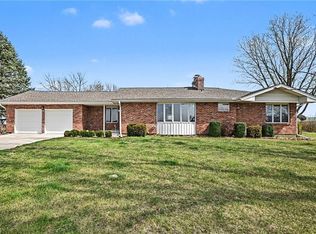 MLS ID #2611834, Eric Craig Team, ReeceNichols-KCN. Heartland MLS as distributed by MLS GRID
 - $565,0003 bd3 ba1.7k sqft8520 SW Highway Z, Trimble, MO 64492For Sale
 MLS ID #2641448, Randy Swope, Platinum Realty LLC. Heartland MLS as distributed by MLS GRID
 - $955,0004 bd3 ba4.2k sqft19618 Neth Rd, Trimble, MO 64492For Sale
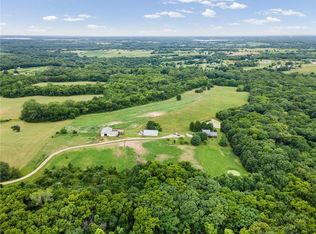 MLS ID #2628023, Denise Schilling, Platinum Realty LLC. Heartland MLS as distributed by MLS GRID
 - $810,0004 bd3 ba3.2k sqft16413 Quinn Rd, Smithville, MO 64089For Sale
 MLS ID #2640934, Kiley Willis, Real Broker, LLC. Heartland MLS as distributed by MLS GRID
