An expansive parcel of thirteen point nine four +/- acres surrounds this single-family residence in Camden Point, establishing a serene and tranquil setting. The home encompasses nineteen hundred and eighteen square feet of living area configured across a single story.
Within the residence, a kitchen island and a pantry serve as central features of the culinary space, which is appointed with a dishwasher, a hood/fan, and a gas range/oven. The interior environment, comprising three bedrooms and two full bathrooms, is complemented by a central vacuum system, ceiling fan(s), and all window covers.
Personal storage is accommodated by a walk-in closet, while the surrounding acreage offers a peaceful outdoor retreat to include a pool and enclosed outbuilding.
An opportunity awaits to experience the refined lifestyle presented by this distinctive estate.
Active
$899,000
10110 Duncan Rd, Camden Point, MO 64018
4beds
1,918sqft
Single Family Residence
Built in 1995
13.94 Acres Lot
$-- Zestimate®
$469/sqft
$-- HOA
What's special
Central vacuum systemEnclosed outbuildingThree bedroomsKitchen islandWalk-in closetAll window coversSingle story
- 18 hours
- 113
- 4
Zillow last checked:
Listing updated:
Listed by:
Dirk Talley Jr. 913-231-0098,
Show-Me Real Estate
Source: Heartland MLS as distributed by MLS GRID,MLS#: 2650644
Facts & features
Interior
Bedrooms & bathrooms
- Bedrooms: 4
- Bathrooms: 2
- Full bathrooms: 2
Primary bedroom
- Level: First
- Area: 256 Square Feet
- Dimensions: 16 x 16
Bedroom 2
- Level: First
- Area: 144 Square Feet
- Dimensions: 12 x 12
Bedroom 3
- Level: First
- Area: 156 Square Feet
- Dimensions: 12 x 13
Bedroom 4
- Level: Basement
Bathroom 1
- Level: First
Bathroom 2
- Level: First
Dining room
- Level: First
- Area: 182 Square Feet
- Dimensions: 14 x 13
Great room
- Area: 418 Square Feet
- Dimensions: 22 x 19
Hearth room
- Area: 160 Square Feet
- Dimensions: 10 x 16
Kitchen
- Level: First
- Area: 168 Square Feet
- Dimensions: 12 x 14
Living room
- Level: First
Workshop
- Level: Basement
Heating
- Forced Air, Propane
Cooling
- Electric
Appliances
- Included: Dishwasher, Exhaust Fan, Gas Range
- Laundry: Main Level
Features
- Ceiling Fan(s), Central Vacuum, Kitchen Island, Pantry, Walk-In Closet(s)
- Flooring: Laminate
- Windows: Window Coverings, Thermal Windows
- Basement: Concrete,Walk-Out Access
- Has fireplace: No
Interior area
- Total structure area: 1,918
- Total interior livable area: 1,918 sqft
- Finished area above ground: 1,918
Property
Parking
- Total spaces: 3
- Parking features: Attached, Basement, Garage Door Opener
- Attached garage spaces: 3
Features
- Patio & porch: Deck, Porch
- Has private pool: Yes
- Pool features: Above Ground
- Fencing: Partial
Lot
- Size: 13.94 Acres
- Features: Acreage, Many Trees
Details
- Additional structures: Outbuilding
- Parcel number: 095.022000000001001
Construction
Type & style
- Home type: SingleFamily
- Architectural style: Traditional
- Property subtype: Single Family Residence
Materials
- Brick/Mortar, Vinyl Siding
- Roof: Composition
Condition
- Year built: 1995
Utilities & green energy
- Sewer: Septic Tank
- Water: Public
Community & HOA
Community
- Subdivision: Other
HOA
- Has HOA: No
Location
- Region: Camden Point
Financial & listing details
- Price per square foot: $469/sqft
- Tax assessed value: $181,115
- Annual tax amount: $24,477
- Date on market: 11/7/2026
- Listing terms: Cash,Conventional,FHA,USDA Loan,VA Loan
- Ownership: Private
Estimated market value
Not available
Estimated sales range
Not available
Not available
Price history
| Date | Event | Price |
|---|---|---|
| 11/7/2026 | Listed for sale | $899,000$469/sqft |
Source:  Heartland MLS as distributed by MLS GRID #2650644 Report a problem | ||
Public tax history
| Year | Property taxes | Tax assessment |
|---|---|---|
| 2025 | $2,448 +5.9% | $33,522 |
| 2024 | $2,310 +4.5% | $33,522 -0.1% |
| 2023 | $2,211 -0.9% | $33,558 |
| 2022 | $2,231 -0.3% | $33,558 |
| 2021 | $2,238 -1.8% | $33,558 -0.3% |
| 2020 | $2,279 | $33,652 |
| 2018 | -- | $33,652 |
| 2017 | $2,291 +0.9% | $33,652 |
| 2016 | $2,271 +0% | $33,652 |
| 2015 | $2,270 +3.1% | $33,652 +0.2% |
| 2013 | $2,202 | $33,572 |
| 2012 | -- | $33,572 |
| 2011 | -- | $33,572 |
| 2010 | -- | $33,572 |
| 2009 | -- | $33,572 |
Find assessor info on the county website
Monthly payment
Est. payment
Payment breakdown
Explore the cost of this home by adjusting the details. Changes won't be saved.Climate risks
Neighborhood: 64018
Nearby schools
Schools provided by the listing agent
- Elementary: Camden Point
- Middle: Edgerton
- High: Dearborn
Source: Heartland MLS as distributed by MLS GRID. This data may not be complete. We recommend contacting the local school district to confirm school assignments for this home.
Similar homes
- $--4 bd3 ba2.2k sqft15845 N Amity St, Platte City, MO 64079Auction
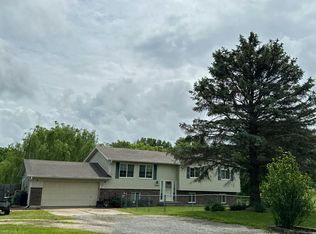 Auction.com 2
- $879,9004 bd3 ba2.5k sqft15800 Rule Ln, Smithville, MO 64089For Sale
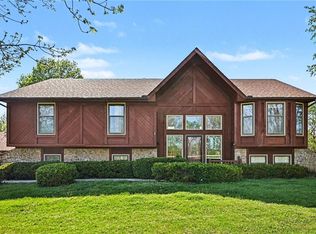 MLS ID #2613300, Eric Craig Team, ReeceNichols-KCN. Heartland MLS as distributed by MLS GRID
- $645,0004 bd4 ba2.7k sqft401 Platte Ave, Edgerton, MO 64444For Sale
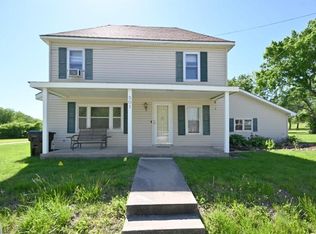 MLS ID #2644081, Patty Farr, RE/MAX House of Dreams. Heartland MLS as distributed by MLS GRID
- $740,0003 bd3 ba1.8k sqft13225 N Stark Ave, Liberty, MO 64068For Sale
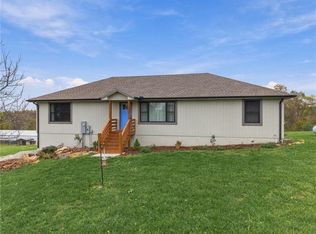 MLS ID #2649388, Shelly Koenigsfeld, Keller Williams KC North. Heartland MLS as distributed by MLS GRID
