**SELLER is offering $10k in Flooring allowance** 10 acres, NEWER outbuilding and Ranch Home just under 10 minutes from Smithville Lake (AND walking distance to Lake Public Access 14). SUPER Clean 30×50 outbuilding (2017) is an absolute dream — concrete floors, propane heat, electricity, oversized overhead doors, and spotless inside. Home features all one level living with tall ceilings, extra large walk in pantry, and two separate living spaces. The full concrete walkout basement adds incredible potential — already plumbed for a future bathroom and offering 2,000 sq ft of unfinished space to create more bedrooms, a gym, craft room, rec room… endless possibilities. Total home potential of 4,000 finished sq ft. Enjoy outdoor living on extra large decks (both need some TLC) on both the front and back, including a motorized awning for shade. The land is a rare find: pond, fenced garden, fenced dog run next to outbuilding, livestock fencing, and no HOA, giving you freedom to make it your own. Major improvements include: added walkout foundation, thickened walls, roof replaced (2017), added outbuilding (2017), added walk in pantry, updated windows, expanded decks, and more — approx. $170,000 in upgrades. Minutes to lake launches, trails, and downtown Smithville. Peaceful acreage, modern function, and unbeatable location. This one checks every box.
Active
$565,000
4111 SW 220th St, Plattsburg, MO 64477
4beds
2,068sqft
Single Family Residence
Built in 2004
10 Acres Lot
$-- Zestimate®
$273/sqft
$-- HOA
What's special
All one level livingLivestock fencingExpanded decksTwo separate living spacesUpdated windowsPeaceful acreageFenced garden
- 28 days
- 1,749
- 121
Zillow last checked:
Listing updated:
Listed by:
Kim Taylor 816-529-1550,
RE/MAX Innovations,
Angie Stephenson 816-260-7294,
RE/MAX Innovations
Source: Heartland MLS as distributed by MLS GRID,MLS#: 2642322
Facts & features
Interior
Bedrooms & bathrooms
- Bedrooms: 4
- Bathrooms: 2
- Full bathrooms: 2
Dining room
- Description: Eat-In Kitchen,Kit/Dining Combo
Heating
- Wood Stove
Cooling
- Electric
Appliances
- Included: Dishwasher, Disposal, Refrigerator, Electric Range
- Laundry: Electric Dryer Hookup, In Basement
Features
- Pantry, Stained Cabinets, Walk-In Closet(s)
- Flooring: Carpet, Laminate
- Windows: Thermal Windows
- Basement: Full,Unfinished,Bath/Stubbed,Walk-Out Access
- Number of fireplaces: 1
- Fireplace features: Living Room
Interior area
- Total structure area: 2,068
- Total interior livable area: 2,068 sqft
- Finished area above ground: 2,068
- Finished area below ground: 0
Video & virtual tour
Property
Parking
- Total spaces: 4
- Parking features: Covered, Detached
- Garage spaces: 4
Features
- Patio & porch: Deck
- Fencing: Other
- Waterfront features: Pond
Lot
- Size: 10 Acres
- Features: Acreage, Many Trees, Wooded
Details
- Additional structures: Garage(s), Outbuilding
- Parcel number: 1405.216000000004.001
Construction
Type & style
- Home type: SingleFamily
- Architectural style: Other
- Property subtype: Single Family Residence
Materials
- Concrete, Frame, Vinyl Siding
- Roof: Composition
Condition
- Year built: 2004
Utilities & green energy
- Sewer: Lagoon, Septic Tank
- Water: Public
Community & HOA
Community
- Subdivision: Other
HOA
- Has HOA: No
Location
- Region: Plattsburg
Financial & listing details
- Price per square foot: $273/sqft
- Tax assessed value: $225,200
- Annual tax amount: $2,641
- Date on market: 9/24/2026
- Listing terms: Cash,Conventional,FHA,USDA Loan,VA Loan
- Ownership: Private
- Road surface type: Gravel
Estimated market value
Not available
Estimated sales range
Not available
Not available
Price history
| Date | Event | Price |
|---|---|---|
| 9/24/2026 | Listed for sale | $565,000$273/sqft |
Source:  Heartland MLS as distributed by MLS GRID #2642322 Report a problem | ||
Public tax history
| Year | Property taxes | Tax assessment |
|---|---|---|
| 2025 | $2,641 +8% | $40,725 +10.8% |
| 2024 | $2,446 +0.8% | $36,741 |
| 2023 | $2,426 +6.5% | $36,741 +8% |
| 2022 | $2,277 +1% | $34,007 |
| 2021 | $2,256 +8.6% | $34,007 +8.9% |
| 2020 | $2,077 | $31,237 |
| 2019 | -- | $31,237 |
| 2018 | -- | $31,237 -3.9% |
| 2017 | -- | $32,502 |
| 2016 | -- | $32,502 +0% |
| 2013 | -- | $32,500 |
Find assessor info on the county website
Monthly payment
Est. payment
Payment breakdown
Explore the cost of this home by adjusting the details. Changes won't be saved.Climate risks
Neighborhood: 64477
Nearby schools
Schools provided by the listing agent
- Elementary: Ellis
- High: Plattsburg
Source: Heartland MLS as distributed by MLS GRID. This data may not be complete. We recommend contacting the local school district to confirm school assignments for this home.

Similar homes
- $595,0004 bd3 ba3k sqft17215 NE 123rd St, Kearney, MO 64060For Sale
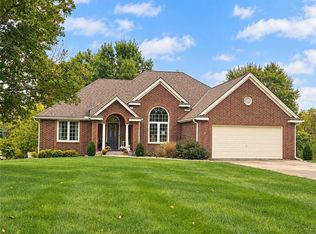 MLS ID #2647686, Randy Swope, Platinum Realty LLC. Heartland MLS as distributed by MLS GRID
- $579,9003 bd2 ba2.3k sqft19607 Fightmaster Rd, Trimble, MO 64492For Sale
 MLS ID #2632736, SBD Team, SBD Housing Solutions LLC. Heartland MLS as distributed by MLS GRID
- $--3 bd2 ba1.6k sqft19021 W Outer Rd, Holt, MO 64048Auction
 Auction.com 2
- $--3 bd2 ba1.1k sqft703 Howard Ln, Trimble, MO 64492Auction
 ServiceLink Auction
