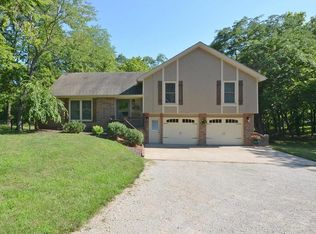
Looking for your own slice of paradise? Look no further! This one level home has upgrades Galore in 2022, and Efficiency at the top of its GAME! 3 TON Geothermal system, Anderson 200 series windows, custom shades, flooring, chimney flu system, overhead door, openers, leaf filters, Powder coated aluminum fence installed by Guier Fence. Over $150,000 in upgrades in the last few years. Home also has storage sheds for all the extras you may need to bring with you!
Active
Price cut: $5K (10/16)
$545,000
13619 Clementine Rd, Smithville, MO 64089
3beds
2,082sqft
Single Family Residence
Built in 1984
2.48 Acres Lot
$-- Zestimate®
$262/sqft
$-- HOA
What's special
- 41 days
- 1,722
- 83
Likely to sell faster than
Zillow last checked:
Listing updated:
Listed by:
Jen Langston Justus 816-405-2439,
Dream Properties Real Estate
Source: Heartland MLS as distributed by MLS GRID,MLS#: 2640450
Facts & features
Interior
Bedrooms & bathrooms
- Bedrooms: 3
- Bathrooms: 3
- Full bathrooms: 2
- 1/2 bathrooms: 1
Dining room
- Description: Formal,Kit/Dining Combo
Heating
- Other
Cooling
- Other
Appliances
- Included: Dishwasher, Disposal, Dryer, Refrigerator, Electric Range, Washer
- Laundry: Main Level
Features
- Ceiling Fan(s), Custom Cabinets, Stained Cabinets, Walk-In Closet(s)
- Flooring: Luxury Vinyl, Vinyl
- Windows: Skylight(s)
- Basement: Slab
- Number of fireplaces: 1
- Fireplace features: Living Room, Wood Burning
Interior area
- Total structure area: 2,082
- Total interior livable area: 2,082 sqft
- Finished area above ground: 2,082
- Finished area below ground: 0
Video & virtual tour
Property
Parking
- Total spaces: 2
- Parking features: Attached, Garage Faces Front
- Attached garage spaces: 2
Features
- Patio & porch: Patio
- Fencing: Other
Lot
- Size: 2.48 Acres
- Features: Acreage
Details
- Additional structures: Shed(s)
- Parcel number: 101020002018.00
Construction
Type & style
- Home type: SingleFamily
- Architectural style: Traditional
- Property subtype: Single Family Residence
Materials
- Stone & Frame, Wood Siding
- Roof: Composition
Condition
- Year built: 1984
Utilities & green energy
- Sewer: Septic Tank
- Water: Public
Community & HOA
Community
- Security: Smoke Detector(s)
- Subdivision: Scottsdale Farms
HOA
- Has HOA: No
Location
- Region: Smithville
Financial & listing details
- Price per square foot: $262/sqft
- Tax assessed value: $69,240
- Annual tax amount: $4,678
- Date on market: 9/11/2026
- Listing terms: Cash,Conventional,FHA,VA Loan
- Ownership: Private
Estimated market value
Not available
Estimated sales range
Not available
Not available
Price history
| Date | Event | Price |
|---|---|---|
| 10/16/2026 | Price change | $545,000-0.9%$262/sqft |
Source:  Heartland MLS as distributed by MLS GRID #2640450 Report a problem | ||
| 9/11/2026 | Listed for sale | $550,000+48.7%$264/sqft |
Source: Heartland MLS as distributed by MLS GRID #2640450 Report a problem | ||
| 7/19/2021 | Sold | -- |
Source: Heartland MLS as distributed by MLS GRID #2326112 Report a problem | ||
| 6/14/2021 | Pending sale | $369,900$178/sqft |
Source: Heartland MLS as distributed by MLS GRID #2326112 Report a problem | ||
| 6/9/2021 | Listed for sale | $369,900$178/sqft |
Source: Heartland MLS as distributed by MLS GRID #2326112 Report a problem | ||
Public tax history
| Year | Property taxes | Tax assessment |
|---|---|---|
| 2025 | $4,678 +41% | $69,240 +42.6% |
| 2024 | $3,317 +4.8% | $48,560 |
| 2023 | $3,166 +7.7% | $48,560 +11.6% |
| 2022 | $2,940 -0.7% | $43,510 |
| 2021 | $2,962 +12.5% | $43,510 +12.7% |
| 2020 | $2,633 | $38,590 +0% |
| 2019 | $2,633 -0.8% | $38,589 +3.7% |
| 2018 | $2,653 +27.9% | $37,200 |
| 2017 | $2,074 | $37,200 +11.6% |
| 2016 | $2,074 | $33,340 |
| 2015 | $2,074 +0.5% | $33,340 +7.4% |
| 2014 | $2,065 | $31,050 |
| 2013 | -- | $31,050 |
| 2012 | -- | $31,050 |
| 2011 | -- | $31,050 -2.5% |
| 2010 | -- | $31,840 |
| 2009 | -- | $31,840 -1.2% |
| 2007 | -- | $32,220 +3% |
| 2006 | -- | $31,290 |
| 2005 | $1,746 | $31,290 +5.9% |
| 2004 | -- | $29,560 |
| 2003 | -- | $29,560 +19% |
| 2002 | -- | $24,830 +4.7% |
| 2001 | -- | $23,710 |
Find assessor info on the county website
Monthly payment
Est. payment
Payment breakdown
Explore the cost of this home by adjusting the details. Changes won't be saved.Climate risks
Neighborhood: 64089
Nearby schools
Schools provided by the listing agent
- Elementary: Horizon
- Middle: Smithville
- High: Smithville
Source: Heartland MLS as distributed by MLS GRID. This data may not be complete. We recommend contacting the local school district to confirm school assignments for this home.
Similar homes
- $--3 bd2 ba1.6k sqft19021 W Outer Rd, Holt, MO 64048Auction
 Auction.com 2
- $--3 bd2 ba1.1k sqft410 NE 87th Ter, Kansas City, MO 64155Auction
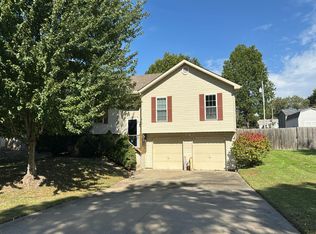 Auction.com 2
- $395,0004 bd3 ba2.8k sqft6810 NW Martin Rd, Kansas City, MO 64163For Sale
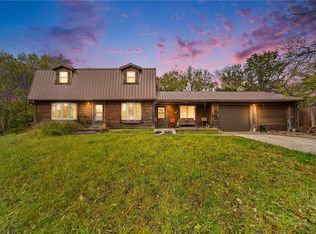 MLS ID #2647910, Deena Daniels, Equity Missouri LLC. Heartland MLS as distributed by MLS GRID
- $565,0004 bd2 ba2k sqft4111 SW 220th St, Plattsburg, MO 64477For Sale
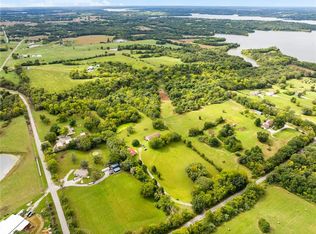 MLS ID #2642322, Kim Taylor, RE/MAX Innovations. Heartland MLS as distributed by MLS GRID
