Welcome to this beautiful new construction Reverse 1.5 Story home in a desirable new Liberty subdivision! Situated on a private lot backing to mature trees, this home offers a peaceful setting with plenty of privacy. With completion expected in approximately 90 days, there is still time to select your preferred paint colors and fixtures and make this home your own.
The main level features a spacious open floor plan with a Great Room highlighted by a fireplace and an abundance of windows providing beautiful natural light. The kitchen is designed for both everyday living and entertaining, featuring granite countertops, a large island and a convenient walk-in pantry. The primary suite offers a box ceiling, and the laundry room is thoughtfully located just off the primary closet. Two additional bedrooms are located on the main level.
The finished lower level provides even more living and entertaining space with a large recreation room complete with a wet bar, plus two additional bedrooms, both featuring walk-in closets. A covered patio provides an inviting outdoor space, whilethe upper-level slider opens to a covered deck with stairs leading to the backyard.
Additional features include a 3-car garage, three full baths and a generous storage room. From the private wooded backdrop to the thoughtful floor plan and beautiful finishes, this home offers the perfect combination of comfort, style and functionality. Don't miss the opportunity to personalize this home while it is still under construction!
Active
$549,000
521 Arbor Trl, Liberty, MO 64068
4beds
2,370sqft
Single Family Residence
Built in ----
0.26 Acres Lot
$-- Zestimate®
$232/sqft
$19/mo HOA
What's special
Generous storage roomSpacious open floor planLarge islandConvenient walk-in pantryPrivate wooded backdrop
- 54 days
- 338
- 32
Zillow last checked:
Listing updated:
Listed by:
Debbie Weber 816-835-7001,
RE/MAX Elite, REALTORS
Source: Heartland MLS as distributed by MLS GRID,MLS#: 2643352
Facts & features
Interior
Bedrooms & bathrooms
- Bedrooms: 4
- Bathrooms: 3
- Full bathrooms: 3
Primary bedroom
- Features: Carpet, Ceiling Fan(s), Walk-In Closet(s)
- Level: First
- Dimensions: 15 x 13
Bedroom 2
- Features: Carpet, Ceiling Fan(s)
- Level: First
- Dimensions: 12 x 11
Bedroom 4
- Features: Carpet, Ceiling Fan(s), Walk-In Closet(s)
- Level: Lower
- Dimensions: 12 x 13
Bathroom 3
- Features: Carpet, Ceiling Fan(s), Walk-In Closet(s)
- Level: Lower
- Dimensions: 14 x 13
Dining room
- Level: First
- Dimensions: 12 x 10
Great room
- Features: Fireplace
- Level: First
- Dimensions: 15 x 13
Kitchen
- Features: Granite Counters, Kitchen Island, Pantry
- Level: First
- Dimensions: 14 x 12
Laundry
- Features: Ceramic Tiles
- Level: First
- Dimensions: 8 x 7
Recreation room
- Features: Wet Bar
- Level: Lower
- Dimensions: 20 x 25
Heating
- Forced Air
Cooling
- Electric
Appliances
- Included: Dishwasher, Disposal, Microwave, Built-In Oven
- Laundry: Laundry Room, Main Level
Features
- Ceiling Fan(s), Custom Cabinets, Kitchen Island, Pantry, Stained Cabinets, Walk-In Closet(s), Wet Bar
- Flooring: Carpet, Ceramic Tile, Wood
- Windows: Thermal Windows
- Basement: Basement BR,Finished,Walk-Out Access
- Number of fireplaces: 1
- Fireplace features: Great Room
Interior area
- Total structure area: 2,370
- Total interior livable area: 2,370 sqft
- Finished area above ground: 1,519
- Finished area below ground: 851
Property
Parking
- Total spaces: 3
- Parking features: Attached, Garage Faces Rear
- Attached garage spaces: 3
Features
- Patio & porch: Deck- Covered, Covered
Lot
- Size: 0.26 Acres
- Features: City Lot, Level, Many Trees, Wooded
Details
- Parcel number: 999999
- Other equipment: Back Flow Device
Construction
Type & style
- Home type: SingleFamily
- Architectural style: Traditional
- Property subtype: Single Family Residence
Materials
- Stone & Frame, Wood Siding
- Roof: Composition
Details
- Builder model: Richline Plan
- Builder name: McBee Custom Homes
Utilities & green energy
- Sewer: Public Sewer
- Water: City/Public - Verify
Community & HOA
Community
- Security: Smoke Detector(s)
- Subdivision: Tapp Farms
HOA
- Has HOA: Yes
- HOA fee: $225 annually
- HOA name: Tapp Farms
Location
- Region: Liberty
Financial & listing details
- Price per square foot: $232/sqft
- Annual tax amount: $7,000
- Date on market: 9/25/2026
- Listing terms: Cash,Conventional,FHA,VA Loan
- Exclusions: None
- Ownership: Private
- Road surface type: Paved
Estimated market value
Not available
Estimated sales range
Not available
Not available
Price history
| Date | Event | Price |
|---|---|---|
| 9/25/2026 | Listed for sale | $549,000$232/sqft |
Source:  Heartland MLS as distributed by MLS GRID #2643352 Report a problem | ||
Public tax history
Tax history is unavailable.
Monthly payment
Est. payment
Payment breakdown
Explore the cost of this home by adjusting the details. Changes won't be saved.Climate risks
Neighborhood: 64068
Nearby schools
Schools provided by the listing agent
- Elementary: Alexander Doniphan
- Middle: Liberty
- High: Liberty
Source: Heartland MLS as distributed by MLS GRID. This data may not be complete. We recommend contacting the local school district to confirm school assignments for this home.


Similar homes
- $549,0004 bd3 ba2.3k sqft2116 Deerfield Ter, Liberty, MO 64068For Sale
 MLS ID #2643380, Debbie Weber, RE/MAX Elite, REALTORS. Heartland MLS as distributed by MLS GRID
- $524,9004 bd3 ba2.3k sqft512 Skyview Ln, Liberty, MO 64068New Construction
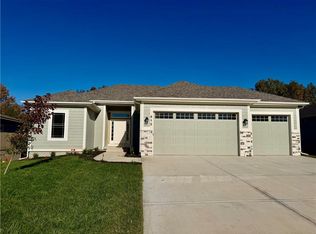 MLS ID #2634082, Fidelity RE Group, Keller Williams KC North. Heartland MLS as distributed by MLS GRID
- $524,9004 bd3 ba2.3k sqft528 Skyview Ln, Liberty, MO 64068New Construction
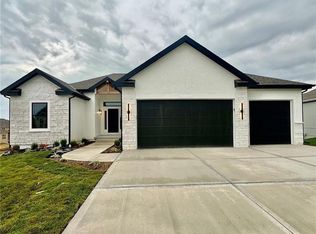 MLS ID #2634351, Fidelity RE Group, Keller Williams KC North. Heartland MLS as distributed by MLS GRID
- $529,9004 bd3 ba2.3k sqft2144 Deerfield Ter, Liberty, MO 64068New Construction
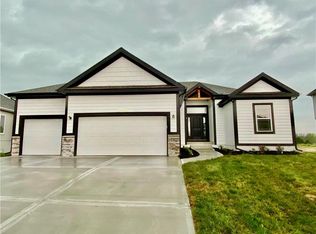 MLS ID #2629374, Fidelity RE Group, Keller Williams KC North. Heartland MLS as distributed by MLS GRID
