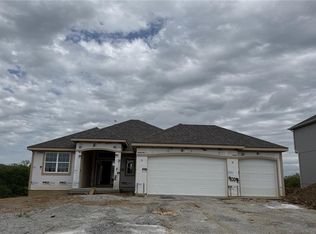
This stunning 4 bedroom, 3 bath reverse 1.5 story offers the perfect blend of style, comfort, and timeless charm! The open concept floor plan is filled with natural light and features a spacious living area that flows seamlessly into the well appointed kitchen with ample cabinet space, generous countertops, and a dining area designed for everyday living and effortless entertaining.
The main level primary suite is a true retreat with a tiled shower and spacious walk in closet. Hardwood floor upgrades in both main level bedrooms add warmth and a custom feel. A second bedroom and full bath on the main level provide the flexibility for guests, a home office, or whatever fits your lifestyle.
Downstairs, you'll find even more room to relax with a large family room, two additional bedrooms, a full bath, a versatile bonus room that's ideal for a home office, media room, or game room, plus an impressive suspended garage area offering exceptional storage.
Outside, enjoy a fully fenced yard with a privacy fence that's ready for summer evenings, weekend get togethers, pets, or simply unwinding after a busy day.
Every space in this home has been thoughtfully designed with both function and style in mind. If you've been looking for a move in ready home with flexible living space and quality upgrades, this is one you won't want to miss!
Buyer and Buyer's Agent are responsible for verifying all information, including but not limited to schools, taxes, and square footage.
Active
$585,000
4805 NE 88th St, Kansas City, MO 64156
4beds
2,700sqft
:
Get pre-qualified$3,818/mo
Single Family Residence
Built in 2021
0.25 Acres Lot
$-- Zestimate®
$217/sqft
$45/mo HOA
What's special
- 21 days |
- 919 |
- 29 |
Zillow last checked:
Listing updated:
Listed by:
Derec Euler 816-916-2638,
RE/MAX Heritage
Source: Heartland MLS as distributed by MLS GRID,MLS#: 2632347
Facts & features
Interior
Bedrooms & bathrooms
- Bedrooms: 4
- Bathrooms: 3
- Full bathrooms: 3
Primary bedroom
- Features: Carpet, Ceiling Fan(s), Walk-In Closet(s)
- Level: First
Bedroom 2
- Features: Carpet, Ceiling Fan(s)
- Level: First
Bedroom 3
- Features: Carpet
- Level: Basement
Bedroom 4
- Features: Carpet
- Level: Basement
Primary bathroom
- Features: Ceramic Tiles, Double Vanity, Shower Only, Walk-In Closet(s)
- Level: First
Bathroom 2
- Features: Ceramic Tiles
- Level: First
Bathroom 3
- Features: Ceramic Tiles
- Level: Basement
Exercise room
- Features: All Carpet
- Level: Basement
Great room
- Features: Carpet, Ceiling Fan(s), Fireplace
- Level: First
Kitchen
- Features: Granite Counters, Kitchen Island, Pantry
- Level: First
Laundry
- Features: Ceramic Tiles
- Level: First
Recreation room
- Features: Carpet, Ceramic Tiles, Granite Counters, Wet Bar
- Level: Basement
Heating
- Natural Gas
Cooling
- Electric
Appliances
- Included: Dishwasher, Disposal, Double Oven, Exhaust Fan, Microwave, Refrigerator, Gas Range, Stainless Steel Appliance(s)
- Laundry: Main Level
Features
- Ceiling Fan(s), Kitchen Island, Pantry, Vaulted Ceiling(s), Walk-In Closet(s), Wet Bar
- Flooring: Carpet, Tile, Wood
- Windows: Thermal Windows
- Basement: Finished,Walk-Out Access
- Number of fireplaces: 1
- Fireplace features: Gas, Great Room
Interior area
- Total structure area: 2,700
- Total interior livable area: 2,700 sqft
- Finished area above ground: 1,700
- Finished area below ground: 1,000
Property
Parking
- Total spaces: 3
- Parking features: Attached, Garage Faces Front
- Attached garage spaces: 3
Features
- Patio & porch: Deck
Lot
- Size: 0.25 Acres
- Features: Adjoin Greenspace, Level
Details
- Parcel number: 141150013008.00
- Special conditions: Owner Agent
Construction
Type & style
- Home type: SingleFamily
- Architectural style: Traditional
- Property subtype: Single Family Residence
Materials
- Stone Trim
- Roof: Composition
Condition
- Year built: 2021
Details
- Builder name: OWENS BUILT PROPERTI
Utilities & green energy
- Sewer: Public Sewer
- Water: Public
Community & HOA
Community
- Security: Smoke Detector(s)
- Subdivision: Highland Ridge
HOA
- Has HOA: Yes
- HOA fee: $534 annually
- HOA name: Highland Ridge HOA 3051
Location
- Region: Kansas City
Financial & listing details
- Price per square foot: $217/sqft
- Tax assessed value: $90,060
- Annual tax amount: $7,096
- Date on market: 7/21/2026
- Listing terms: Cash,Conventional,FHA
- Ownership: Private
Estimated market value
Not available
Estimated sales range
Not available
Not available
Price history
| Date | Event | Price |
|---|---|---|
| 7/21/2026 | Listed for sale | $585,000+13.4%$217/sqft |
Source:  Heartland MLS as distributed by MLS GRID #2632347 Report a problem Heartland MLS as distributed by MLS GRID #2632347 Report a problem | ||
| 5/20/2022 | Sold | -- |
Source: Heartland MLS as distributed by MLS GRID #2329406 Report a problem | ||
| 4/2/2022 | Pending sale | $516,000$191/sqft |
Source:  ReeceNichols Real Estate #2329406 Report a problem ReeceNichols Real Estate #2329406 Report a problem | ||
| 4/2/2022 | Contingent | $516,000$191/sqft |
Source: Heartland MLS as distributed by MLS GRID #2329406 Report a problem | ||
| 2/23/2022 | Price change | $516,000+3.2%$191/sqft |
Source: Heartland MLS as distributed by MLS GRID #2329406 Report a problem | ||
| 11/9/2021 | Price change | $499,900+5.2%$185/sqft |
Source: Heartland MLS as distributed by MLS GRID #2329406 Report a problem | ||
| 6/23/2021 | Listed for sale | $475,000+14.1%$176/sqft |
Source: ReeceNichols Real Estate #2329406 Report a problem | ||
| 3/28/2021 | Listing removed | -- |
Source: ReeceNichols Real Estate Report a problem | ||
| 2/16/2021 | Pending sale | $416,185$154/sqft |
Source: ReeceNichols - Kansas City North #2248780 Report a problem | ||
| 2/16/2021 | Listed for sale | $416,185$154/sqft |
Source: ReeceNichols - Kansas City North #2248780 Report a problem | ||
Public tax history
| Year | Property taxes | Tax assessment |
|---|---|---|
| 2025 | $7,097 +6.4% | $90,060 +8.8% |
| 2024 | $6,668 +0.2% | $82,780 |
| 2023 | $6,657 +73.1% | $82,780 +79.8% |
| 2022 | $3,847 +340.1% | $46,040 +340.6% |
| 2021 | $874 +48190.1% | $10,450 +52150% |
| 2020 | $2 | $20 |
Find assessor info on the county website
Monthly payment
Est. payment
Payment breakdown
Explore the cost of this home by adjusting the details. Changes won't be saved.Climate risks
Neighborhood: Shoal Creek
Nearby schools
GreatSchools rating
- 8/10Northview Elementary SchoolGrades: K-5Distance: 0.7 mi
- 7/10GATEWAY 6TH GRADE CENTERGrades: 6Distance: 0.7 mi
- 9/10Staley High SchoolGrades: 9-12Distance: 2.6 mi
Schools provided by the listing agent
- Elementary: Northview
- Middle: New Mark
- High: Staley High School
Source: Heartland MLS as distributed by MLS GRID. This data may not be complete. We recommend contacting the local school district to confirm school assignments for this home.
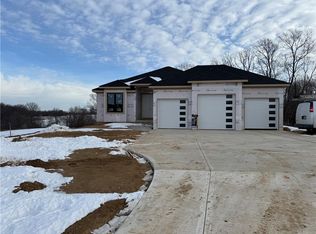
- $--5 bd3 ba2.7k sqft7565 NW Moore Dr, Parkville, MO 64152Sold
- $--5 bd3 ba2.7k sqft3917 N Garfield Ave, Kansas City, MO 64116Sold

- $--4 bd3 ba2.7k sqft4905 NE 88th St, Kansas City, MO 64156Sold
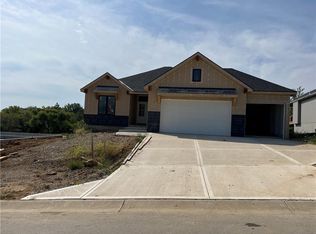
- $--4 bd3 ba2.7k sqft4901 NE 88th St, Kansas City, MO 64156Sold

- $--5 bd3 ba2.7k sqft8801 N Lister Ct, Kansas City, MO 64156Sold
- $--4 bd3 ba2.7k sqft4512 NE 88th St, Kansas City, MO 64156Sold
- $--5 bd3 ba2.7k sqft4910 NE 88th St, Kansas City, MO 64156Sold
- $519,4004 bd3 ba2.7k sqft8812 N Elmwood Ave, Kansas City, MO 64156Off Market
A local agent can set up tours, give advice and negotiate with sellers.
Similar homes
- $564,9504 bd3 ba2.5k sqft9022 N Colorado Ave, Kansas City, MO 64156New Construction
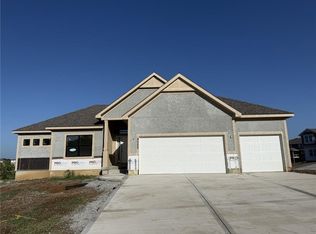 Heartland MLS as distributed by MLS GRID
 - $553,5004 bd4 ba2.5k sqft9006 N Poplar Ave, Kansas City, MO 64156New Construction
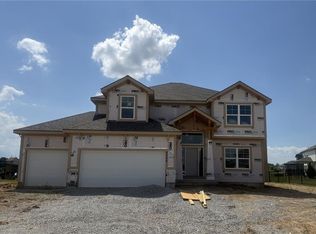 MLS ID #2627910, Vicki Smith, RE/MAX Innovations. Heartland MLS as distributed by MLS GRID
 - $619,9504 bd4 ba2.8k sqft9009 N Poplar Ave, Kansas City, MO 64156New Construction
 Heartland MLS as distributed by MLS GRID
 - $559,9504 bd3 ba2.5k sqft9023 N Colorado Ave, Kansas City, MO 64156New Construction
 MLS ID #2617299, Vicki Smith, RE/MAX Innovations. Heartland MLS as distributed by MLS GRID
 - $558,7404 bd3 ba2.6k sqft6930 NE 102nd St, Kansas City, MO 64156New ConstructionMLS ID #2609298, Angie Stephenson, RE/MAX Innovations. Heartland MLS as distributed by MLS GRID
- $564,9504 bd4 ba2.5k sqft5202 NE 90th Ter, Kansas City, MO 64156New ConstructionHeartland MLS as distributed by MLS GRID
- $549,9504 bd4 ba2.6k sqft5220 NE 90th Ter, Kansas City, MO 64156New ConstructionHeartland MLS as distributed by MLS GRID
- $549,9504 bd4 ba2.5k sqft5214 NE 90th Ter, Kansas City, MO 64156New ConstructionHeartland MLS as distributed by MLS GRID
- $575,0004 bd4 ba2.7k sqft4527 NE 86th Ter, Kansas City, MO 64156New ConstructionMLS ID #2625832, John Simone, ReeceNichols-KCN. Heartland MLS as distributed by MLS GRID
- $566,0304 bd3 ba2.6k sqft11016 N Corrington Ave, Kansas City, MO 64156New ConstructionMLS ID #2627232, Larry Eckhoff, RE/MAX Innovations. Heartland MLS as distributed by MLS GRID
- $405,0004 bd3 ba2.4k sqft905 NE 100th Ct, Kansas City, MO 64155For SaleMLS ID #2635059, Crystal Hawkins, Boulevard Residential. Heartland MLS as distributed by MLS GRID
- $535,0004 bd3 ba2.5k sqft7365 N Lamar Dr, Kansas City, MO 64152For SaleMLS ID #2633236, Kim Offenbacker, Realty Executives. Heartland MLS as distributed by MLS GRID
- $501,4803 bd2 ba1.7k sqft8911 N Monroe Ave, Kansas City, MO 64156New ConstructionMLS ID #2556500, Larry Eckhoff, RE/MAX Innovations. Heartland MLS as distributed by MLS GRID
- $646,9504 bd3 ba2.7k sqft10510 N Liberty St, Kansas City, MO 64155New ConstructionHeartland MLS as distributed by MLS GRID
- $544,9504 bd3 ba2.5k sqft10511 N Highland Pl, Kansas City, MO 64155New ConstructionHeartland MLS as distributed by MLS GRID
- $498,3303 bd2 ba1.6k sqft8912 N Monroe Ave, Kansas City, MO 64156New ConstructionMLS ID #2595813, Larry Eckhoff, RE/MAX Innovations. Heartland MLS as distributed by MLS GRID
- $380,0004 bd4 ba2.4k sqft7328 N Corrington Ave, Kansas City, MO 64119For SaleMLS ID #2635136, Tiffany Diviak, Journey Real Estate Group. Heartland MLS as distributed by MLS GRID
- $769,9794 bd4 ba3k sqft3024 NE 102nd St, Kansas City, MO 64155New ConstructionMLS ID #2626094, Sarah Johnson, Keller Williams KC North. Heartland MLS as distributed by MLS GRID
- $389,5004 bd3 ba2k sqft4904 NE 79th St, Kansas City, MO 64119For SaleMLS ID #2627703, Rick Coomes, ReeceNichols -The Village. Heartland MLS as distributed by MLS GRID
- $625,0004 bd3 ba2.3k sqft6407 NW 97th Pl, Kansas City, MO 64154New ConstructionMLS ID #2612168, Heather Brown, ReeceNichols-KCN. Heartland MLS as distributed by MLS GRID
