Baldwin most popular Reverse Plan on a corner lot, west facing to enjoy the green space behind this home! Everything you need functionally on the main level. Living Room with corner fireplace, Kitchen with custom cabinets, extended island, walk in pantry. Breakfast room walks out to covered patio Master Suite with expected amenities- custom cabinets, free standing tub and XL tiled shower. Linen closet too! Walk-in Master Closet connected to the Laundry Room. A second bedroom OR office and another full bath with shower and upgraded pedestal sink, completes the main level. LVP flooring standard in Kitchen, Living Room and Entries. Carpet standard in all Bedrooms and Rec Room. Lower level with two good sized bedrooms, both with walk in closets. Full Bath between the bedrooms and Rec Room. May have some limited time to select flooring lighting and appliances. Can be completed in 45 days!
Active
$559,950
9023 N Colorado Ave, Kansas City, MO 64156
4beds
2,541sqft
:
Get pre-qualified$3,659/mo
Single Family Residence
Built in 2026
10,000 Square Feet Lot
$-- Zestimate®
$220/sqft
$46/mo HOA
What's special
Linen closetFree standing tubSecond bedroom or officeXl tiled showerWalk in pantryExtended islandCorner lot
- 104 days |
- 175 |
- 6 |
Zillow last checked:
Listing updated:
Listed by:
Vicki Smith 816-716-1341,
RE/MAX Innovations
Source: Heartland MLS as distributed by MLS GRID,MLS#: 2617299
Facts & features
Interior
Bedrooms & bathrooms
- Bedrooms: 4
- Bathrooms: 3
- Full bathrooms: 3
Primary bedroom
- Features: Carpet
- Level: First
Bedroom 2
- Features: Carpet, Ceiling Fan(s)
- Level: First
Bedroom 3
- Features: Carpet
- Level: Basement
Bedroom 4
- Features: Carpet
- Level: Basement
Breakfast room
- Features: Luxury Vinyl
- Level: First
Kitchen
- Features: Luxury Vinyl
- Level: First
Laundry
- Features: Luxury Vinyl
- Level: First
Living room
- Features: Luxury Vinyl
- Level: First
Recreation room
- Features: Carpet
- Level: Basement
Heating
- Forced Air
Cooling
- Electric
Appliances
- Included: Dishwasher, Disposal, Microwave
- Laundry: Bedroom Level, Main Level
Features
- Ceiling Fan(s), Kitchen Island, Painted Cabinets, Pantry
- Flooring: Carpet, Luxury Vinyl, Tile
- Basement: Finished,Full,Sump Pump
- Number of fireplaces: 1
- Fireplace features: Great Room
Interior area
- Total structure area: 2,541
- Total interior livable area: 2,541 sqft
- Finished area above ground: 1,608
- Finished area below ground: 933
Property
Parking
- Total spaces: 3
- Parking features: Attached, Garage Faces Front
- Attached garage spaces: 3
Lot
- Size: 10,000 Square Feet
- Dimensions: 77 x 135 x 106 x 135
- Features: City Lot, Corner Lot
Details
- Parcel number: 141120008009.00
Construction
Type & style
- Home type: SingleFamily
- Architectural style: Traditional
- Property subtype: Single Family Residence
Materials
- Stucco & Frame
- Roof: Composition
Condition
- Under Construction
- New construction: Yes
- Year built: 2026
Details
- Builder model: OAKWOOD
- Builder name: BALDWIN
Utilities & green energy
- Sewer: Public Sewer
- Water: Public
Community & HOA
Community
- Subdivision: Northview Valley
HOA
- Has HOA: Yes
- Amenities included: Pool
- HOA fee: $550 annually
- HOA name: Northview Valley HOA
Location
- Region: Kansas City
Financial & listing details
- Price per square foot: $220/sqft
- Annual tax amount: $7,800
- Date on market: 4/29/2026
- Listing terms: Cash,Conventional,FHA,VA Loan
- Ownership: Private
Estimated market value
Not available
Estimated sales range
Not available
Not available
Price history
| Date | Event | Price |
|---|---|---|
| 4/29/2026 | Listed for sale | $559,950$220/sqft |
Source:  Heartland MLS as distributed by MLS GRID #2617299 Report a problem Heartland MLS as distributed by MLS GRID #2617299 Report a problem | ||
Public tax history
Tax history is unavailable.
Monthly payment
Est. payment
Payment breakdown
Explore the cost of this home by adjusting the details. Changes won't be saved.Climate risks
Neighborhood: Shoal Creek
Nearby schools
GreatSchools rating
- 8/10Northview Elementary SchoolGrades: K-5Distance: 1.2 mi
- 7/10GATEWAY 6TH GRADE CENTERGrades: 6Distance: 1.2 mi
- 9/10Staley High SchoolGrades: 9-12Distance: 2.6 mi
Schools provided by the listing agent
- Elementary: Northview
- Middle: New Mark
- High: Staley High School
Source: Heartland MLS as distributed by MLS GRID. This data may not be complete. We recommend contacting the local school district to confirm school assignments for this home.
- $--5 bd5 ba3.6k sqft9025 N Colorado Ave, Kansas City, MO 64156Sold
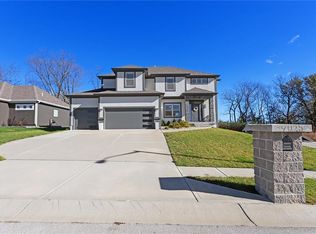
- $549,9504 bd4 ba2.6k sqft5220 NE 90th Ter, Kansas City, MO 64156New Construction

- $570,0004 bd4 ba2.6k sqft9021 N Colorado Ave, Kansas City, MO 64156Pending
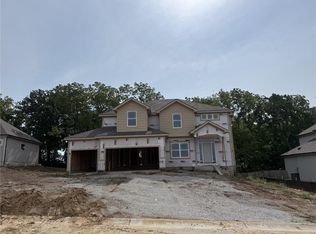
- $609,9504 bd4 ba2.8k sqft9019 N Colorado Ave, Kansas City, MO 64156Pending

- $--4 bd3 ba2.5k sqft5227 NE 91st St, Kansas City, MO 64156Sold
- $--4 bd3 ba2.5k sqft5210 NE 91st Ter, Kansas City, MO 64156Sold
- $515,6004 bd4 ba2.6k sqft5231 NE 91st St, Kansas City, MO 64156Off Market
- $619,9504 bd4 ba2.8k sqft9009 N Poplar Ave, Kansas City, MO 64156New Construction
A local agent can set up tours, give advice and negotiate with sellers.
Similar homes
- $564,9504 bd3 ba2.5k sqft9022 N Colorado Ave, Kansas City, MO 64156New Construction
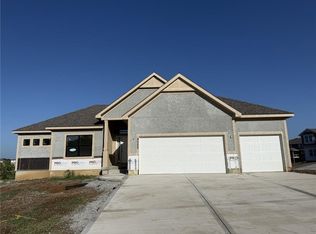 Heartland MLS as distributed by MLS GRID
 - $585,0004 bd3 ba2.7k sqft4805 NE 88th St, Kansas City, MO 64156For Sale
 MLS ID #2632347, Derec Euler, RE/MAX Heritage. Heartland MLS as distributed by MLS GRID
 - $549,9504 bd4 ba2.6k sqft5220 NE 90th Ter, Kansas City, MO 64156New ConstructionHeartland MLS as distributed by MLS GRID
- $553,5004 bd4 ba2.5k sqft9006 N Poplar Ave, Kansas City, MO 64156New Construction
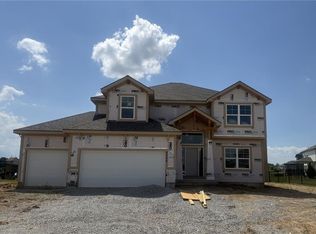 MLS ID #2627910, Vicki Smith, RE/MAX Innovations. Heartland MLS as distributed by MLS GRID
 - $619,9504 bd4 ba2.8k sqft9009 N Poplar Ave, Kansas City, MO 64156New ConstructionHeartland MLS as distributed by MLS GRID
- $549,9504 bd4 ba2.5k sqft5214 NE 90th Ter, Kansas City, MO 64156New ConstructionHeartland MLS as distributed by MLS GRID
- $604,9504 bd4 ba2.8k sqft9001 N Poplar Ave, Kansas City, MO 64156New ConstructionHeartland MLS as distributed by MLS GRID
- $605,0004 bd5 ba3.6k sqft4412 NE 94th Ct, Kansas City, MO 64156For SaleMLS ID #2632751, Curtis Stock, RE/MAX Innovations. Heartland MLS as distributed by MLS GRID
- $575,0004 bd4 ba2.7k sqft4527 NE 86th Ter, Kansas City, MO 64156New ConstructionMLS ID #2625832, John Simone, ReeceNichols-KCN. Heartland MLS as distributed by MLS GRID
- $625,0005 bd3 ba2.7k sqft4802 NE 86th Ter, Kansas City, MO 64156New ConstructionMLS ID #2625828, John Simone, ReeceNichols-KCN. Heartland MLS as distributed by MLS GRID
- $544,9504 bd3 ba2.5k sqft10511 N Highland Pl, Kansas City, MO 64155New ConstructionHeartland MLS as distributed by MLS GRID
- $554,9504 bd4 ba2.5k sqft10507 N Highland Pl, Kansas City, MO 64155New ConstructionHeartland MLS as distributed by MLS GRID
- $450,0004 bd3 ba2.7k sqft9119 N Garfield Ave, Kansas City, MO 64155For SaleMLS ID #2631100, Joseph Lalk, Cynda Sells Realty Group L L C. Heartland MLS as distributed by MLS GRID
- $501,4803 bd2 ba1.7k sqft8911 N Monroe Ave, Kansas City, MO 64156New ConstructionMLS ID #2556500, Larry Eckhoff, RE/MAX Innovations. Heartland MLS as distributed by MLS GRID
- $405,0004 bd3 ba2.4k sqft905 NE 100th Ct, Kansas City, MO 64155For SaleMLS ID #2635059, Crystal Hawkins, Boulevard Residential. Heartland MLS as distributed by MLS GRID
- $520,2303 bd2 ba1.7k sqft11022 N Corrington Ave, Kansas City, MO 64156New ConstructionMLS ID #2627228, Larry Eckhoff, RE/MAX Innovations. Heartland MLS as distributed by MLS GRID
- $380,0004 bd4 ba2.4k sqft7328 N Corrington Ave, Kansas City, MO 64119For SaleMLS ID #2635136, Tiffany Diviak, Journey Real Estate Group. Heartland MLS as distributed by MLS GRID
- $555,9004 bd3 ba2.2k sqft1320 NE 122nd St, Kansas City, MO 64165New ConstructionMLS ID #2602579, Gayla Hiatt Group, Keller Williams KC North. Heartland MLS as distributed by MLS GRID
- $475,0004 bd4 ba2.5k sqft10760 N Laurel Ave, Kansas City, MO 64157For SaleMLS ID #2632308, Monica Willis, ReeceNichols-KCN. Heartland MLS as distributed by MLS GRID
- $557,9004 bd4 ba2.3k sqft520 Skyview Ln, Liberty, MO 64068New ConstructionMLS ID #2634087, Fidelity RE Group, Keller Williams KC North. Heartland MLS as distributed by MLS GRID
