EXCELLENT HOME IN A CUL DE SAC BACKING TO GREENWAY. THIS 5 BEDROOM HOME FEATURES OPEN PLAN , HARDWOODS IN KITCHEN, STONE OR TILE FIREPLACE, ALL BATHROOMS ARE TILED, KITCHEN ISLAND GRANITE OR QUARTZ...HUGE WALK-IN PANTRY, COVERED DECK. FINISHED BASEMENT WITH CUSTOM CABINETS AND BAR TO ENTERTAIN, LOOKING FOR STORAGE- , AND MUCH MUCH MORE FUTURE POOL & REMAINING WALKING TRAIL IN PHASE 2 & 3.
Active
$625,000
4802 NE 86th Ter, Kansas City, MO 64156
5beds
2,700sqft
:
Get pre-qualified$4,067/mo
Single Family Residence
Built in 2026
9,650 Square Feet Lot
$-- Zestimate®
$231/sqft
$36/mo HOA
What's special
Stone or tile fireplaceOpen planCovered deckBacking to greenwayHuge walk-in pantryAll bathrooms are tiledHardwoods in kitchen
- 44 days |
- 145 |
- 4 |
Zillow last checked:
Listing updated:
Listed by:
John Simone 816-728-7507,
ReeceNichols-KCN
Source: Heartland MLS as distributed by MLS GRID,MLS#: 2625828
Facts & features
Interior
Bedrooms & bathrooms
- Bedrooms: 5
- Bathrooms: 3
- Full bathrooms: 3
Primary bedroom
- Features: Carpet, Ceiling Fan(s), Walk-In Closet(s)
- Level: First
Bedroom 2
- Features: Carpet, Ceiling Fan(s)
- Level: First
Bedroom 3
- Features: Carpet
- Level: Basement
Bedroom 4
- Features: Carpet
- Level: Basement
Bedroom 5
- Features: All Carpet
- Level: Basement
Primary bathroom
- Features: Ceramic Tiles, Double Vanity, Shower Only, Walk-In Closet(s)
- Level: First
Bathroom 2
- Features: Ceramic Tiles
- Level: First
Bathroom 3
- Features: Ceramic Tiles
- Level: Basement
Exercise room
- Features: All Carpet
- Level: Basement
Great room
- Features: Carpet, Ceiling Fan(s), Fireplace
- Level: First
Kitchen
- Features: Granite Counters, Kitchen Island, Pantry
- Level: First
Laundry
- Features: Ceramic Tiles
- Level: First
Recreation room
- Features: Carpet, Ceramic Tiles, Granite Counters, Wet Bar
- Level: Basement
Heating
- Natural Gas
Cooling
- Electric
Appliances
- Included: Dishwasher, Disposal, Stainless Steel Appliance(s)
- Laundry: Main Level
Features
- Ceiling Fan(s), Kitchen Island, Pantry, Vaulted Ceiling(s), Walk-In Closet(s), Wet Bar
- Flooring: Carpet, Tile, Wood
- Windows: Thermal Windows
- Basement: Finished,Walk-Out Access
- Number of fireplaces: 1
- Fireplace features: Electric, Great Room
Interior area
- Total structure area: 2,700
- Total interior livable area: 2,700 sqft
- Finished area above ground: 1,700
- Finished area below ground: 1,000
Property
Parking
- Total spaces: 3
- Parking features: Attached, Garage Faces Front
- Attached garage spaces: 3
Features
- Patio & porch: Deck
Lot
- Size: 9,650 Square Feet
- Features: Cul-De-Sac, Level
Details
- Parcel number: 141150013032.00
Construction
Type & style
- Home type: SingleFamily
- Architectural style: Traditional
- Property subtype: Single Family Residence
Materials
- Frame, Stone Trim
- Roof: Composition
Condition
- Under Construction
- New construction: Yes
- Year built: 2026
Details
- Builder name: OWENS BUILT PROPERTI
Utilities & green energy
- Sewer: Public Sewer
- Water: Public
Community & HOA
Community
- Security: Smoke Detector(s)
- Subdivision: Highland Ridge
HOA
- Has HOA: Yes
- HOA fee: $430 annually
Location
- Region: Kansas City
Financial & listing details
- Price per square foot: $231/sqft
- Date on market: 6/12/2026
- Listing terms: Cash,Conventional,FHA,VA Loan
- Ownership: Private
Estimated market value
Not available
Estimated sales range
Not available
Not available
Price history
| Date | Event | Price |
|---|---|---|
| 6/12/2026 | Listed for sale | $625,000$231/sqft |
Source:  Heartland MLS as distributed by MLS GRID #2625828 Report a problem Heartland MLS as distributed by MLS GRID #2625828 Report a problem | ||
Public tax history
Tax history is unavailable.
Monthly payment
Est. payment
Payment breakdown
Explore the cost of this home by adjusting the details. Changes won't be saved.Climate risks
Neighborhood: Shoal Creek
Nearby schools
GreatSchools rating
- 7/10GATEWAY 6TH GRADE CENTERGrades: 6Distance: 0.7 mi
- 9/10Staley High SchoolGrades: 9-12Distance: 2.6 mi
- 8/10Northview Elementary SchoolGrades: K-5Distance: 0.7 mi
Schools provided by the listing agent
- High: Staley High School
Source: Heartland MLS as distributed by MLS GRID. This data may not be complete. We recommend contacting the local school district to confirm school assignments for this home.
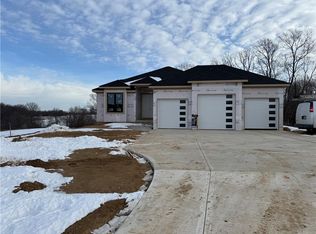
- $--5 bd3 ba2.7k sqft7565 NW Moore Dr, Parkville, MO 64152Sold
- $--5 bd3 ba2.7k sqft3917 N Garfield Ave, Kansas City, MO 64116Sold

- $--4 bd3 ba2.7k sqft4905 NE 88th St, Kansas City, MO 64156Sold
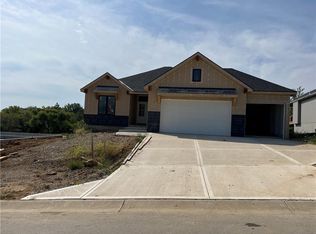
- $--4 bd3 ba2.7k sqft4901 NE 88th St, Kansas City, MO 64156Sold

- $585,0004 bd3 ba2.7k sqft4805 NE 88th St, Kansas City, MO 64156For Sale
- $--5 bd3 ba2.7k sqft8801 N Lister Ct, Kansas City, MO 64156Sold
- $--4 bd3 ba2.7k sqft4512 NE 88th St, Kansas City, MO 64156Sold
- $--5 bd3 ba2.7k sqft4910 NE 88th St, Kansas City, MO 64156Sold
- $524,8004 bd3 ba2.7k sqft8812 N Elmwood Ave, Kansas City, MO 64156Off Market
A local agent can set up tours, give advice and negotiate with sellers.
Similar homes
- $585,0004 bd3 ba2.7k sqft4805 NE 88th St, Kansas City, MO 64156For Sale
 MLS ID #2632347, Derec Euler, RE/MAX Heritage. Heartland MLS as distributed by MLS GRID
 - $619,9504 bd4 ba2.8k sqft9009 N Poplar Ave, Kansas City, MO 64156New Construction
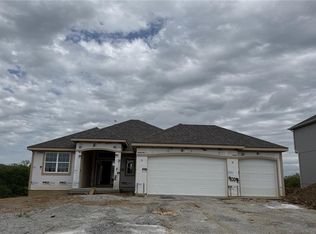 Heartland MLS as distributed by MLS GRID
 - $604,9504 bd4 ba2.8k sqft9001 N Poplar Ave, Kansas City, MO 64156New Construction
 Heartland MLS as distributed by MLS GRID
 - $564,9504 bd3 ba2.5k sqft9022 N Colorado Ave, Kansas City, MO 64156New Construction
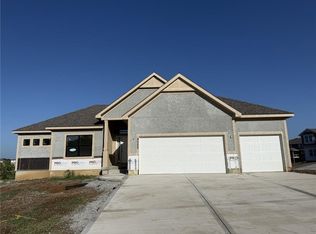 Heartland MLS as distributed by MLS GRID
 - $559,9504 bd3 ba2.5k sqft9023 N Colorado Ave, Kansas City, MO 64156New ConstructionMLS ID #2617299, Vicki Smith, RE/MAX Innovations. Heartland MLS as distributed by MLS GRID
- $553,5004 bd4 ba2.5k sqft9006 N Poplar Ave, Kansas City, MO 64156New ConstructionMLS ID #2627910, Vicki Smith, RE/MAX Innovations. Heartland MLS as distributed by MLS GRID
- $559,9504 bd4 ba2.5k sqft8931 N Poplar Ave, Kansas City, MO 64156New ConstructionHeartland MLS as distributed by MLS GRID
- $564,9504 bd4 ba2.5k sqft5202 NE 90th Ter, Kansas City, MO 64156New ConstructionHeartland MLS as distributed by MLS GRID
- $575,0004 bd4 ba2.7k sqft4527 NE 86th Ter, Kansas City, MO 64156New ConstructionMLS ID #2625832, John Simone, ReeceNichols-KCN. Heartland MLS as distributed by MLS GRID
- $554,9504 bd4 ba2.5k sqft5214 NE 90th Ter, Kansas City, MO 64156New ConstructionHeartland MLS as distributed by MLS GRID
- $549,9504 bd4 ba2.6k sqft5220 NE 90th Ter, Kansas City, MO 64156New ConstructionHeartland MLS as distributed by MLS GRID
- $642,9504 bd3 ba2.7k sqft10510 N Liberty St, Kansas City, MO 64155New ConstructionHeartland MLS as distributed by MLS GRID
- $465,0004 bd3 ba2.7k sqft9119 N Garfield Ave, Kansas City, MO 64155For SaleMLS ID #2631100, Joseph Lalk, Cynda Sells Realty Group L L C. Heartland MLS as distributed by MLS GRID
- $615,0004 bd4 ba3.3k sqft8806 NE 81st Ter, Kansas City, MO 64158For SaleMLS ID #2631383, Britany Goyen, Coldwell Banker Distinctive Pr. Heartland MLS as distributed by MLS GRID
- $769,9794 bd4 ba3k sqft3024 NE 102nd St, Kansas City, MO 64155New ConstructionMLS ID #2626094, Sarah Johnson, Keller Williams KC North. Heartland MLS as distributed by MLS GRID
- $551,9504 bd3 ba2.5k sqft10511 N Highland Pl, Kansas City, MO 64155New ConstructionHeartland MLS as distributed by MLS GRID
- $650,0005 bd3 ba3.2k sqft8304 NW 90th St, Kansas City, MO 64153New ConstructionHeartland MLS as distributed by MLS GRID
- $501,4803 bd2 ba1.7k sqft8911 N Monroe Ave, Kansas City, MO 64156New ConstructionMLS ID #2556500, Larry Eckhoff, RE/MAX Innovations. Heartland MLS as distributed by MLS GRID
- $470,0004 bd4 ba3.9k sqft2507 NE 78th Ter, Gladstone, MO 64118For SaleMLS ID #2632253, Angela Brown, Keller Williams KC North. Heartland MLS as distributed by MLS GRID
- $786,5004 bd4 ba3.2k sqft3014 NE 102nd St, Kansas City, MO 64155New ConstructionMLS ID #2610259, Sarah Johnson, Keller Williams KC North. Heartland MLS as distributed by MLS GRID
