The Hillsdale by Hearthside Homes delivers a layout that stands out for both everyday function and long-term livability ~ main-level primary suite paired with an upper level that offers more than just bedrooms. The main floor is anchored by a striking great room with fireplace and seamless connection to the kitchen, where a large island, walk-in pantry, and upgraded appliance package create a space that handles both everyday living and entertaining without compromise. The primary suite is conveniently located on the main level, offering privacy and ease of living, and features a resort-inspired bath. A separate front room adds flexibility for a dining room, office, or second living area. Upstairs, the loft becomes the focal point ~ creating a true second living area that can function as a media room, workspace, or gathering space. The surrounding bedrooms are positioned to maintain both comfort and privacy, supported by a combination of shared and private bath layouts. Additional highlights include a covered deck, composite decking, full basement with daylight foundation, high-efficiency, smart thermostat, EV-ready garage outlet, and prewiring for modern connectivity. Designer-selected finishes throughout the home create a cohesive, on-trend aesthetic. This home is built with double-wall construction and I-joist floor systems for strength, durability, and efficiency. Every Hearthside home also includes a video-recorded sewer scope, third-party duct cleaning, and a third-party inspection process to help ensure quality and peace of mind. Hearthside Homes has been building in the Kansas City area since 1987 and is known for quality construction and a streamlined building experience. Hearthside includes an exceptional warranty package: 1 year of workmanship and materials, 2 years of mechanical systems protection, and a 10-year major structural warranty. Estimated completion date of 10/15.
Active
$769,979
3024 NE 102nd St, Kansas City, MO 64155
4beds
3,020sqft
:
Get pre-qualified$5,053/mo
Single Family Residence
Built in ----
0.3 Acres Lot
$-- Zestimate®
$255/sqft
$143/mo HOA
What's special
Resort-inspired bathCovered deckComposite deckingMain-level primary suiteWalk-in pantryLarge islandUpgraded appliance package
- 49 days |
- 193 |
- 10 |
Zillow last checked:
Listing updated:
Listed by:
Sarah Johnson 816-585-5444,
Keller Williams KC North,
Jenny Burkhead 816-547-9699,
Keller Williams KC North
Source: Heartland MLS as distributed by MLS GRID,MLS#: 2626094
Facts & features
Interior
Bedrooms & bathrooms
- Bedrooms: 4
- Bathrooms: 4
- Full bathrooms: 3
- 1/2 bathrooms: 1
Primary bedroom
- Features: Carpet, Ceiling Fan(s), Walk-In Closet(s)
- Level: Main
Bedroom 2
- Features: Carpet, Walk-In Closet(s)
- Level: Second
Bedroom 3
- Features: Carpet, Walk-In Closet(s)
- Level: Second
Bedroom 4
- Features: Carpet, Walk-In Closet(s)
- Level: Second
Primary bathroom
- Features: Ceramic Tiles, Double Vanity, Quartz Counter, Separate Shower And Tub
- Level: Main
Bathroom 2
- Features: Ceramic Tiles, Shower Only
- Level: Second
Bathroom 3
- Features: Ceramic Tiles, Double Vanity, Shower Over Tub
- Level: Second
Great room
- Features: Ceiling Fan(s), Fireplace, Wood Floor
- Level: Main
Half bath
- Level: Main
Kitchen
- Features: Kitchen Island, Pantry, Quartz Counter, Wood Floor
- Level: Main
Laundry
- Features: Built-in Features, Ceramic Tiles
- Level: Main
Loft
- Features: Carpet
- Level: Second
Office
- Level: Main
Heating
- Forced Air, Natural Gas, Zoned
Cooling
- Zoned
Appliances
- Included: Cooktop, Dishwasher, Disposal, Exhaust Fan, Humidifier, Microwave, Built-In Oven
- Laundry: Laundry Room, Main Level
Features
- Ceiling Fan(s), Custom Cabinets, Kitchen Island, Painted Cabinets, Pantry, Smart Thermostat, Walk-In Closet(s)
- Flooring: Carpet, Tile, Wood
- Basement: Egress Window(s),Full,Bath/Stubbed,Sump Pump
- Number of fireplaces: 1
- Fireplace features: Great Room
Interior area
- Total structure area: 3,020
- Total interior livable area: 3,020 sqft
- Finished area above ground: 3,020
- Finished area below ground: 0
Property
Parking
- Total spaces: 3
- Parking features: Attached, Garage Faces Front
- Attached garage spaces: 3
Accessibility
- Accessibility features: Smart Technology
Lot
- Size: 0.3 Acres
- Features: City Limits, City Lot
Details
- Parcel number: 107130006009.00
Construction
Type & style
- Home type: SingleFamily
- Architectural style: Traditional
- Property subtype: Single Family Residence
Materials
- Frame, Stone Veneer
- Roof: Composition
Condition
- Under Construction
- New construction: Yes
Details
- Builder model: Hillsdale
- Builder name: Hearthside Homes
Utilities & green energy
- Sewer: Public Sewer
- Water: Public
Green energy
- Energy efficient items: Insulation
Community & HOA
Community
- Security: Smart Door Lock, Smoke Detector(s)
- Subdivision: Staley Farms
HOA
- Has HOA: Yes
- Amenities included: Play Area, Pool, Trail(s)
- HOA fee: $430 quarterly
- HOA name: Benson Place Homes Association
Location
- Region: Kansas City
Financial & listing details
- Price per square foot: $255/sqft
- Tax assessed value: $12,920
- Annual tax amount: $1,018
- Date on market: 6/12/2026
- Listing terms: Cash,Conventional,VA Loan
- Ownership: Private
Estimated market value
Not available
Estimated sales range
Not available
Not available
Price history
| Date | Event | Price |
|---|---|---|
| 6/14/2026 | Listed for sale | $769,979$255/sqft |
Source:  Heartland MLS as distributed by MLS GRID #2626094 Report a problem Heartland MLS as distributed by MLS GRID #2626094 Report a problem | ||
Public tax history
| Year | Property taxes | Tax assessment |
|---|---|---|
| 2025 | $1,018 +10.9% | $12,920 +13.3% |
| 2024 | $918 +0.9% | $11,400 |
| 2023 | $910 | $11,400 |
| 2022 | -- | $11,400 +440.3% |
| 2021 | -- | $2,110 |
Find assessor info on the county website
Monthly payment
Est. payment
Payment breakdown
Explore the cost of this home by adjusting the details. Changes won't be saved.Climate risks
Neighborhood: Shoal Creek
Nearby schools
GreatSchools rating
- 8/10Bell Prairie Elementary SchoolGrades: PK-5Distance: 0.6 mi
- 7/10GATEWAY 6TH GRADE CENTERGrades: 6Distance: 1.3 mi
- 9/10Staley High SchoolGrades: 9-12Distance: 0.6 mi
Schools provided by the listing agent
- Elementary: Bell Prairie
- Middle: New Mark
- High: Staley High School
Source: Heartland MLS as distributed by MLS GRID. This data may not be complete. We recommend contacting the local school district to confirm school assignments for this home.
- $12,920-- bd-- ba-- sqft3028 NE 102nd St, Kansas City, MO 64155Off Market
- $--4 bd5 ba3.7k sqft3017 NE 102nd Ter, Kansas City, MO 64155Sold

- $--5 bd4 ba3.2k sqft3018 NE 102nd St, Kansas City, MO 64155Sold
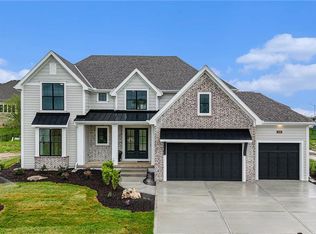
- $--4 bd4 ba4.2k sqft3030 NE 102nd St, Kansas City, MO 64155Sold
- $756,1003 bd3 ba2.1k sqft3027 NE 102nd St, Kansas City, MO 64155Off Market
- $819,7004 bd4 ba2.8k sqft3021 NE 102nd Ter, Kansas City, MO 64155Off Market
- $786,5004 bd4 ba3.2k sqft3014 NE 102nd St, Kansas City, MO 64155New Construction
- $1,366,4554 bd5 ba3.8k sqft3019 NE 102nd St, Kansas City, MO 64155Pending
A local agent can set up tours, give advice and negotiate with sellers.
Similar homes
- $642,9504 bd3 ba2.7k sqft10510 N Liberty St, Kansas City, MO 64155New Construction
 Heartland MLS as distributed by MLS GRID
 - $551,9504 bd3 ba2.5k sqft10511 N Highland Pl, Kansas City, MO 64155New Construction
 Heartland MLS as distributed by MLS GRID
 - $749,9005 bd4 ba3.1k sqft8964 NE 99th Ter, Kansas City, MO 64157New Construction
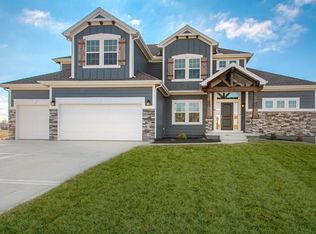 MLS ID #2612361, Christine Lies, ReeceNichols-KCN. Heartland MLS as distributed by MLS GRID
 - $554,9504 bd4 ba2.5k sqft10507 N Highland Pl, Kansas City, MO 64155New Construction
 Heartland MLS as distributed by MLS GRID
 - $575,0004 bd4 ba2.7k sqft4527 NE 86th Ter, Kansas City, MO 64156New ConstructionMLS ID #2625832, John Simone, ReeceNichols-KCN. Heartland MLS as distributed by MLS GRID
- $699,9474 bd4 ba3k sqft7605 NE 103rd Ter, Kansas City, MO 64157New ConstructionHeartland MLS as distributed by MLS GRID
- $604,9504 bd4 ba2.8k sqft9001 N Poplar Ave, Kansas City, MO 64156New ConstructionHeartland MLS as distributed by MLS GRID
- $696,0005 bd5 ba3.5k sqft7540 N Amity Ave, Parkville, MO 64152For SaleMLS ID #2625686, Benji Lytle, Opendoor Brokerage LLC. Heartland MLS as distributed by MLS GRID
- $619,9504 bd4 ba2.8k sqft9009 N Poplar Ave, Kansas City, MO 64156New ConstructionHeartland MLS as distributed by MLS GRID
- $747,5004 bd3 ba3k sqft8508 NW 90th Ter, Kansas City, MO 64153New ConstructionHeartland MLS as distributed by MLS GRID
- $625,0005 bd3 ba2.7k sqft4802 NE 86th Ter, Kansas City, MO 64156New ConstructionMLS ID #2625828, John Simone, ReeceNichols-KCN. Heartland MLS as distributed by MLS GRID
- $519,9004 bd3 ba2.3k sqft10149 N Brighton Ave, Kansas City, MO 64156New ConstructionMLS ID #2628846, Christine Lies, ReeceNichols-KCN. Heartland MLS as distributed by MLS GRID
- $571,8804 bd4 ba2.5k sqft8891 N Monroe Ave, Kansas City, MO 64156New ConstructionMLS ID #2619810, Larry Eckhoff, RE/MAX Innovations. Heartland MLS as distributed by MLS GRID
- $739,9505 bd4 ba2.8k sqft8003 NE 77th St, Kansas City, MO 64158New ConstructionMLS ID #2588899, Michael Yeates, The Real Estate Store LLC. Heartland MLS as distributed by MLS GRID
- $619,9004 bd3 ba2.5k sqft9810 N Laurel Ave, Kansas City, MO 64157New ConstructionMLS ID #2627964, Christine Lies, ReeceNichols-KCN. Heartland MLS as distributed by MLS GRID
- $829,9505 bd4 ba3k sqft8369 NE 77th Ter, Kansas City, MO 64158New ConstructionMLS ID #2602013, Michael Yeates, The Real Estate Store LLC. Heartland MLS as distributed by MLS GRID
- $830,0004 bd4 ba3k sqft7636 N Booth Ave, Kansas City, MO 64158New ConstructionMLS ID #2606453, Michael Yeates, The Real Estate Store LLC. Heartland MLS as distributed by MLS GRID
- $553,5004 bd4 ba2.5k sqft9006 N Poplar Ave, Kansas City, MO 64156New ConstructionMLS ID #2627910, Vicki Smith, RE/MAX Innovations. Heartland MLS as distributed by MLS GRID
- $459,9004 bd3 ba2.3k sqft10144 N Brighton Ave, Kansas City, MO 64156New ConstructionMLS ID #2628838, Christine Lies, ReeceNichols-KCN. Heartland MLS as distributed by MLS GRID
- $564,9504 bd3 ba2.5k sqft9022 N Colorado Ave, Kansas City, MO 64156New ConstructionHeartland MLS as distributed by MLS GRID
