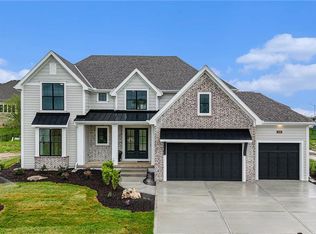
**SOLD BEFORE PROCESSED** The Brookridge IV custom build on golf. This lovely reverse home has a 3 car suspended garage, screened porch with fireplace, 4 bedrooms, 4 full bathrooms, 1 powder bath. Lower level has a wet bar and rec room. A spectacular home with all the finest features and finishes!
Pending
$1,366,455
3019 NE 102nd St, Kansas City, MO 64155
4beds
3,887sqft
:
Get pre-qualified$8,594/mo
Single Family Residence
Built in ----
0.32 Acres Lot
$-- Zestimate®
$352/sqft
$137/mo HOA
What's special
- 362 days |
- 12 |
- 0 |
Zillow last checked:
Listing updated:
Listed by:
Jenny Burkhead 816-547-9699,
Keller Williams KC North,
Kathie Pierce 913-579-5545,
Keller Williams KC North
Source: Heartland MLS as distributed by MLS GRID,MLS#: 2565851
Facts & features
Interior
Bedrooms & bathrooms
- Bedrooms: 4
- Bathrooms: 5
- Full bathrooms: 4
- 1/2 bathrooms: 1
Dining room
- Description: Breakfast Area
Heating
- Natural Gas
Cooling
- Electric
Features
- Kitchen Island, Walk-In Closet(s)
- Basement: Finished
- Number of fireplaces: 2
- Fireplace features: Great Room
Interior area
- Total structure area: 3,887
- Total interior livable area: 3,887 sqft
- Finished area above ground: 2,225
- Finished area below ground: 1,662
Property
Parking
- Total spaces: 3
- Parking features: Attached
- Attached garage spaces: 3
Lot
- Size: 0.32 Acres
- Features: On Golf Course, City Lot
Details
- Parcel number: 10713000800700
Construction
Type & style
- Home type: SingleFamily
- Architectural style: Traditional
- Property subtype: Single Family Residence
Materials
- Stone Trim, Stucco & Frame
- Roof: Composition
Condition
- Under Construction
- New construction: Yes
Details
- Builder model: Brookridge IV
- Builder name: Don Julian Builder
Utilities & green energy
- Sewer: Public Sewer
- Water: Public
Community & HOA
Community
- Subdivision: Staley Farms
HOA
- Has HOA: Yes
- Amenities included: Clubhouse, Pickleball Court(s), Play Area, Pool, Tennis Court(s)
- HOA fee: $410 quarterly
- HOA name: Staley Farms
Location
- Region: Kansas City
Financial & listing details
- Price per square foot: $352/sqft
- Tax assessed value: $19,380
- Annual tax amount: $1,377
- Date on market: 8/13/2025
- Listing terms: Cash,Conventional
- Ownership: Private
- Road surface type: Paved
Estimated market value
Not available
Estimated sales range
Not available
Not available
Price history
| Date | Event | Price |
|---|---|---|
| 8/14/2025 | Pending sale | $1,366,455$352/sqft |
Source:  Heartland MLS as distributed by MLS GRID #2565851 Report a problem Heartland MLS as distributed by MLS GRID #2565851 Report a problem | ||
Public tax history
| Year | Property taxes | Tax assessment |
|---|---|---|
| 2025 | $1,377 | $19,380 +13.3% |
| 2024 | $1,377 +0.9% | $17,100 |
| 2023 | $1,365 | $17,100 |
| 2022 | -- | $17,100 +710.4% |
| 2021 | -- | $2,110 |
Find assessor info on the county website
Monthly payment
Est. payment
Payment breakdown
Explore the cost of this home by adjusting the details. Changes won't be saved.Climate risks
Neighborhood: Shoal Creek
Nearby schools
GreatSchools rating
- 8/10Bell Prairie Elementary SchoolGrades: PK-5Distance: 0.6 mi
- 7/10GATEWAY 6TH GRADE CENTERGrades: 6Distance: 1.2 mi
- 9/10Staley High SchoolGrades: 9-12Distance: 0.7 mi
Schools provided by the listing agent
- Elementary: Bell Prairie
- Middle: New Mark
- High: Staley High School
Source: Heartland MLS as distributed by MLS GRID. This data may not be complete. We recommend contacting the local school district to confirm school assignments for this home.
- $948,1004 bd4 ba3.2k sqft3015 NE 102nd St, Kansas City, MO 64155Off Market
- $--5 bd4 ba3.2k sqft3018 NE 102nd St, Kansas City, MO 64155Sold
- $786,5004 bd4 ba3.2k sqft3014 NE 102nd St, Kansas City, MO 64155New Construction

- $808,9003 bd3 ba2.1k sqft3027 NE 102nd St, Kansas City, MO 64155Off Market
- $769,9794 bd4 ba3k sqft3024 NE 102nd St, Kansas City, MO 64155New Construction
- $--4 bd5 ba3.2k sqft3010 NE 102nd St, Kansas City, MO 64155Sold
- $--5 bd4 ba4.2k sqft3006 NE 102nd St, Kansas City, MO 64155Sold
- $812,1002 bd3 ba2.3k sqft3007 NE 102nd St, Kansas City, MO 64155Off Market
A local agent can set up tours, give advice and negotiate with sellers.
Similar homes
- $1,199,0004 bd4 ba3.6k sqft10139 N Kansas Ct, Kansas City, MO 64155For Sale
 MLS ID #2620005, Cole Pfannenstiel Pfannenstiel, United Real Estate Kansas City. Heartland MLS as distributed by MLS GRID
 - $925,0005 bd4 ba3.2k sqft3211 NE 102nd Ter, Kansas City, MO 64155For Sale
 MLS ID #2626340, Trevor Kelley, United Real Estate Kansas City. Heartland MLS as distributed by MLS GRID
 - $786,5004 bd4 ba3.2k sqft3014 NE 102nd St, Kansas City, MO 64155New ConstructionMLS ID #2610259, Sarah Johnson, Keller Williams KC North. Heartland MLS as distributed by MLS GRID
- $769,9794 bd4 ba3k sqft3024 NE 102nd St, Kansas City, MO 64155New Construction
 MLS ID #2626094, Sarah Johnson, Keller Williams KC North. Heartland MLS as distributed by MLS GRID
 - $1,759,5874 bd6 ba5.4k sqft3423 NE 102nd St, Kansas City, MO 64155New ConstructionMLS ID #2517171, Sarah Johnson, Keller Williams KC North. Heartland MLS as distributed by MLS GRID
- $791,9505 bd4 ba3.3k sqft2813 NE 102nd St, Kansas City, MO 64155New ConstructionMLS ID #2621701, Sarah Johnson, Keller Williams KC North. Heartland MLS as distributed by MLS GRID
- $1,249,0006 bd5 ba4.9k sqft10509 N Hedges Ave, Kansas City, MO 64157For SaleMLS ID #2615360, Jason Rains, RE/MAX Elite, REALTORS. Heartland MLS as distributed by MLS GRID
- $739,9004 bd4 ba3.1k sqft1320 NW 107th Ter, Kansas City, MO 64155For SaleMLS ID #2633739, Danelle Sibley, Platinum Realty LLC. Heartland MLS as distributed by MLS GRID
- $1,350,0005 bd5 ba4.7k sqft12406 NE 172nd St, Kearney, MO 64060For SaleMLS ID #2608907, Jo Chavez, Redfin Corporation. Heartland MLS as distributed by MLS GRID
- $1,300,0004 bd4 ba3.5k sqft6323 NW 58th St, Kansas City, MO 64151New ConstructionHeartland MLS as distributed by MLS GRID
- from $699,0004 bd4 ba3.3k sqftLa Paz Plan, Pembrooke Estates, Kansas City, MO 64156New ConstructionThe Burke Team
- $1,650,0004 bd5 ba4.4k sqft10605 N Northern Ave, Kansas City, MO 64157New ConstructionMLS ID #2622527, Michael Yeates, The Real Estate Store LLC. Heartland MLS as distributed by MLS GRID
- $830,0004 bd5 ba3.7k sqft2615 NE 91st Pl, Kansas City, MO 64156New ConstructionMLS ID #2622431, The Burke Team, RE/MAX Innovations. Heartland MLS as distributed by MLS GRID
- $1,175,0005 bd4 ba4.2k sqft7555 NW Fawn Cir, Kansas City, MO 64152For SaleMLS ID #2633543, Candi Sweeney, ReeceNichols-KCN. Heartland MLS as distributed by MLS GRID
- $1,154,3504 bd4 ba3.7k sqft8619 NE 87th Ter, Kansas City, MO 64157New ConstructionMLS ID #2600878, Thomas Johnson, Keller Williams KC North. Heartland MLS as distributed by MLS GRID
- $1,123,1314 bd4 ba3.6k sqft8712 N Lewis Ave, Kansas City, MO 64157New ConstructionMLS ID #2607750, Thomas Johnson, Keller Williams KC North. Heartland MLS as distributed by MLS GRID
- $820,0004 bd5 ba3.6k sqft2717 NE 91st Pl, Kansas City, MO 64156New ConstructionMLS ID #2622433, The Burke Team, RE/MAX Innovations. Heartland MLS as distributed by MLS GRID
- from $799,0004 bd4 ba3.9k sqftThe Malibu Plan, Pembrooke Estates, Kansas City, MO 64156New ConstructionThe Burke Team
- from $780,0004 bd4 ba3.8k sqftRiviera Reverse Plan, Pembrooke Estates, Kansas City, MO 64156New ConstructionThe Burke Team
- $1,024,9504 bd4 ba3.9k sqft8732 N Lewis Ave, Kansas City, MO 64157New ConstructionMLS ID #2506519, Thomas Johnson, Keller Williams KC North. Heartland MLS as distributed by MLS GRID
