Nearly 1 Acre, Cul-de-Sac Estate Lot! Sprawling TRUE Ranch! Double doors welcome you to this one of a kind, beauty! Soaring 12ft ceilings, wide Plank Light Oak Floors seamlessly caress the main floor. NEW ACCENT WALLS in breakfast room, great room, primary suite & 2nd bedroom. Wood beams designate the formal Dining Room w/ built-ins. Great Room featuring floor-to-ceiling windows, stone Fireplace, and Oak surround with Mantle. Large kitchen island with designer Quartz counters, stained oak cabinets and storage. Elegant Gold hardware, 6-Burner Gas Range with hood, Stainless Steel Appliances, Butlers pantry with beverage refrigerator & sink. Breakfast room leads to coverred deck & gas fire place. Primary Suite Showcases beamed ceiling treatments, Double vanity and makeup counter, Soaking Tub with stone wall accent, capturing elegance and a spa-like feel - Shower pebble floors, waterfall shower head, and bench. Spacious walk-in closet! Two additional Main floor bedrooms, one is perfect for an office, with sophisticated wains coating and glass paneled doors. Walkout lower level, ideal for entertaining! Open recreation space, full wet bar, leather granite counter tops, beverage refrigerator, bookcase built-ins, one of which Opens to back bar with optional full refrigerator! 2 more bedrooms.. one could be a workout room. Generous storage! Located in Unincorporated Platte County! Minutes from Creekside Village, Parkville Commons, Downtown Parkville, and Zona Rosa! 12 minutes to the airport! Luxurious Country Lifestyle in this Estates at Chapel Hill charmer! LOVE WHERE YOU LIVE!
Active
$1,175,000
7555 NW Fawn Cir, Kansas City, MO 64152
5beds
4,237sqft
:
Get pre-qualified$7,380/mo
Single Family Residence
Built in 2023
0.94 Acres Lot
$-- Zestimate®
$277/sqft
$43/mo HOA
What's special
- 10 days |
- 663 |
- 29 |
Zillow last checked:
Listing updated:
Listed by:
Candi Sweeney 816-591-5590,
ReeceNichols-KCN,
Ashley Sweeney-Emmons 816-728-2253,
ReeceNichols-KCN
Source: Heartland MLS as distributed by MLS GRID,MLS#: 2633543
Facts & features
Interior
Bedrooms & bathrooms
- Bedrooms: 5
- Bathrooms: 4
- Full bathrooms: 3
- 1/2 bathrooms: 1
Primary bedroom
- Features: Ceiling Fan(s), Wood Floor
- Level: Main
- Dimensions: 17 x 17
Bedroom 2
- Features: Wood Floor
- Level: Main
- Dimensions: 10 x 13
Bedroom 3
- Features: Wood Floor
- Level: Main
- Dimensions: 12 x 11
Bedroom 4
- Level: Lower
- Dimensions: 17 x 17
Bedroom 5
- Level: Lower
- Dimensions: 16 x 17
Primary bathroom
- Features: Ceramic Tiles, Double Vanity, Separate Shower And Tub, Walk-In Closet(s)
- Level: Main
- Dimensions: 12 x 19
Bathroom 2
- Features: Ceramic Tiles, Separate Shower And Tub
- Level: Main
- Dimensions: 4 x 6
Bathroom 3
- Level: Lower
- Dimensions: 17 x 5
Breakfast room
- Features: Wood Floor
- Level: Main
- Dimensions: 10 x 12
Dining room
- Features: Wood Floor
- Level: Main
- Dimensions: 12 x 14
Family room
- Level: Lower
Great room
- Features: Fireplace, Wood Floor
- Level: Main
- Dimensions: 20 x 30
Half bath
- Features: Wood Floor
- Level: Main
Kitchen
- Features: Kitchen Island, Pantry, Wood Floor
- Level: Main
- Dimensions: 12 x 16
Recreation room
- Features: Pantry, Wet Bar
- Level: Lower
- Dimensions: 12 x 31
Heating
- Heat Pump, Natural Gas
Cooling
- Electric
Appliances
- Included: Cooktop, Dishwasher, Disposal, Exhaust Fan, Microwave, Built-In Oven, Stainless Steel Appliance(s)
- Laundry: Main Level
Features
- Ceiling Fan(s), Kitchen Island, Painted Cabinets, Pantry, Walk-In Closet(s), Wet Bar
- Flooring: Ceramic Tile, Tile, Wood
- Windows: Window Coverings
- Basement: Finished,Radon Mitigation System,Sump Pump,Walk-Out Access
- Number of fireplaces: 2
- Fireplace features: Great Room
Interior area
- Total structure area: 4,237
- Total interior livable area: 4,237 sqft
- Finished area above ground: 2,304
- Finished area below ground: 1,933
Property
Parking
- Total spaces: 3
- Parking features: Attached, Garage Door Opener, Garage Faces Side
- Attached garage spaces: 3
Features
- Patio & porch: Patio
Lot
- Size: 0.94 Acres
- Features: Cul-De-Sac, Estate Lot
Details
- Parcel number: 205016300002052000
Construction
Type & style
- Home type: SingleFamily
- Architectural style: Traditional
- Property subtype: Single Family Residence
Materials
- Stone & Frame, Wood Siding
- Roof: Composition
Condition
- Year built: 2023
Utilities & green energy
- Sewer: Public Sewer
- Water: Public
Community & HOA
Community
- Security: Smoke Detector(s)
- Subdivision: Estates at Chapel Hill
HOA
- Has HOA: Yes
- HOA fee: $516 annually
- HOA name: Estates at Chapel Hill
Location
- Region: Kansas City
Financial & listing details
- Price per square foot: $277/sqft
- Tax assessed value: $1,018,500
- Annual tax amount: $16,132
- Date on market: 7/30/2026
- Listing terms: Cash,Conventional,FHA,VA Loan
- Ownership: Private
- Road surface type: Paved
Estimated market value
Not available
Estimated sales range
Not available
Not available
Price history
| Date | Event | Price |
|---|---|---|
| 7/30/2026 | Listed for sale | $1,175,000+4.4%$277/sqft |
Source:  Heartland MLS as distributed by MLS GRID #2633543 Report a problem Heartland MLS as distributed by MLS GRID #2633543 Report a problem | ||
| 9/8/2025 | Sold | -- |
Source: Heartland MLS as distributed by MLS GRID #2553184 Report a problem | ||
| 8/12/2025 | Pending sale | $1,125,000$266/sqft |
Source: Heartland MLS as distributed by MLS GRID #2553184 Report a problem | ||
| 6/6/2025 | Listed for sale | $1,125,000-4.3%$266/sqft |
Source: Heartland MLS as distributed by MLS GRID #2553184 Report a problem | ||
| 5/30/2025 | Listing removed | $1,175,000$277/sqft |
Source: Heartland MLS as distributed by MLS GRID #2535258 Report a problem | ||
| 3/18/2025 | Listed for sale | $1,175,000+11.9%$277/sqft |
Source: Heartland MLS as distributed by MLS GRID #2535258 Report a problem | ||
| 4/20/2023 | Sold | -- |
Source: Heartland MLS as distributed by MLS GRID #2389186 Report a problem | ||
| 3/15/2023 | Pending sale | $1,050,000$248/sqft |
Source: Heartland MLS as distributed by MLS GRID #2389186 Report a problem | ||
| 1/25/2023 | Price change | $1,050,000-19.2%$248/sqft |
Source: Heartland MLS as distributed by MLS GRID #2389186 Report a problem | ||
| 6/21/2022 | Listed for sale | $1,299,000$307/sqft |
Source: Heartland MLS as distributed by MLS GRID #2389186 Report a problem | ||
Public tax history
| Year | Property taxes | Tax assessment |
|---|---|---|
| 2025 | $16,132 +12.1% | $193,515 |
| 2024 | $14,396 -0.2% | $193,515 |
| 2023 | $14,432 +95414% | $193,515 +96657.5% |
| 2022 | $15 | $200 |
Find assessor info on the county website
Monthly payment
Est. payment
Payment breakdown
Explore the cost of this home by adjusting the details. Changes won't be saved.Climate risks
Neighborhood: 64152
Nearby schools
GreatSchools rating
- 7/10Union Chapel Elementary SchoolGrades: K-5Distance: 0.7 mi
- 8/10Lakeview Middle SchoolGrades: 6-8Distance: 3.9 mi
- 8/10Park Hill South High SchoolGrades: 9-12Distance: 6.6 mi
Schools provided by the listing agent
- Elementary: Union Chapel
- Middle: Lakeview
- High: Park Hill South
Source: Heartland MLS as distributed by MLS GRID. This data may not be complete. We recommend contacting the local school district to confirm school assignments for this home.
- $84,000-- bd-- ba-- sqft7570 NW Pampas Ln, Kansas City, MO 64152Off Market
- $1,807,2005 bd7 ba6.2k sqft7475 NW Pampas Ln, Parkville, MO 64152Off Market

- $--4 bd5 ba4.3k sqft7540 NW Fawn Cir, Parkville, MO 64152Sold
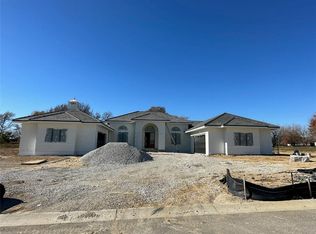
- $84,000-- bd-- ba-- sqft7560 NW Fawn Cir, Kansas City, MO 64152Off Market
- $--4 bd6 ba4.5k sqft7535 NW Fawn Cir, Kansas City, MO 64152Sold
- $84,000-- bd-- ba-- sqft7530 NW Pampas Ln, Kansas City, MO 64152Off Market
- $286,6003 bd1 ba1.1k sqft7602 NW Pampas Ln, Kansas City, MO 64152Off Market
- $296,9003 bd2 ba1.2k sqft7603 NW Fawn Ave, Kansas City, MO 64152Off Market
A local agent can set up tours, give advice and negotiate with sellers.
A local lender can help you make sure your offer is ready when you are.
Similar homes
- $1,050,0005 bd5 ba4.8k sqft8030 N Caldwell Ave, Parkville, MO 64152For Sale
 MLS ID #2628122, Katie Stokes, United Real Estate Kansas City. Heartland MLS as distributed by MLS GRID
 - $825,0004 bd4 ba3k sqft10200 River Hills Dr, Kansas City, MO 64152For Sale
 MLS ID #2629902, KC Home Group, RE/MAX Heritage. Heartland MLS as distributed by MLS GRID
 - $696,0005 bd5 ba3.5k sqft7540 N Amity Ave, Parkville, MO 64152For Sale
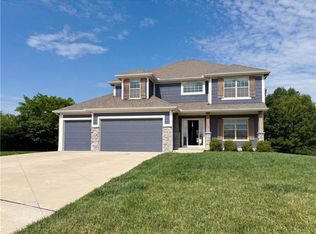 MLS ID #2625686, Benji Lytle, Opendoor Brokerage LLC. Heartland MLS as distributed by MLS GRID
 - $1,125,0004 bd4 ba2.8k sqft10600 Chateau Ln, Parkville, MO 64152For Sale
 MLS ID #2623934, Molly Hipfl, ReeceNichols - Lees Summit. Heartland MLS as distributed by MLS GRID
 - $669,9004 bd3 ba2.7k sqft13775 NW 70th St, Parkville, MO 64152New ConstructionMLS ID #2630676, ReeseMontgomery Team, Aristocrat Realty. Heartland MLS as distributed by MLS GRID
- $599,0004 bd4 ba2.9k sqft7045 NW Yulich Ct, Kansas City, MO 64152New ConstructionMLS ID #2603739, ReeseMontgomery Team, Aristocrat Realty. Heartland MLS as distributed by MLS GRID
- $889,0004 bd5 ba5.3k sqft5502 Spinnaker Point, Parkville, MO 64152For SaleMLS ID #2626908, Chris Termini, HomeSmart Legacy. Heartland MLS as distributed by MLS GRID
- $779,9004 bd3 ba3k sqft10787 Genesis Dr, Kansas City, MO 64152New ConstructionMLS ID #2611898, Christopher Powell, Weichert, Realtors Welch & Co.. Heartland MLS as distributed by MLS GRID
- $1,199,0004 bd4 ba3.6k sqft10139 N Kansas Ct, Kansas City, MO 64155For SaleMLS ID #2620005, Cole Pfannenstiel Pfannenstiel, United Real Estate Kansas City. Heartland MLS as distributed by MLS GRID
- $1,249,0006 bd5 ba4.9k sqft10509 N Hedges Ave, Kansas City, MO 64157For SaleMLS ID #2615360, Jason Rains, RE/MAX Elite, REALTORS. Heartland MLS as distributed by MLS GRID
- $1,099,0004 bd3 ba4k sqft17715 Elm Grove Rd, Platte City, MO 64079For SaleMLS ID #2620830, Tony Farr TEAM, RE/MAX House of Dreams. Heartland MLS as distributed by MLS GRID
- from $600,0004 bd4 ba2.9k sqftKingston Plan, Chapel Ridge, Parkville, MO 64152New ConstructionErnst Brothers Homes
- $975,0004 bd5 ba3.9k sqft22165 171st St, Basehor, KS 66007For SaleMLS ID #2631039, Sally Estes, Reilly Real Estate LLC. Heartland MLS as distributed by MLS GRID
- $1,300,0004 bd4 ba3.5k sqft6323 NW 58th St, Kansas City, MO 64151New ConstructionHeartland MLS as distributed by MLS GRID
- $798,0006 bd5 ba5.7k sqft13810 Grove Ave, Bonner Springs, KS 66012For SaleMLS ID #2634986, Catie O Connor, Heartland Land Company. Heartland MLS as distributed by MLS GRID
- $590,0004 bd3 ba2.8k sqft6708 NW 105th St, Kansas City, MO 64154For SaleMLS ID #2633049, Jonathan Goforth, Platinum Realty LLC. Heartland MLS as distributed by MLS GRID
- $615,0006 bd5 ba4.5k sqft10319 N Saline Ave, Kansas City, MO 64154For SaleMLS ID #2628625, James Montalvo, KW Diamond Partners. Heartland MLS as distributed by MLS GRID
- $619,9504 bd4 ba2.5k sqft7045 Yulich Ct, Parkville, MO 64152New ConstructionErnst Brothers Homes
- $1,154,3504 bd4 ba3.7k sqft8619 NE 87th Ter, Kansas City, MO 64157New ConstructionMLS ID #2600878, Thomas Johnson, Keller Williams KC North. Heartland MLS as distributed by MLS GRID
- $775,0005 bd5 ba4.2k sqft25162 176th St, Leavenworth, KS 66048For SaleMLS ID #2621759, Sally Estes, Reilly Real Estate LLC. Heartland MLS as distributed by MLS GRID
