Hard-to-come-by, like-new home ready for move-in on a premier golf course lot in Staley Farms! This reverse 1.5-story home offers the perfect blend of luxury, comfort, and entertaining space with a beautifully designed open layout featuring a spacious kitchen, oversized 9-foot island, built-in hutch, separate dining space, and striking custom built-ins framing the stone fireplace in the great room. Expansive sliding glass doors lead to the covered deck with fireplace and sweeping golf course views. The finished walkout lower level is built for entertaining with a wet bar, large rec room, covered patio, huge backyard, and a bonus 4th utility garage with direct backyard access — ideal for a golf cart, gym, workshop, or additional storage. Beautiful new hardwood-style LVP flooring is currently being installed throughout the common areas of the basement, adding even more warmth, style, and value to the home. Enjoy everything Staley Farms has to offer including golf, resort-style pool, fitness center, indoor basketball court, tennis, and volleyball courts. This home truly checks all the boxes — come experience it for yourself!
Active
Price cut: $50K (7/23)
$1,199,000
10139 N Kansas Ct, Kansas City, MO 64155
4beds
3,671sqft
:
Get pre-qualified$7,421/mo
Single Family Residence
Built in ----
0.33 Acres Lot
$-- Zestimate®
$327/sqft
$-- HOA
What's special
- 38 days |
- 546 |
- 16 |
Zillow last checked:
Listing updated:
Listed by:
Cole Pfannenstiel Pfannenstiel 816-423-3015,
United Real Estate Kansas City
Source: Heartland MLS as distributed by MLS GRID,MLS#: 2620005
Facts & features
Interior
Bedrooms & bathrooms
- Bedrooms: 4
- Bathrooms: 4
- Full bathrooms: 3
- 1/2 bathrooms: 1
Primary bedroom
- Level: First
Bedroom 2
- Level: First
Bedroom 3
- Level: Lower
Bedroom 4
- Level: Lower
Primary bathroom
- Level: First
Bathroom 2
- Level: First
Bathroom 3
- Level: Lower
Breakfast room
- Level: First
Dining room
- Level: First
Great room
- Level: First
Other
- Level: Lower
Kitchen
- Level: First
Laundry
- Level: First
Recreation room
- Level: Lower
Heating
- Electric
Cooling
- Has cooling: Yes
Appliances
- Included: Dishwasher, Disposal, Exhaust Fan, Humidifier, Microwave, Gas Range, Stainless Steel Appliance(s)
- Laundry: Laundry Room, Sink
Features
- Ceiling Fan(s), Custom Cabinets, Kitchen Island, Pantry, Vaulted Ceiling(s), Walk-In Closet(s), Wet Bar
- Flooring: Carpet, Wood
- Windows: Thermal Windows
- Basement: Basement BR,Finished,Full,Walk-Out Access
- Number of fireplaces: 2
- Fireplace features: Gas Starter, Living Room, Other
Interior area
- Total structure area: 3,671
- Total interior livable area: 3,671 sqft
- Finished area above ground: 2,200
- Finished area below ground: 1,471
Video & virtual tour
Property
Parking
- Total spaces: 3
- Parking features: Attached, Garage Faces Front
- Attached garage spaces: 3
Features
- Exterior features: Sat Dish Allowed
Lot
- Size: 0.33 Acres
- Features: On Golf Course, Adjoin Golf Fairway, City Lot
Details
- Parcel number: 107130008014.00
Construction
Type & style
- Home type: SingleFamily
- Architectural style: Contemporary
- Property subtype: Single Family Residence
Materials
- Stone Veneer, Stucco
- Roof: Composition
Details
- Builder model: Avail
- Builder name: Syler Construction
Utilities & green energy
- Sewer: Public Sewer
- Water: Public
Green energy
- Energy efficient items: Appliances, Doors, Water Heater, Windows
Community & HOA
Community
- Security: Smoke Detector(s)
- Subdivision: Staley Farms
HOA
- Has HOA: Yes
- Amenities included: Clubhouse, Exercise Room, Golf Course, Play Area, Pool, Tennis Court(s)
- Services included: Other
Location
- Region: Kansas City
Financial & listing details
- Price per square foot: $327/sqft
- Tax assessed value: $145,290
- Annual tax amount: $11,449
- Date on market: 6/28/2026
- Listing terms: Cash,Conventional,FHA,VA Loan
- Ownership: Private
- Road surface type: Paved
Estimated market value
Not available
Estimated sales range
Not available
Not available
Price history
| Date | Event | Price |
|---|---|---|
| 7/23/2026 | Price change | $1,199,000-4%$327/sqft |
Source:  Heartland MLS as distributed by MLS GRID #2620005 Report a problem Heartland MLS as distributed by MLS GRID #2620005 Report a problem | ||
| 6/28/2026 | Listed for sale | $1,249,000+21.3%$340/sqft |
Source: Heartland MLS as distributed by MLS GRID #2620005 Report a problem | ||
| 9/5/2024 | Sold | -- |
Source: Heartland MLS as distributed by MLS GRID #2425981 Report a problem | ||
| 8/25/2024 | Pending sale | $1,029,900$281/sqft |
Source: Heartland MLS as distributed by MLS GRID #2425981 Report a problem | ||
| 5/23/2024 | Price change | $1,029,900-1%$281/sqft |
Source: Heartland MLS as distributed by MLS GRID #2425981 Report a problem | ||
| 2/21/2024 | Price change | $1,039,900-1%$283/sqft |
Source: Heartland MLS as distributed by MLS GRID #2425981 Report a problem | ||
| 1/5/2024 | Price change | $1,049,900-2.2%$286/sqft |
Source: Heartland MLS as distributed by MLS GRID #2425981 Report a problem | ||
| 3/19/2023 | Listed for sale | $1,073,083+3%$292/sqft |
Source: Heartland MLS as distributed by MLS GRID #2425981 Report a problem | ||
| 10/27/2022 | Listing removed | -- |
Source: Heartland MLS as distributed by MLS GRID #2318501 Report a problem | ||
| 9/28/2022 | Price change | $1,041,936+4.8%$284/sqft |
Source: Heartland MLS as distributed by MLS GRID #2318501 Report a problem | ||
| 5/26/2022 | Price change | $993,871+0.7%$271/sqft |
Source: Heartland MLS as distributed by MLS GRID #2318501 Report a problem | ||
| 5/20/2022 | Price change | $987,427+3.4%$269/sqft |
Source: Heartland MLS as distributed by MLS GRID #2318501 Report a problem | ||
| 3/10/2022 | Price change | $954,998+5.3%$260/sqft |
Source: Heartland MLS as distributed by MLS GRID #2318501 Report a problem | ||
| 1/22/2022 | Price change | $906,554+5.6%$247/sqft |
Source: Heartland MLS as distributed by MLS GRID #2318501 Report a problem | ||
| 9/18/2021 | Price change | $858,449+0.8%$234/sqft |
Source: Heartland MLS as distributed by MLS GRID #2318501 Report a problem | ||
| 4/30/2021 | Listed for sale | $851,564$232/sqft |
Source: Heartland MLS as distributed by MLS GRID #2318501 Report a problem | ||
Public tax history
| Year | Property taxes | Tax assessment |
|---|---|---|
| 2025 | $4,460 +226.6% | $145,290 +579.6% |
| 2024 | $1,365 | $21,380 +25% |
| 2023 | $1,365 | $17,100 |
| 2022 | -- | $17,100 +710.4% |
| 2021 | -- | $2,110 |
Find assessor info on the county website
Monthly payment
Est. payment
Payment breakdown
Explore the cost of this home by adjusting the details. Changes won't be saved.Climate risks
Neighborhood: Shoal Creek
Nearby schools
GreatSchools rating
- 8/10Bell Prairie Elementary SchoolGrades: PK-5Distance: 0.7 mi
- 7/10GATEWAY 6TH GRADE CENTERGrades: 6Distance: 1.2 mi
- 9/10Staley High SchoolGrades: 9-12Distance: 0.7 mi
Schools provided by the listing agent
- Elementary: Bell Prairie
- Middle: New Mark
- High: Staley High School
Source: Heartland MLS as distributed by MLS GRID. This data may not be complete. We recommend contacting the local school district to confirm school assignments for this home.
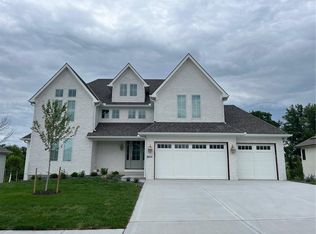
- $--5 bd6 ba3.5k sqft10135 N Kansas Ct, Kansas City, MO 64155Sold
- $12,920-- bd-- ba-- sqft10138 N Kansas Ct, Kansas City, MO 64155Off Market
- $--4 bd4 ba3.1k sqft10131 N Kansas Ct, Kansas City, MO 64155Sold
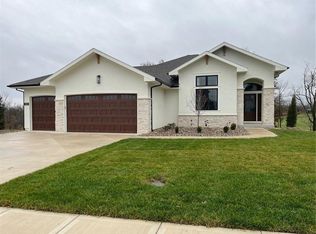
- $1,100,0005 bd6 ba3.5k sqft10126 N Kansas Ct, Kansas City, MO 64155Pending
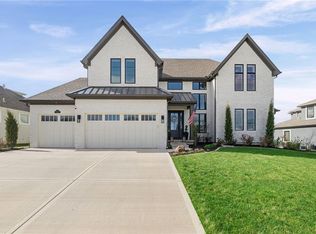
- $--5 bd4 ba3.3k sqft10130 N Kansas Ct, Kansas City, MO 64155Sold
- $--5 bd5 ba4.2k sqft2911 NE 102nd St, Kansas City, MO 64155Sold
- $--4 bd4 ba3.3k sqft2903 NE 102nd St, Kansas City, MO 64155Sold
- $808,0002 bd3 ba2.3k sqft3007 NE 102nd St, Kansas City, MO 64155Off Market
A local agent can set up tours, give advice and negotiate with sellers.
Similar homes
- $1,345,6404 bd6 ba4.2k sqft2908 NE 102nd St, Kansas City, MO 64155New Construction
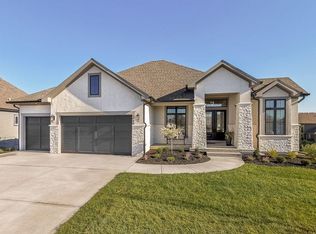 MLS ID #2430155, Sarah Johnson, Keller Williams KC North. Heartland MLS as distributed by MLS GRID
 - $925,0005 bd4 ba3.2k sqft3211 NE 102nd Ter, Kansas City, MO 64155For Sale
 MLS ID #2626340, Trevor Kelley, United Real Estate Kansas City. Heartland MLS as distributed by MLS GRID
 - $786,5004 bd4 ba3.2k sqft3014 NE 102nd St, Kansas City, MO 64155New Construction
 MLS ID #2610259, Sarah Johnson, Keller Williams KC North. Heartland MLS as distributed by MLS GRID
 - $1,189,9504 bd4 ba5.2k sqft8604 N Marsh Ave, Kansas City, MO 64157For Sale
 MLS ID #2633001, Thomas Johnson, Keller Williams KC North. Heartland MLS as distributed by MLS GRID
 - $725,0004 bd5 ba4k sqft2827 NE 102nd Ter, Kansas City, MO 64155For SaleMLS ID #2607830, Kabuki Mungai-Anyumba, ReeceNichols-KCN. Heartland MLS as distributed by MLS GRID
- $679,0003 bd3 ba3k sqft1923 NE 104th Ter, Kansas City, MO 64155For SaleMLS ID #2615828, Jenny Burkhead, Keller Williams KC North. Heartland MLS as distributed by MLS GRID
- $649,9005 bd5 ba3.3k sqft10512 N Euclid Ave, Kansas City, MO 64155For SaleMLS ID #2616339, Kristy Wendt, United Real Estate Kansas City. Heartland MLS as distributed by MLS GRID
- $1,759,5874 bd6 ba5.4k sqft3423 NE 102nd St, Kansas City, MO 64155New ConstructionMLS ID #2517171, Sarah Johnson, Keller Williams KC North. Heartland MLS as distributed by MLS GRID
- $1,249,0006 bd5 ba4.9k sqft10509 N Hedges Ave, Kansas City, MO 64157For SaleMLS ID #2615360, Jason Rains, RE/MAX Elite, REALTORS. Heartland MLS as distributed by MLS GRID
- $930,0004 bd4 ba3.8k sqft5950 N Saline Ave, Kansas City, MO 64151For SaleMLS ID #2633670, Tiffany Allen, BHG Kansas City Homes. Heartland MLS as distributed by MLS GRID
- $699,0004 bd4 ba4.4k sqft3112 NE 91st Pl, Kansas City, MO 64156For SaleMLS ID #2633625, Richey Real Estate Group, Real Broker, LLC-MO. Heartland MLS as distributed by MLS GRID
- $695,0004 bd5 ba4.3k sqft5303 NW 60th Ter, Kansas City, MO 64151For SaleMLS ID #2635084, Andrew Hicklin, ReeceNichols-KCN. Heartland MLS as distributed by MLS GRID
- $646,9504 bd3 ba2.7k sqft10510 N Liberty St, Kansas City, MO 64155New ConstructionHeartland MLS as distributed by MLS GRID
- $1,322,9654 bd5 ba3.9k sqft6101 NW 58th St, Kansas City, MO 64151New ConstructionHeartland MLS as distributed by MLS GRID
- $925,0004 bd5 ba3.2k sqft8430 N Donnelly Ct, Kansas City, MO 64157For SaleMLS ID #2625592, Dani Beaver, Parkway Real Estate LLC. Heartland MLS as distributed by MLS GRID
- $1,200,0004 bd3 ba3.8k sqft10000 Hollingsworth Rd, Kansas City, KS 66109For SaleMLS ID #2620690, Rusty Roberts, Lynch Real Estate. Heartland MLS as distributed by MLS GRID
- $1,249,0005 bd4 ba4.2k sqft8370 92nd Hwy, Platte City, MO 64079For SaleMLS ID #2618915, Russ Wolfe, ReeceNichols-KCN. Heartland MLS as distributed by MLS GRID
- $669,9004 bd4 ba2.8k sqft10008 N Revere Ct, Kansas City, MO 64154For SaleMLS ID #2631217, Brooke Miller, ReeceNichols - Country Club Plaza. Heartland MLS as distributed by MLS GRID
- $850,0004 bd3 ba3.6k sqft7511 N Gower Ave, Kansas City, MO 64151For SaleMLS ID #2624748, Mary Ann Lober, United Real Estate Kansas City. Heartland MLS as distributed by MLS GRID
- $820,0004 bd5 ba3.6k sqft2717 NE 91st Pl, Kansas City, MO 64156New ConstructionMLS ID #2622433, The Burke Team, RE/MAX Innovations. Heartland MLS as distributed by MLS GRID
